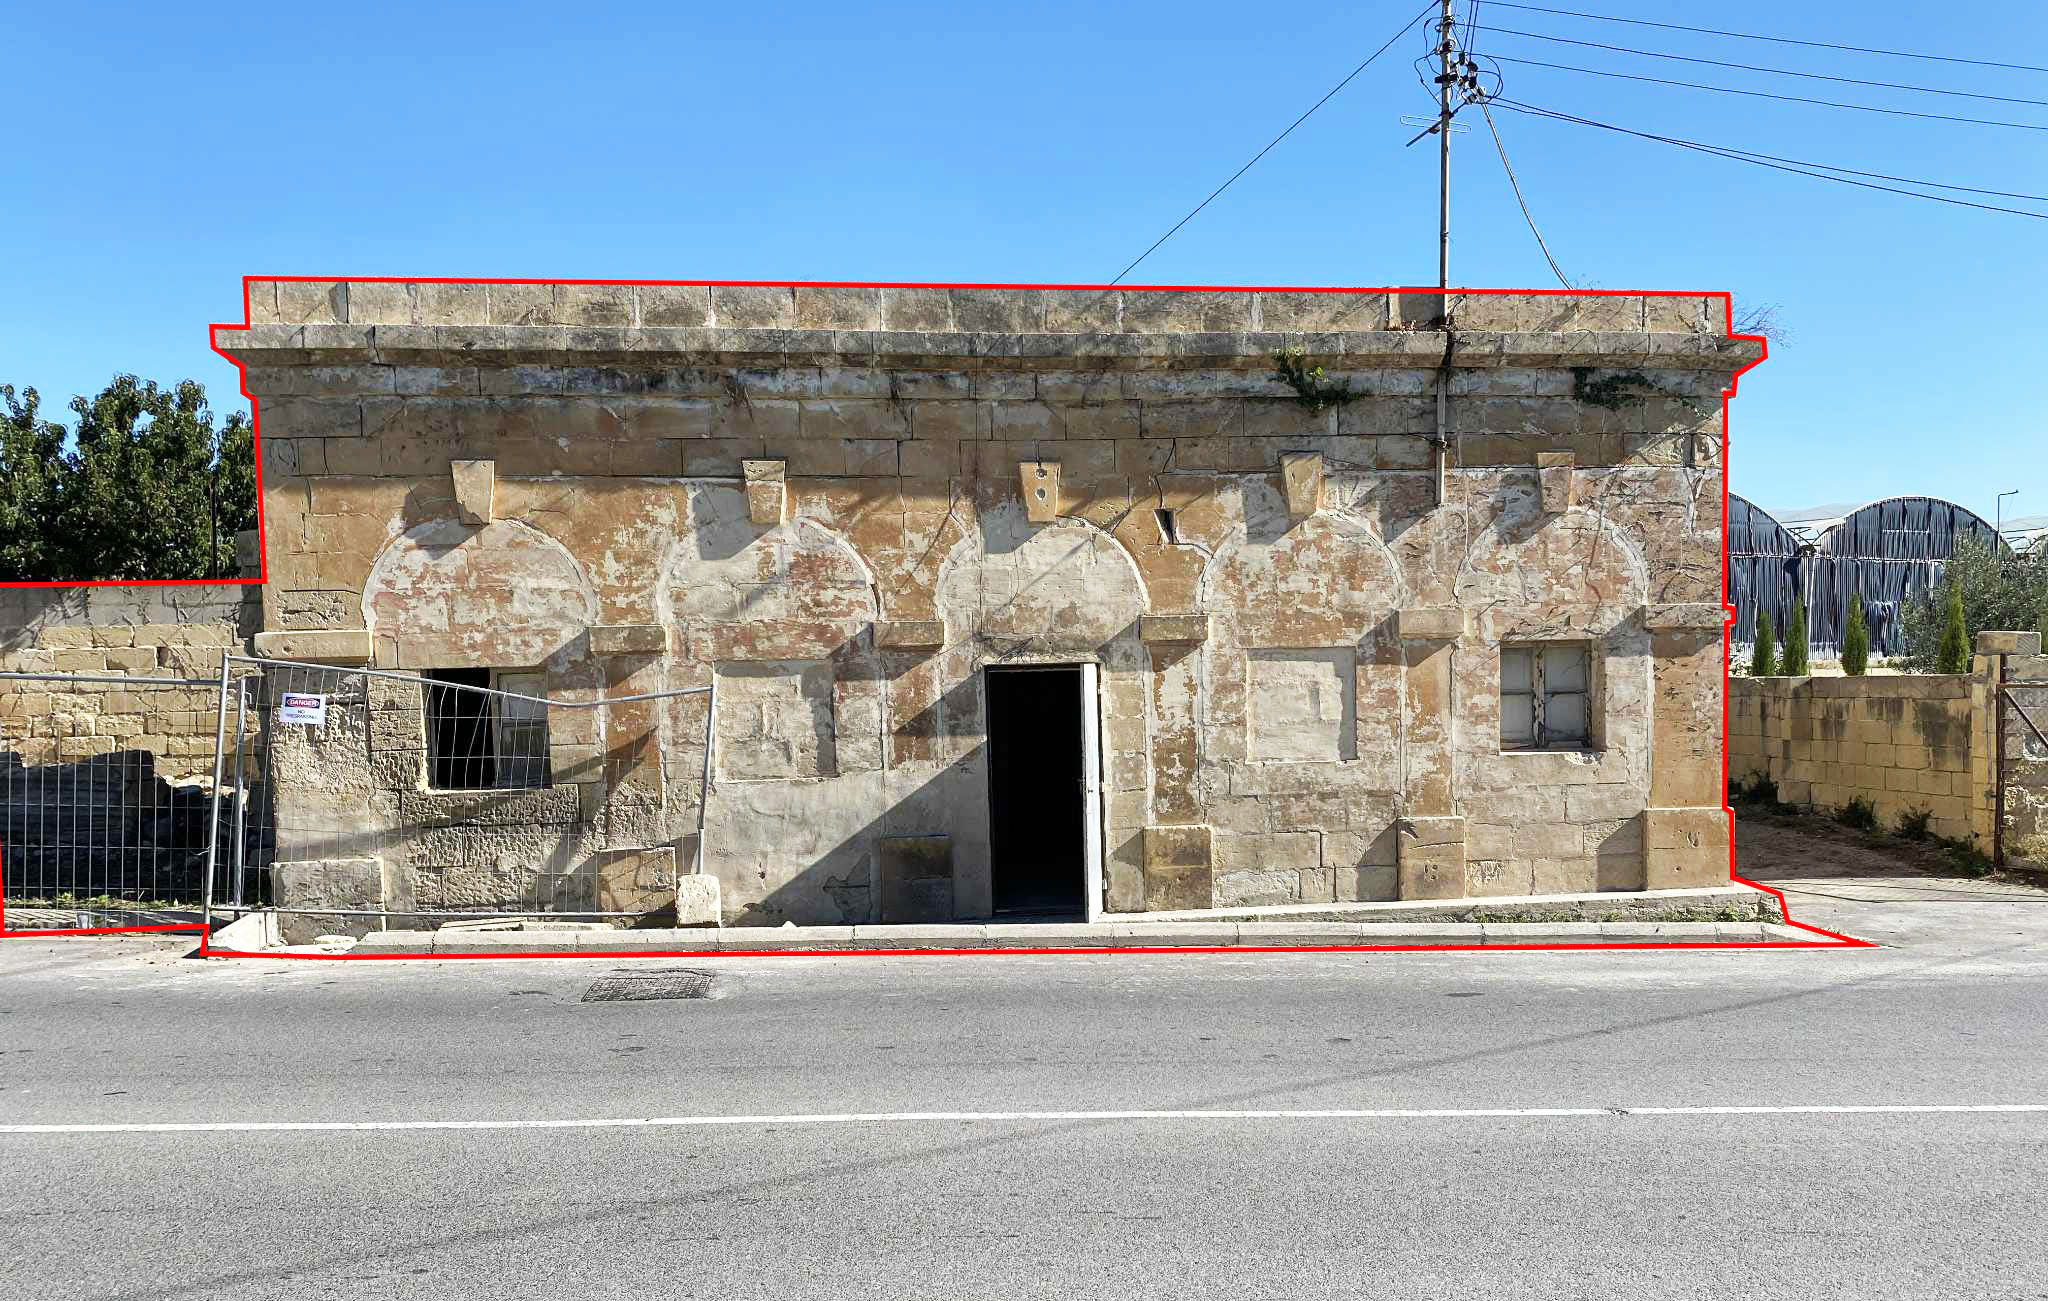
Back in October my visit to the former upper station building at Notabile station concerned me. Having been derelict and in decline for years, work had suddenly begun clearing the area and no one seemed sure what the future held for it.
Started in around 1900, the upper building grew in progressive phases around an original square stone ticket kiosk, and ended in about 1905 with the addition of the loggia frontage onto Racecourse Road. After the closure of the railway, the building was converted as a house and its historic identity masked by the infilling of the distinctive arcaded front and rear concourse with blockwork. More on the history of the station can be found here.
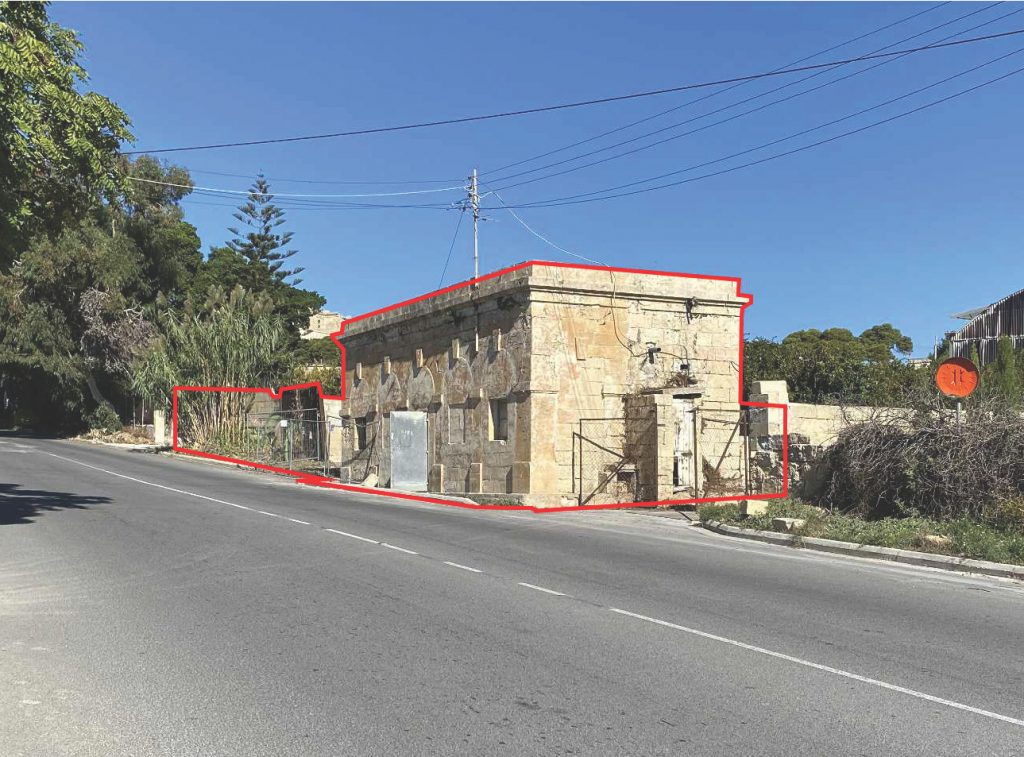
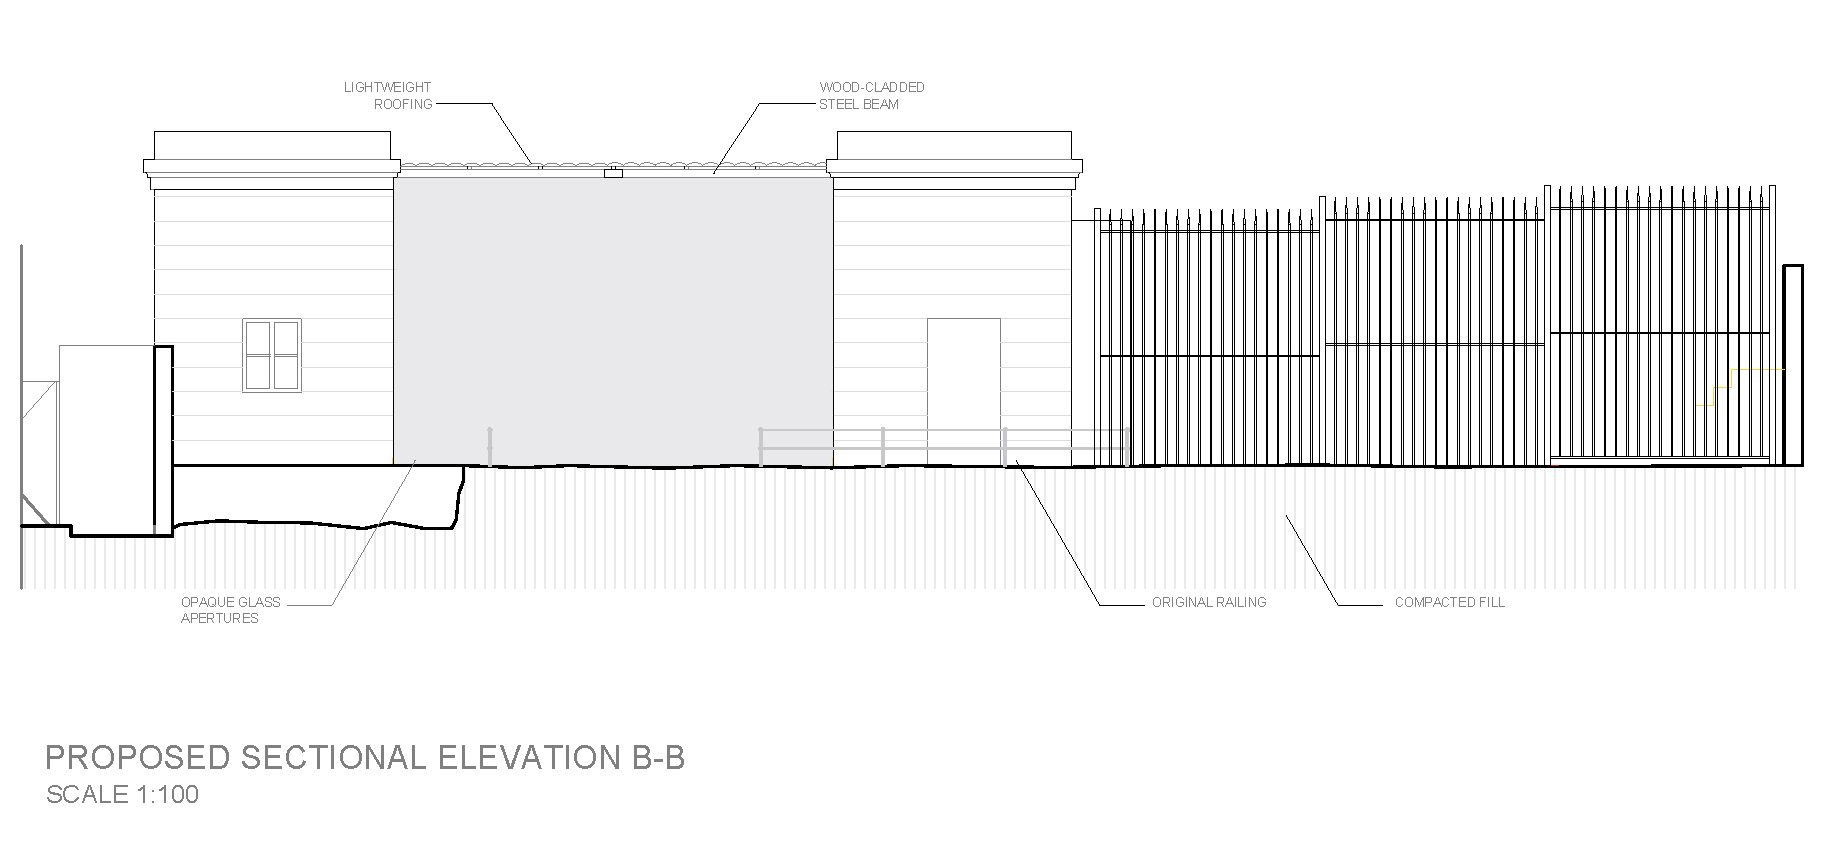
Tall perimeter railings introduced in 1892 by Lorenzo Gatt still abutted one side of the building, and handrails that once led passengers down to the station platform survive at the back, the steps they once served being buried. Despite appeals to various Government departments and the local Council no one seemed to know what plans lay ahead for it.
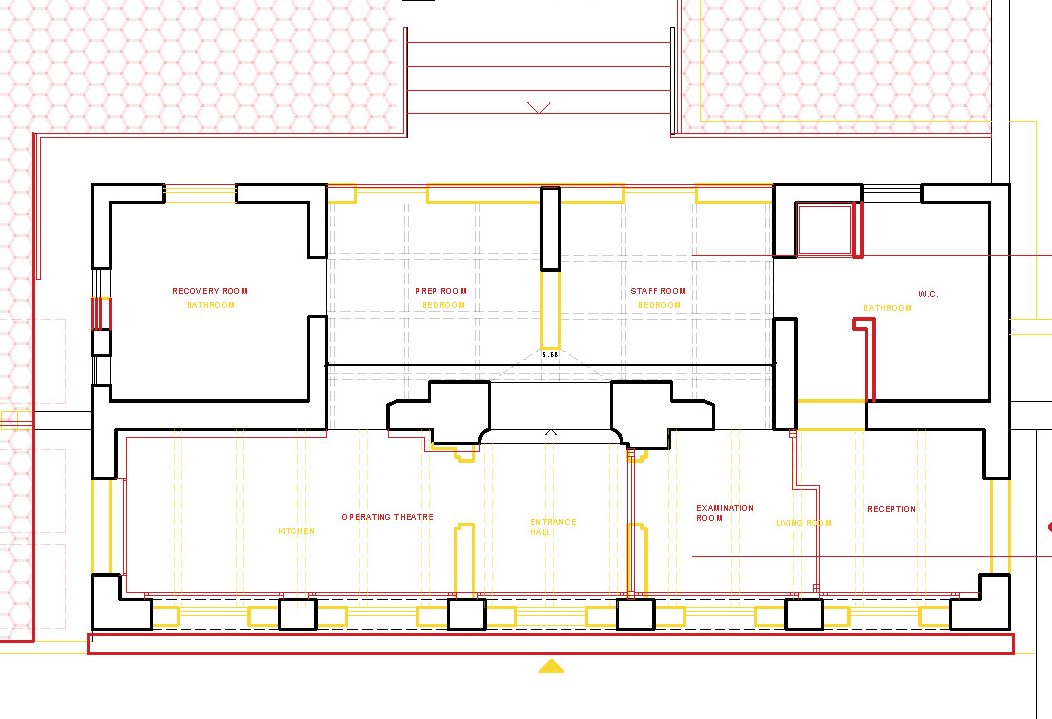
That was until news landed in May that it was to be converted into a Vet’s Surgery under the auspices of the Ministry of Agriculture. I was kindly forwarded copies of the application documents and drawings and was relieved and, frankly, delighted to find that the objectives were restorative rather than destructive. The proposals seek the removal of many internal walls and alterations that presently conceal the building’s historic significance.
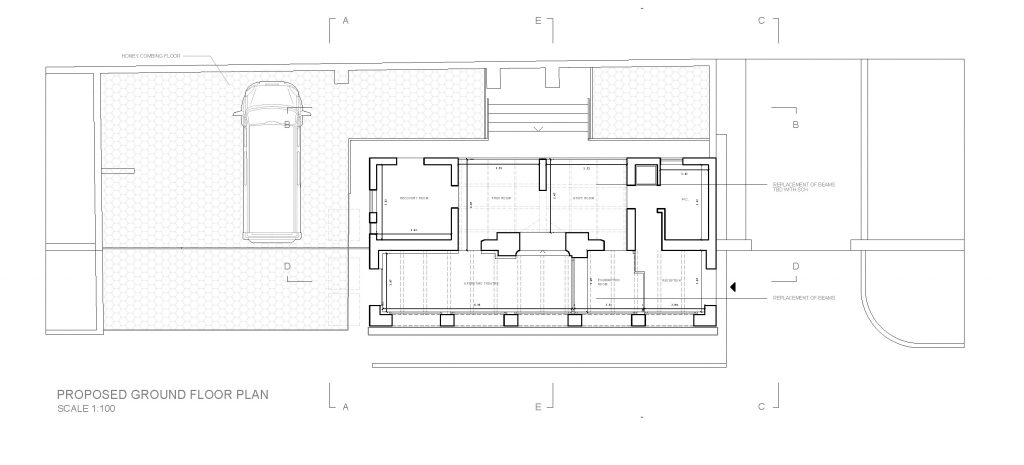
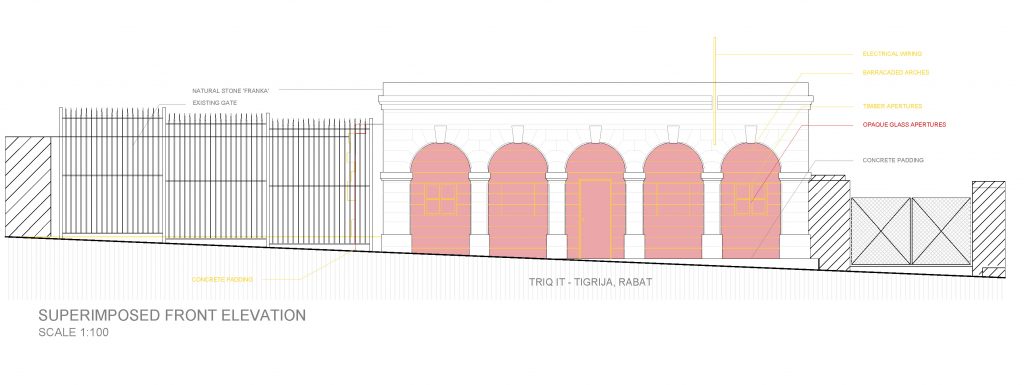
Partitions introduced in the residential conversion are intended to be removed and, most significantly, the signature arcade to the street will be re-opened. Opaque glass is proposed in each of the original openings, set-back behind the original arches and allowing them to be better appreciated. Other works to the rear façade will also expose the building’s original form.
Having spoken to the Architect, Claude Borg of arch-con atelier, I’m reassured too that the high railings that had been removed when I last visited are intended to be reintegrated into the proposals and adapted as gates allowing off-road access for the vet’s ambulance. This adaptive approach to the fabric is welcomed, one that ensures a sustainable future for the building whilst preserving aspects key to its significance.
I was also impressed by the diligent work by Mr Borg in forming an understanding of the building and its history before developing proposals. I was left with the clear impression that he shared the ambition to better reveal the architectural and historic significance of the old station and its unique place in Malta’s history. We hope too, that an exploration can be made to ascertain whether the fabled buried lower station building might survive and in what condition.
This is an exciting project to save, conserve, and reuse the station building. It’s been too long neglected, at risk of unmanaged dereliction and loss. The architect and Ministry of Agriculture should be congratulated for their sympathetic approach, and we look forward to seeing the project progress in safe hands.

No responses yet