Notabile (Rabat)
Enigmatic remnants on Racecourse Road
Notabile station site was badly treated in the 1970s, when plans to turn it into a new market saw thousands of tons of rubble thrown into the cutting on top of the trackbed, platform, and lower station building. It’s long been claimed that the original platform waiting room survived, simply filled with debris and buried with the rest of railway history.
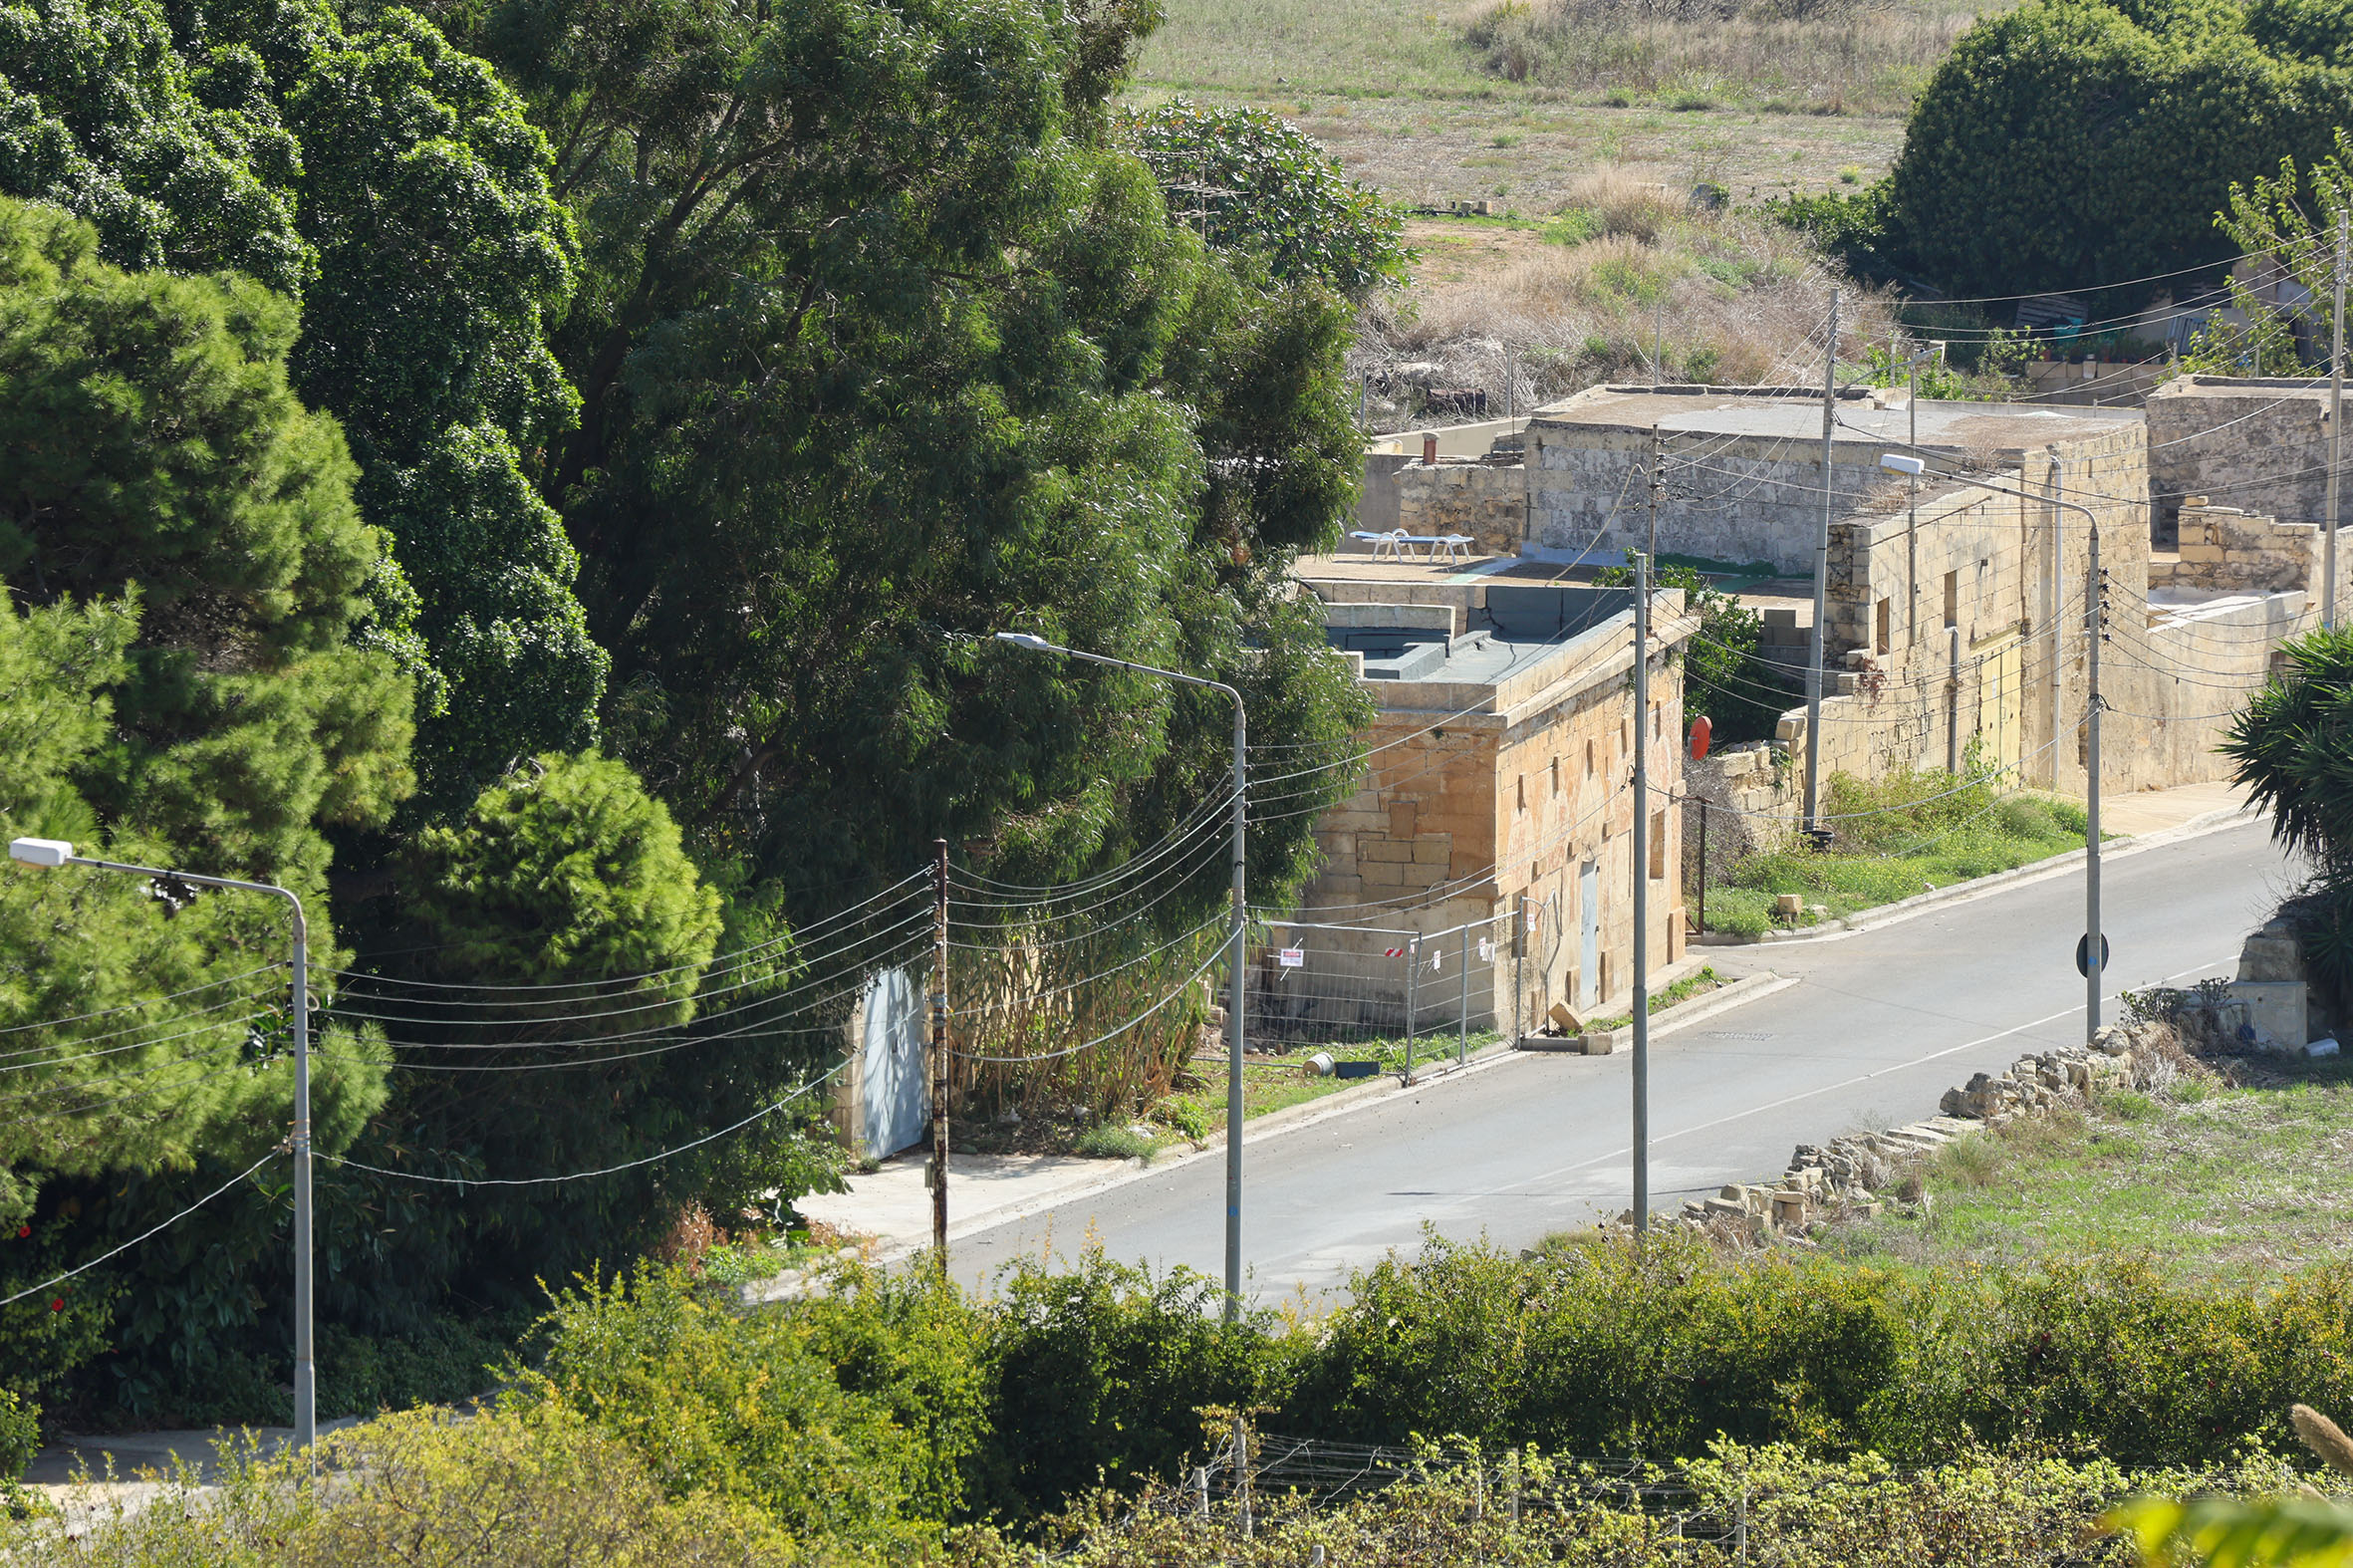
But Notabile is still a fruitful ground for anyone interested in the railway. Somehow, the upper station building, comprising ticket kiosk and covered loggia, survived.
At some point it had been converted to residential use, a transformation that necessitated the infilling of the arcaded frontage with crude blockwork. Most often the façade was painted, covering over the scars of the old arches and disguising the buildings significance from Racecourse Road.
The building was threatened with complete dereliction in 2025, being almost entirely consumed by vegetation and with its roof collapsing. Fortunately, the decline was reversed, bushes removed, roof patched up, and the façade lightly cleaned, in preparation for redevelopment as a Vet’s surgery.
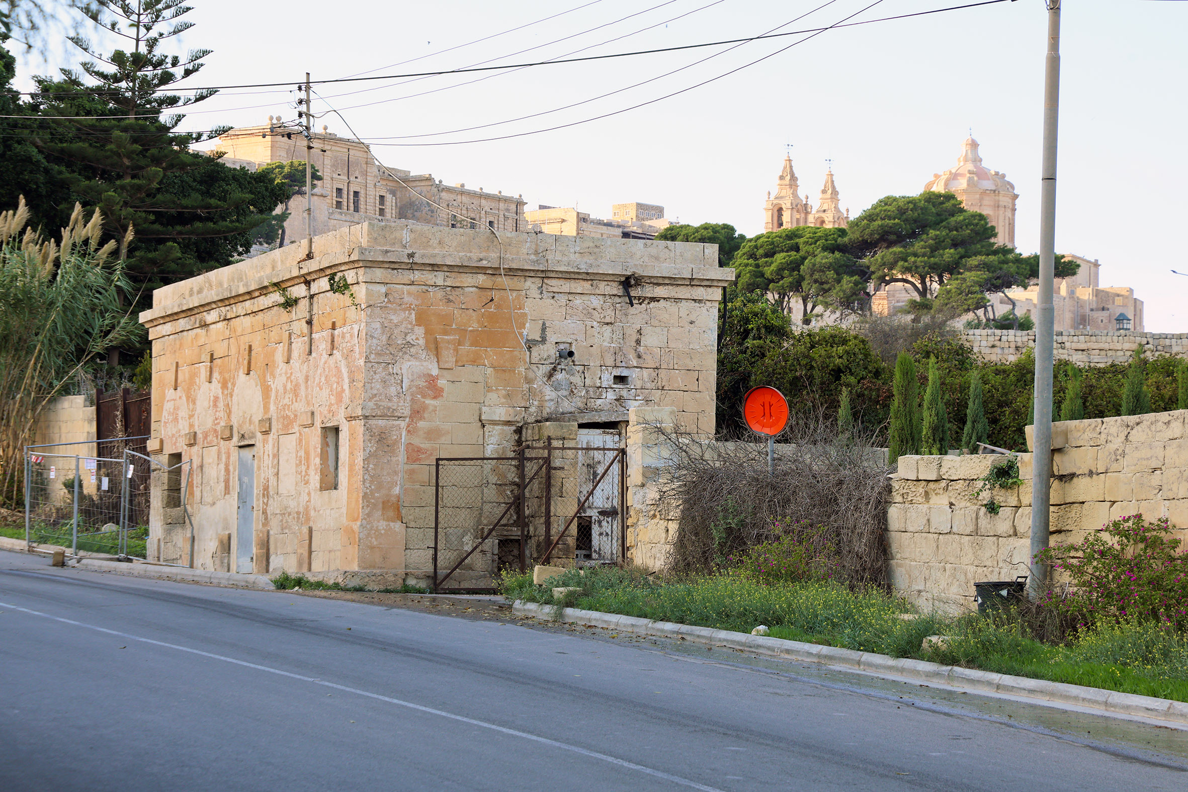
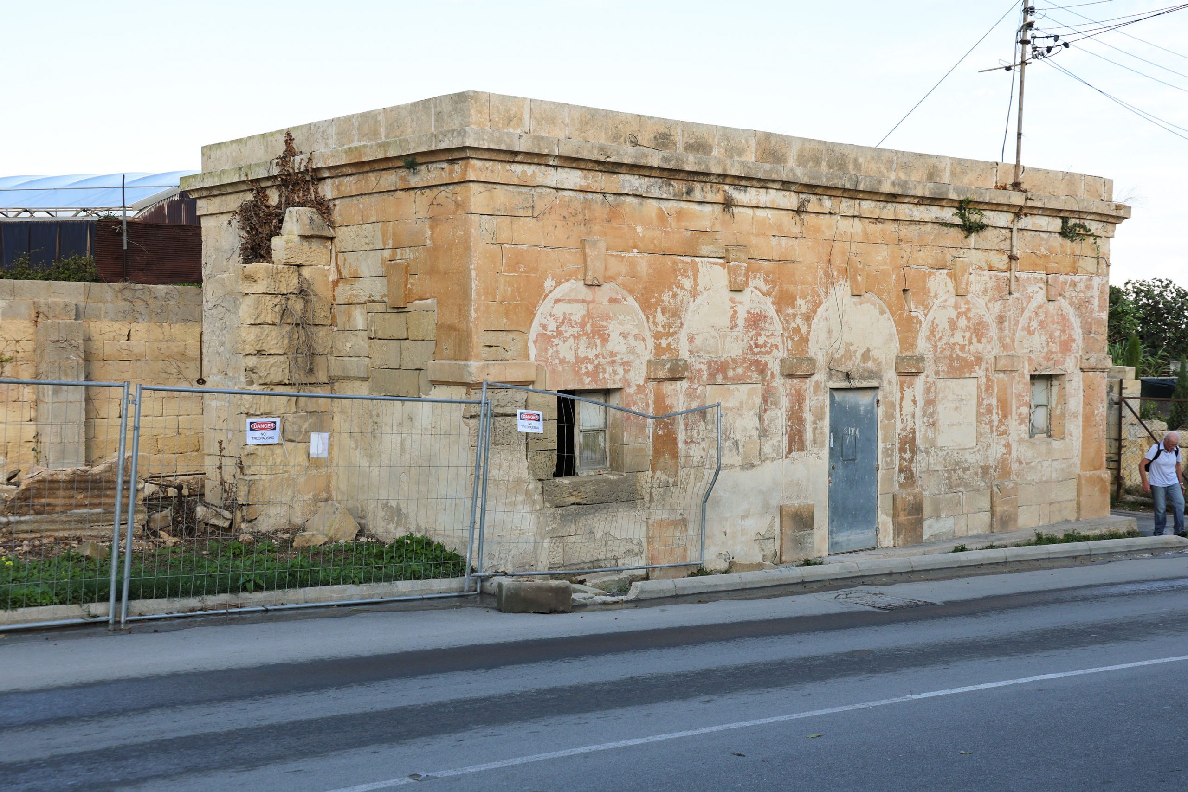
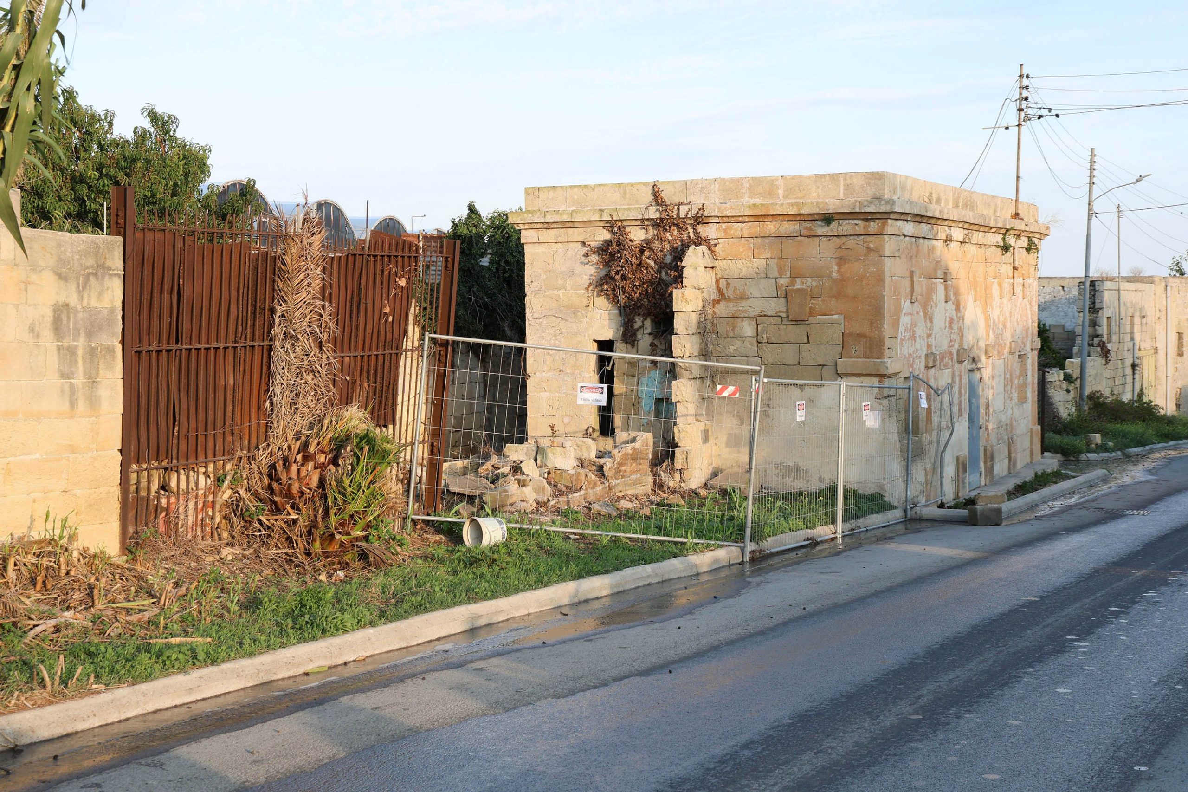
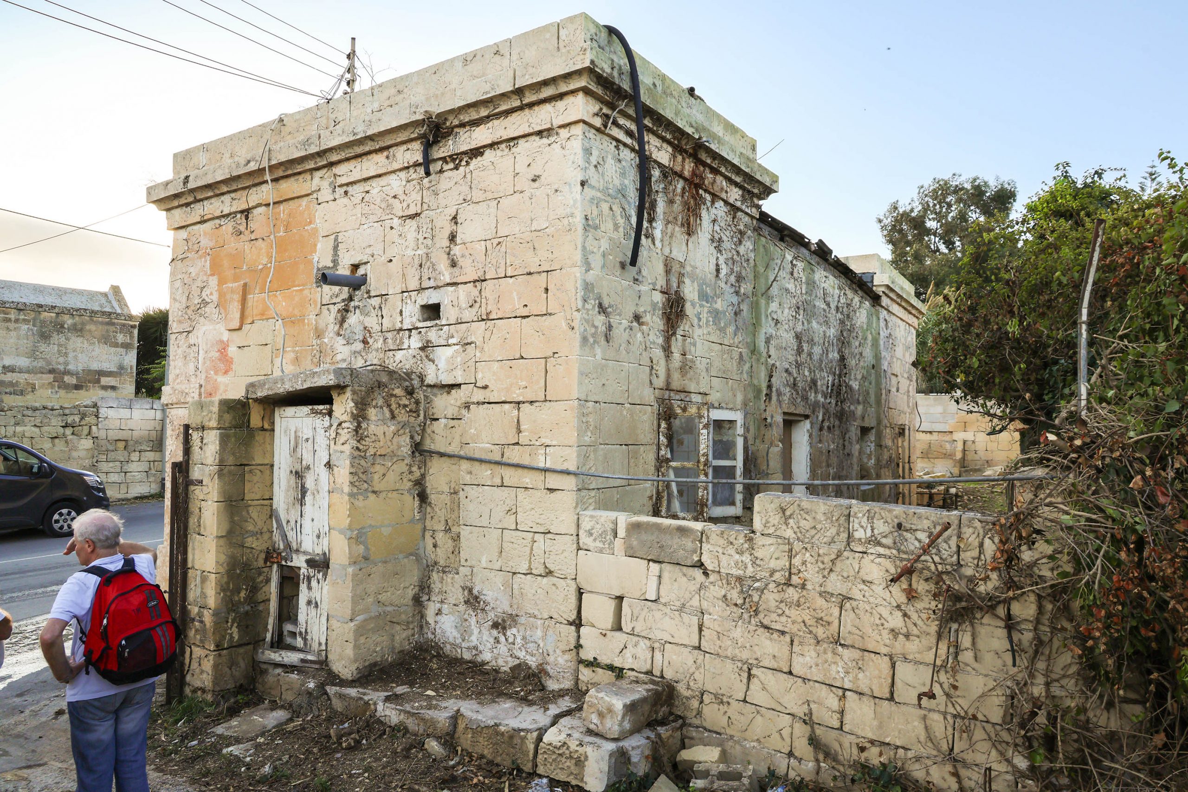
A careful inspection of the exposed stonework reveals the piecemeal development of the original building. Most obvious is the join between the stonework of the loggia frontage and the earlier kiosk buildings onto which it was grafted. Different coloured stone and a clumsy connection are easily distinguished.
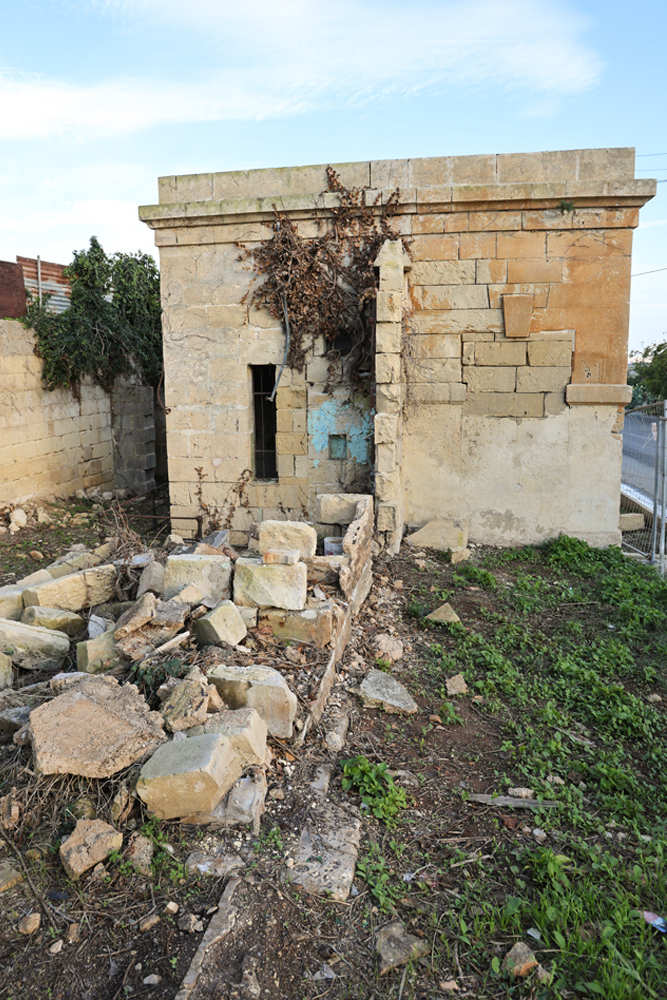
Presently, the rear of the building is less revealing, the open terrace having been infilled with stonework beneath the original steel roof and the steps that once led down to the platform having been buried.
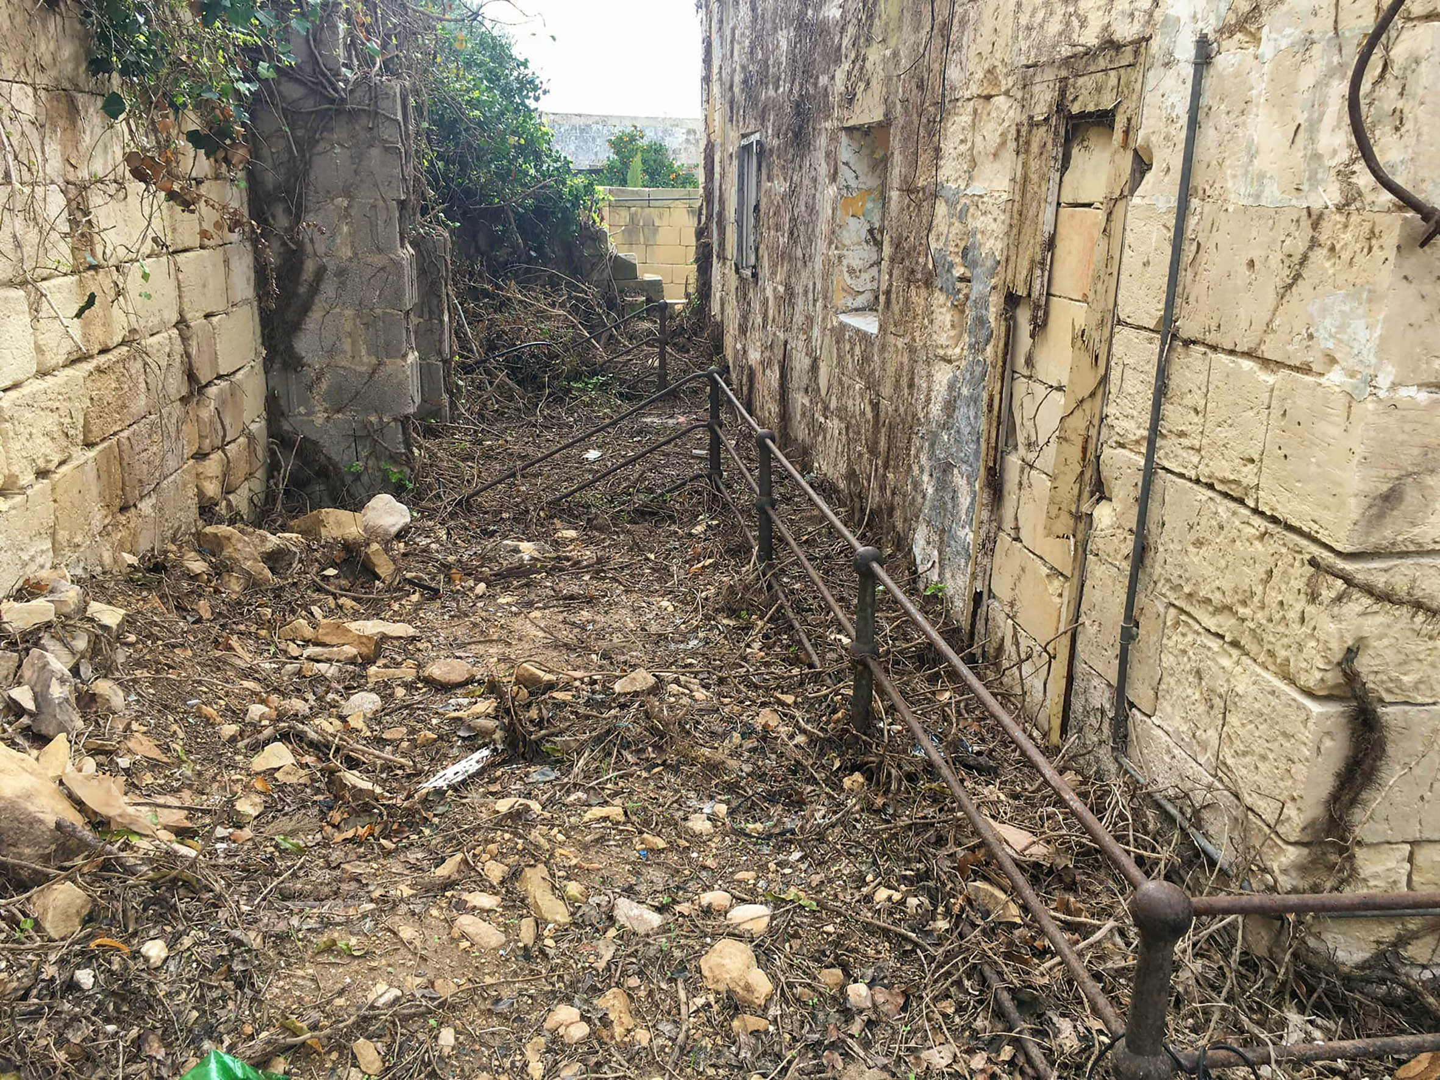
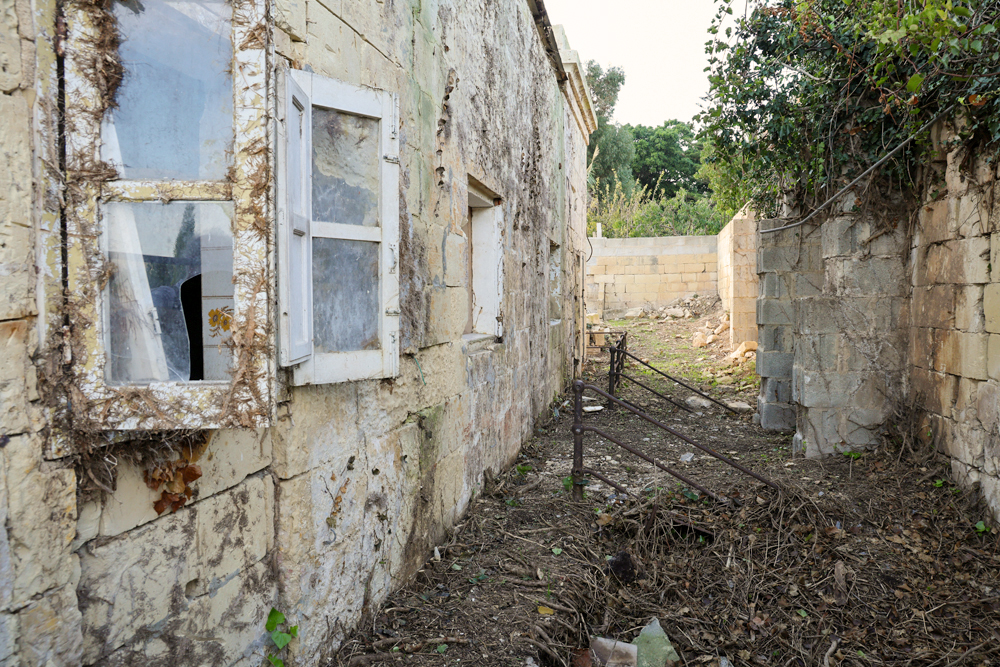
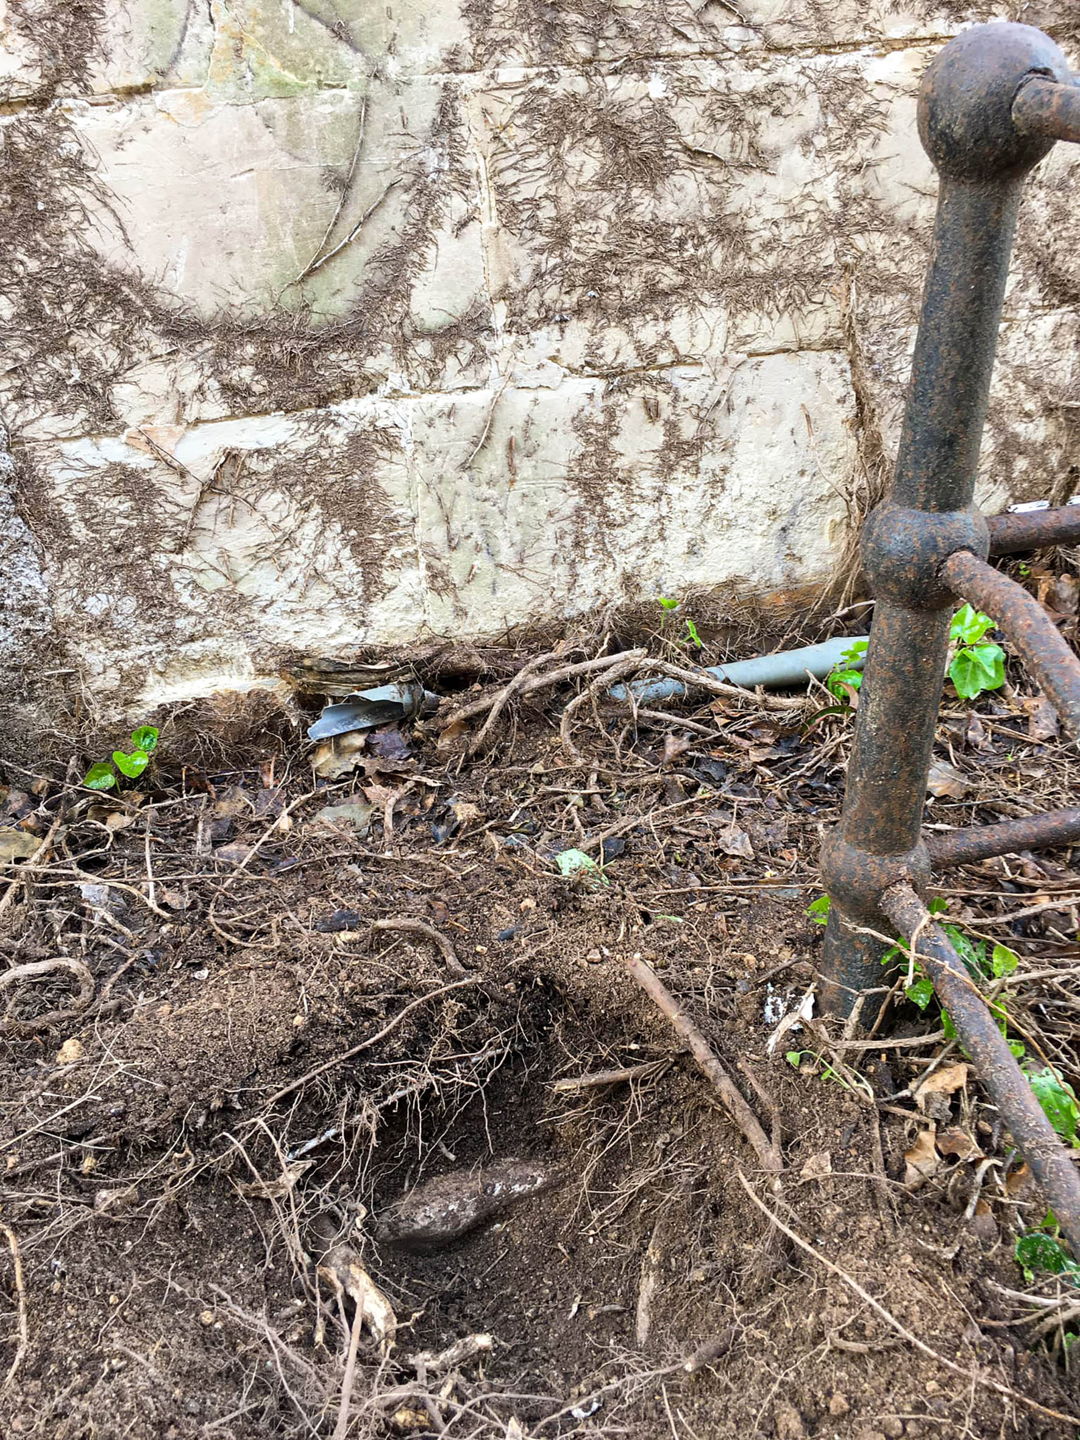
Informal excavation has shown the steps are still in position below ground. Surprisingly, the original handrails that once protected the edge of the terrace are still in place, now descending meaninglessly into the soil as they follow the descent of the lost steps.
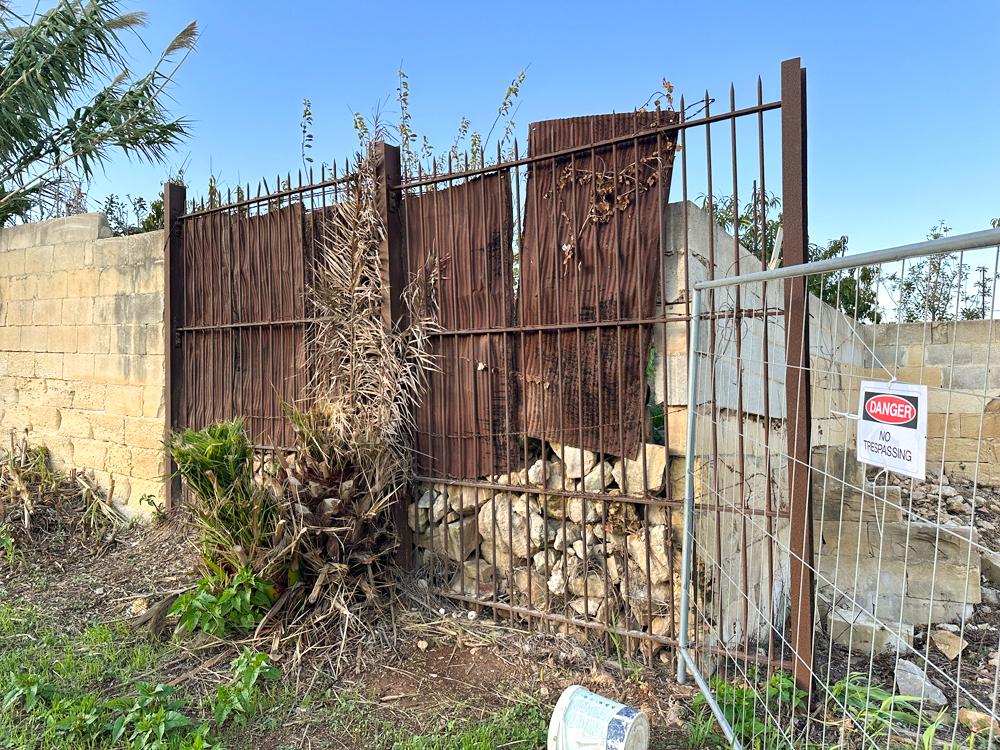
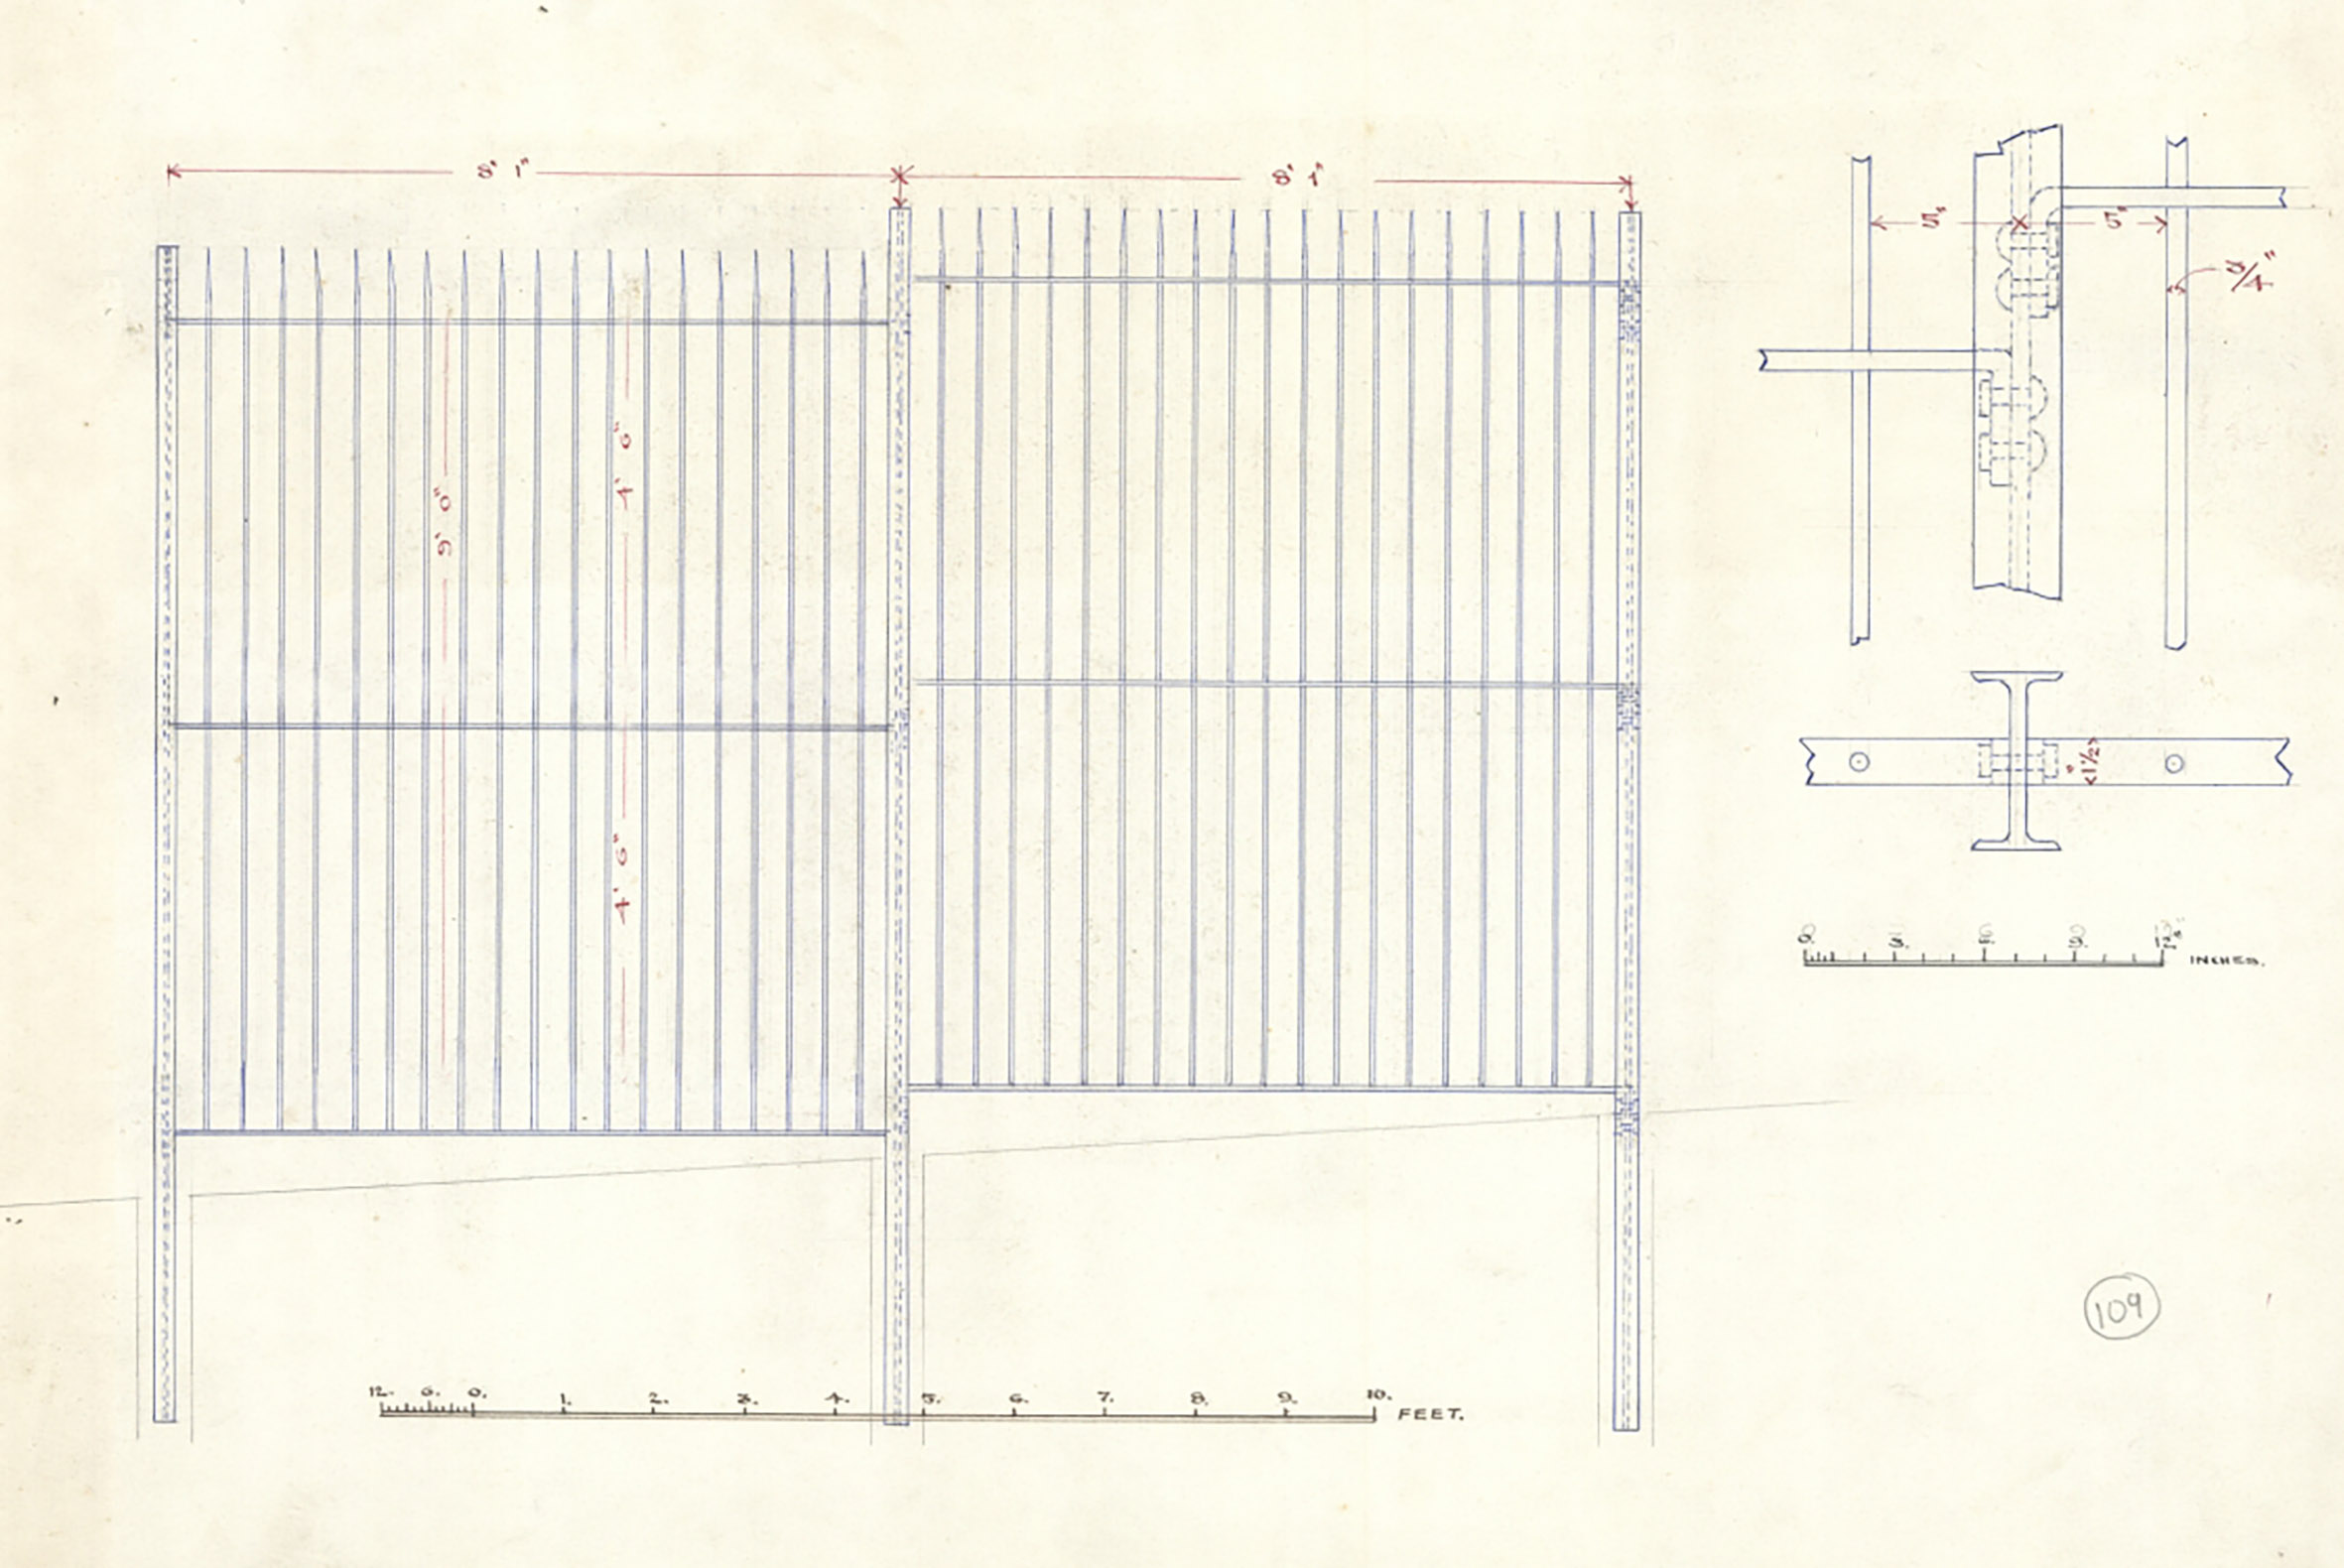
As part of the refurbishment plans the historic railings erected in 1892 to protect the station perimeter have been partially dismantled on the Rabat end of the upper building.
We are assured that this will be temporary, and the originals will be returned and reused as gates for the veterinary ambulance that’s intended to pull-in here in the final scheme.
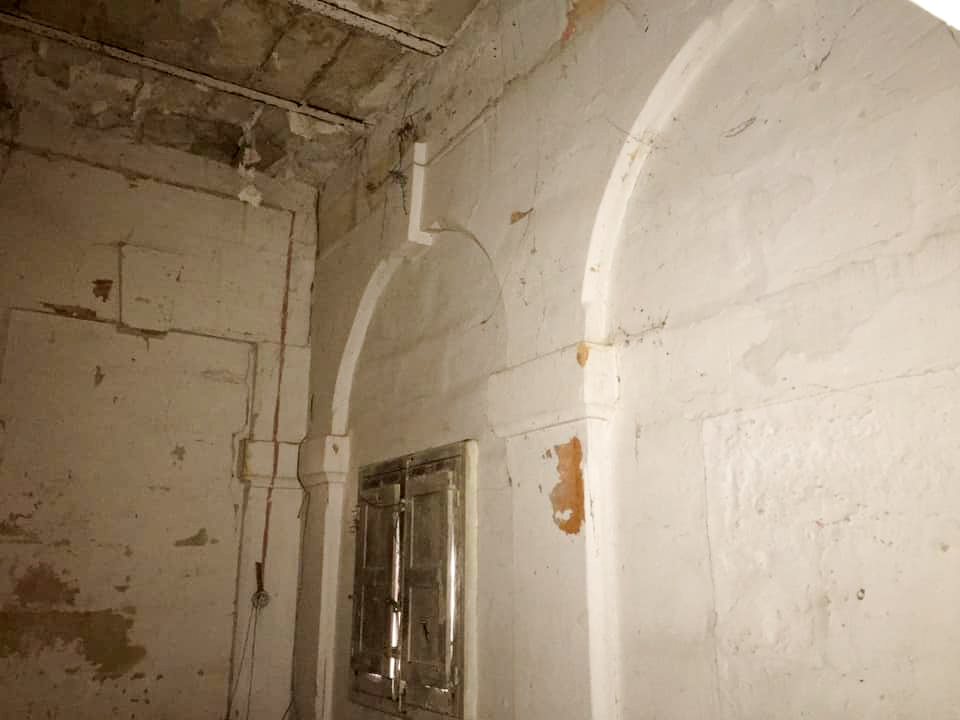
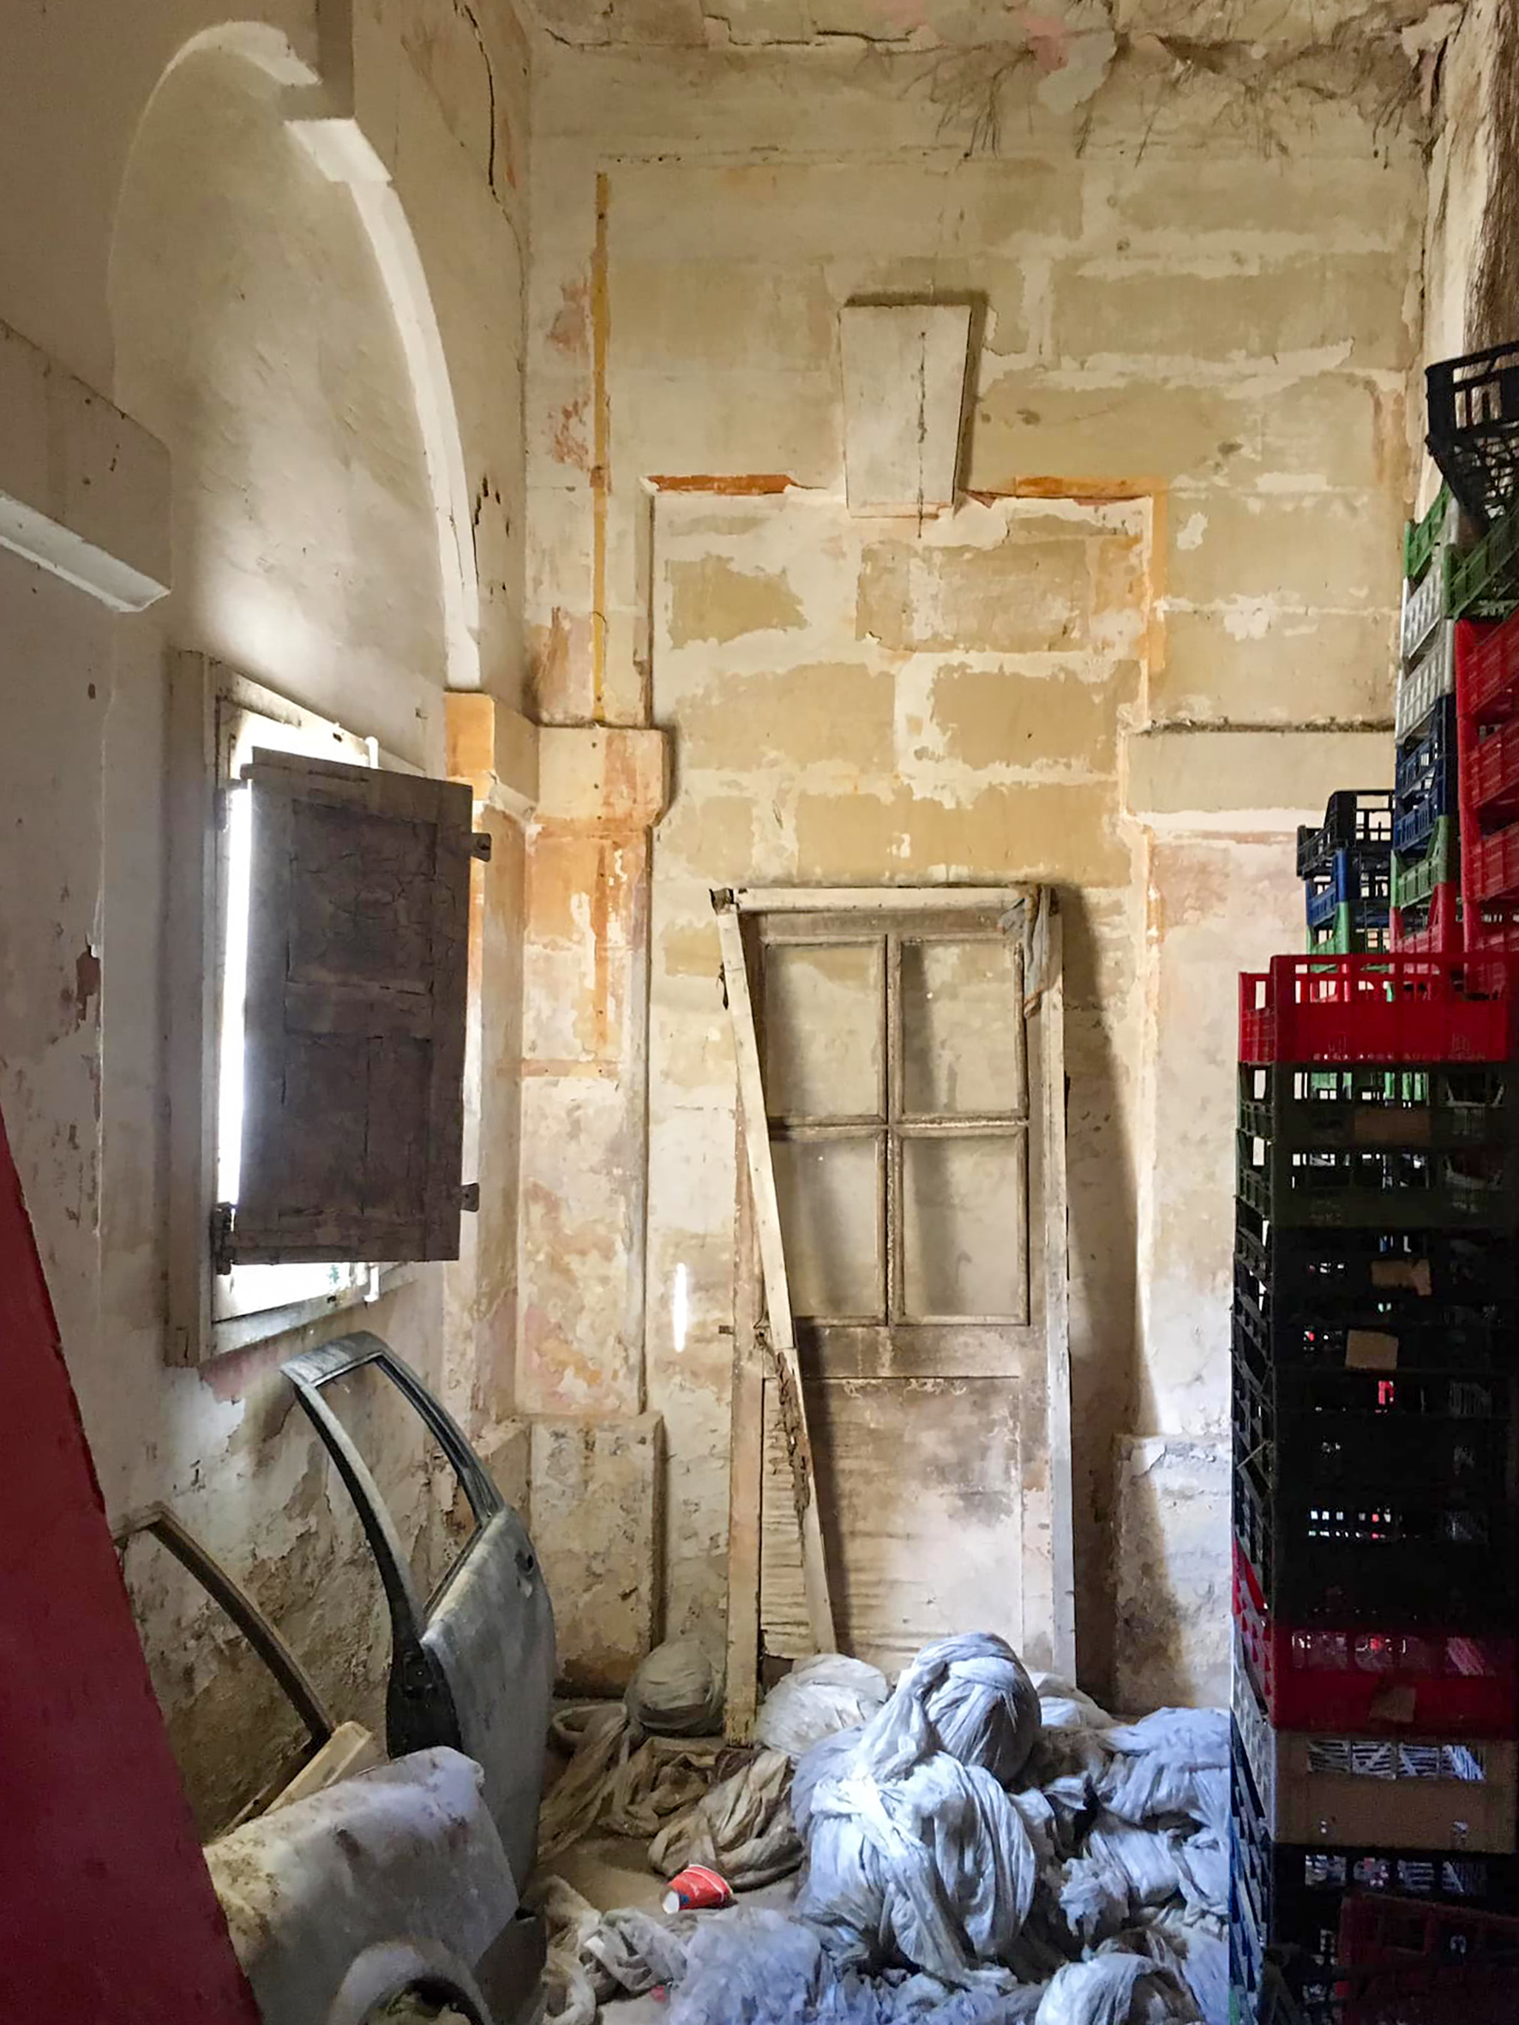
Despite the residential conversion conducted decades ago, an inspection of the interior reveals a number of historically interesting features. Although modern partition walls have been introduced, the original plan of the building can still be appreciated.
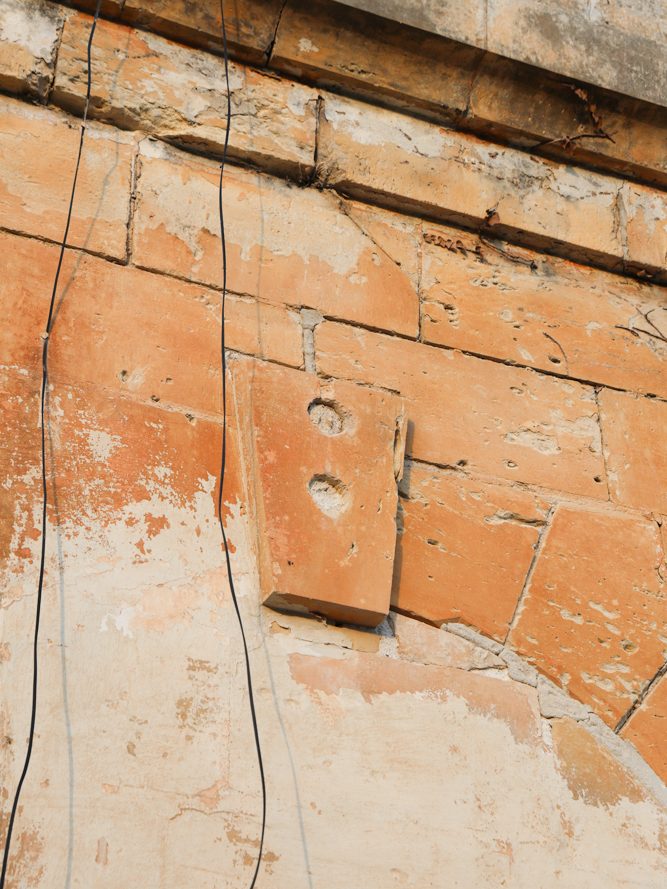
The long arcaded loggia runs parallel with Racecourse Road, now divided by a couple of walls. The arches are more apparent on the inside than they are externally, each retaining simple capitals, key stones, and chamfers around the pier and arch edges.
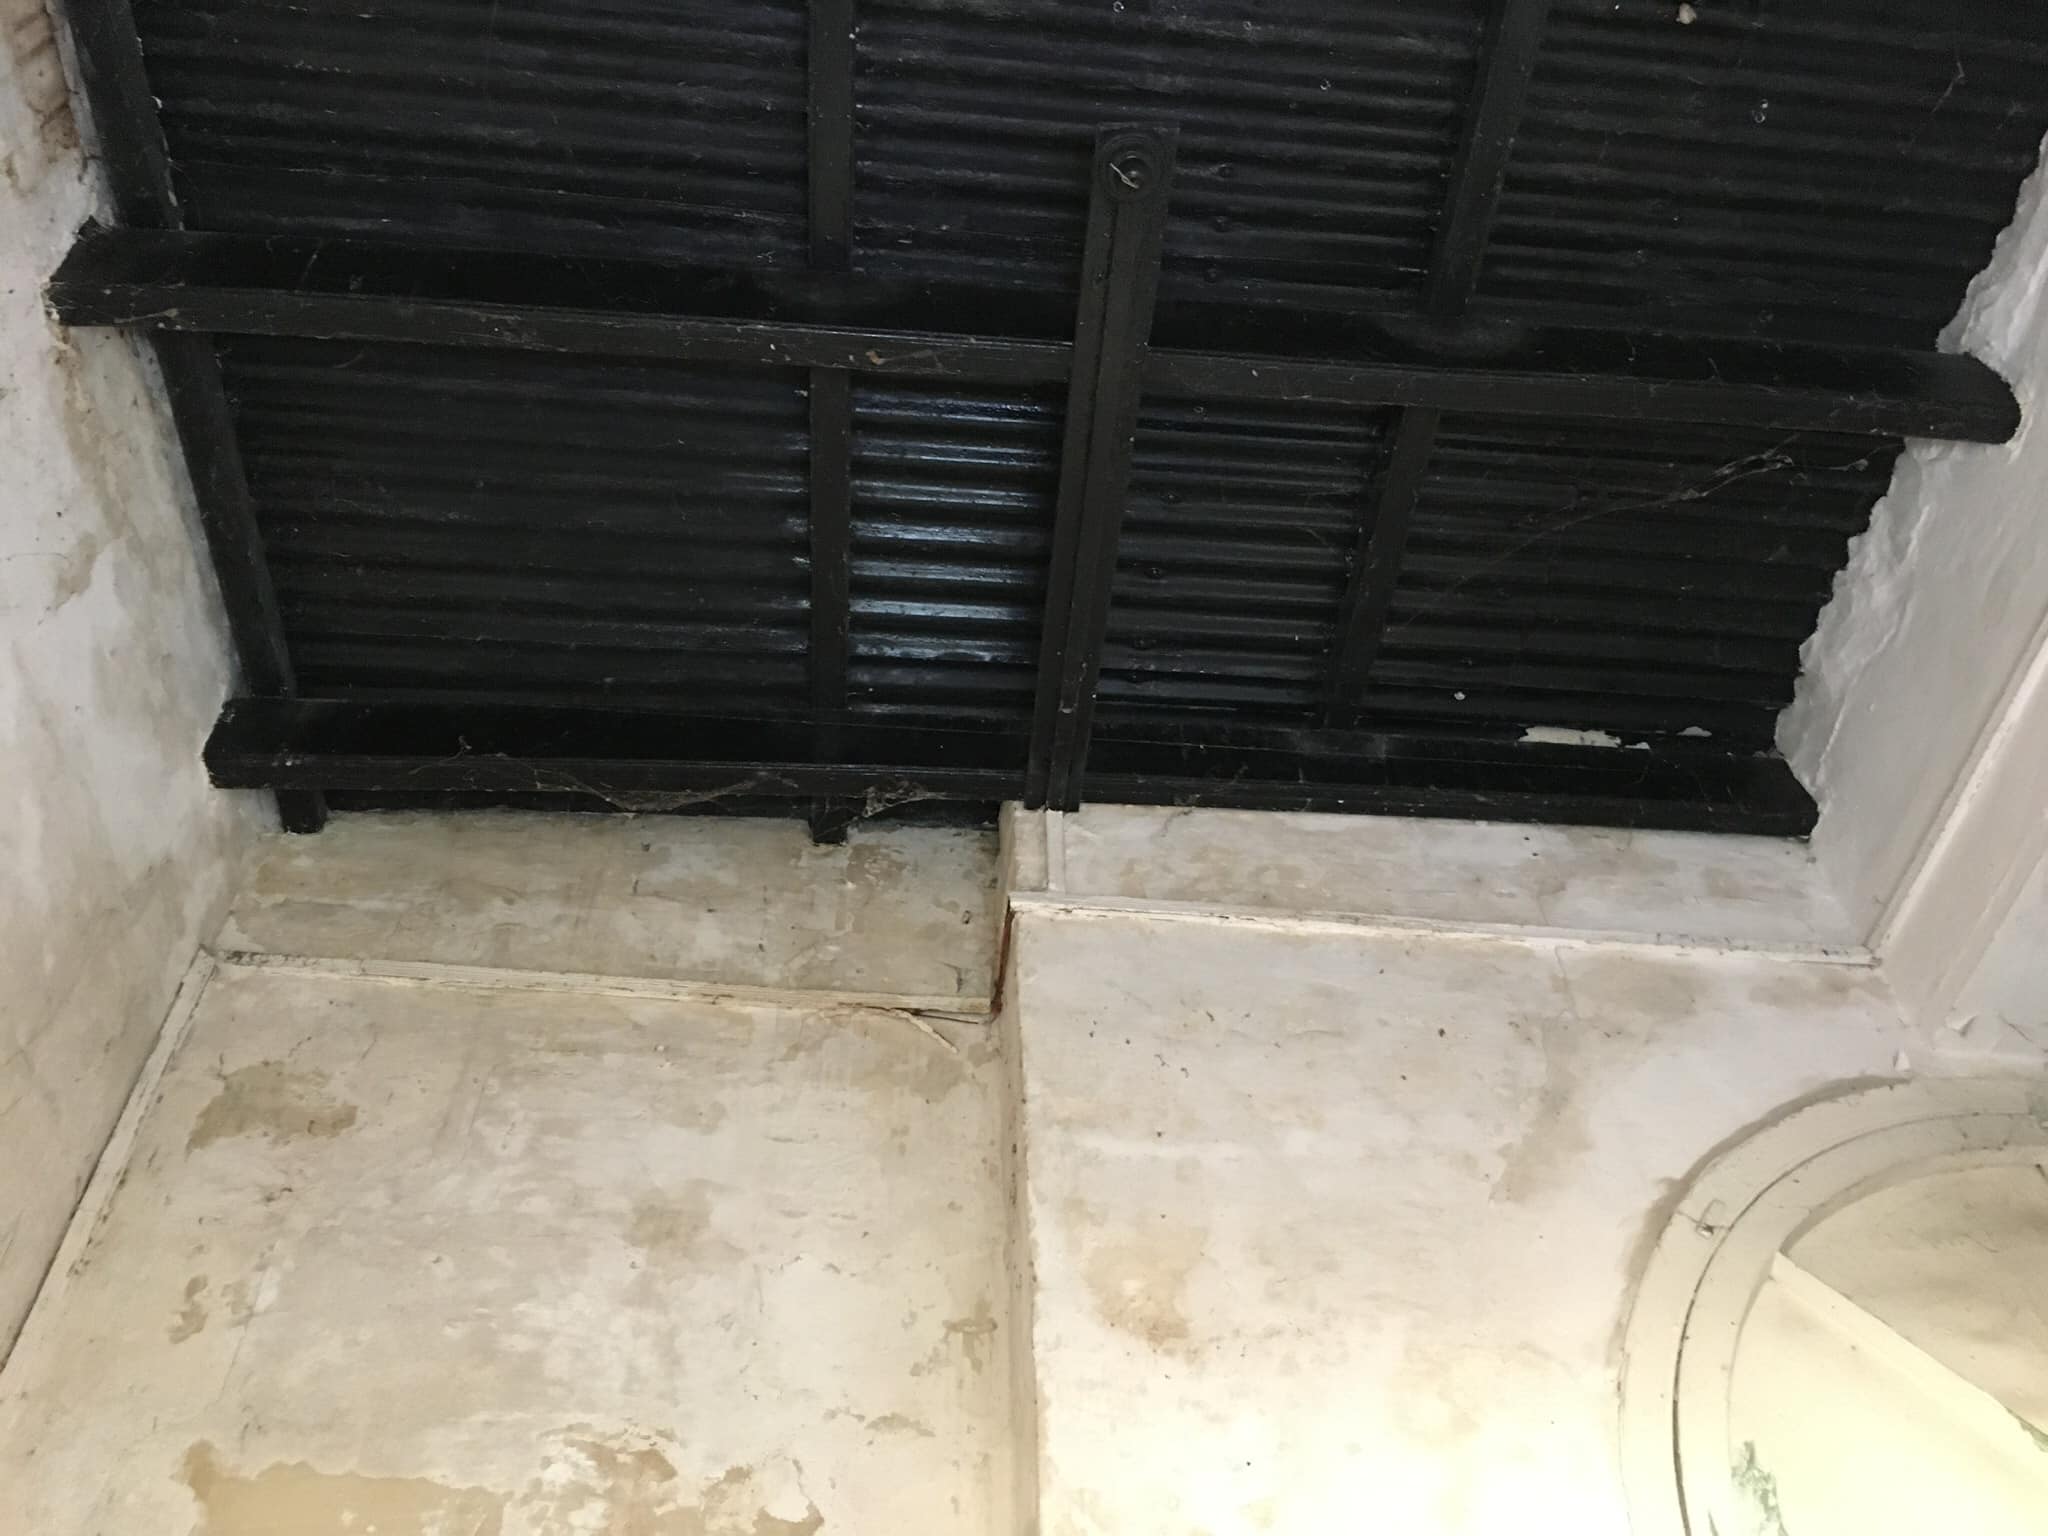
The roof is likely to use old railway track infilled with stone blocks. This might be confirmed if the restoration progresses as-planned. These plans involve a sensitive conversion for a new purpose continue to progress under the aegis of the Ministry of Agriculture.
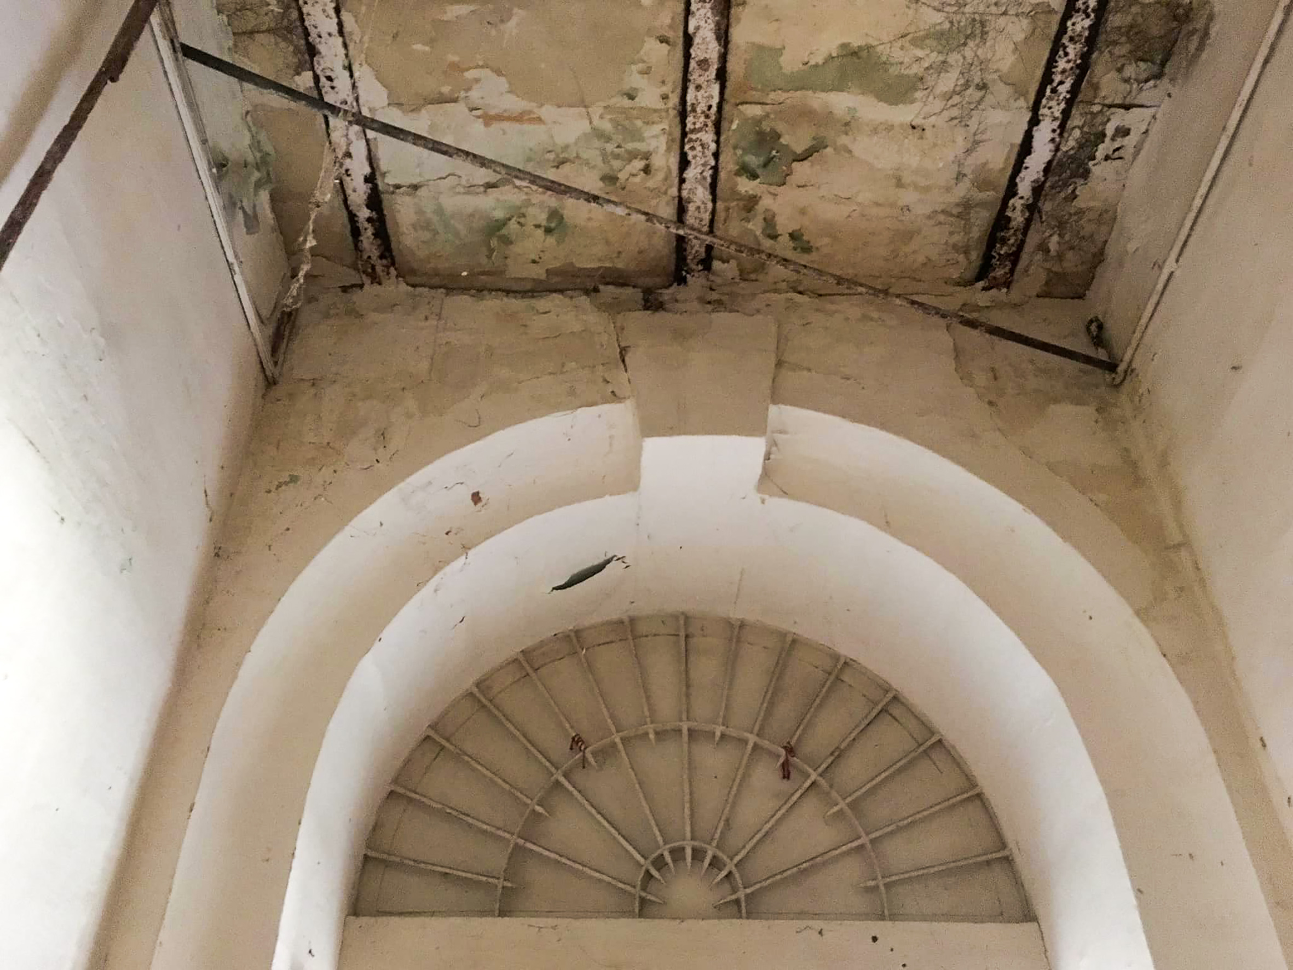
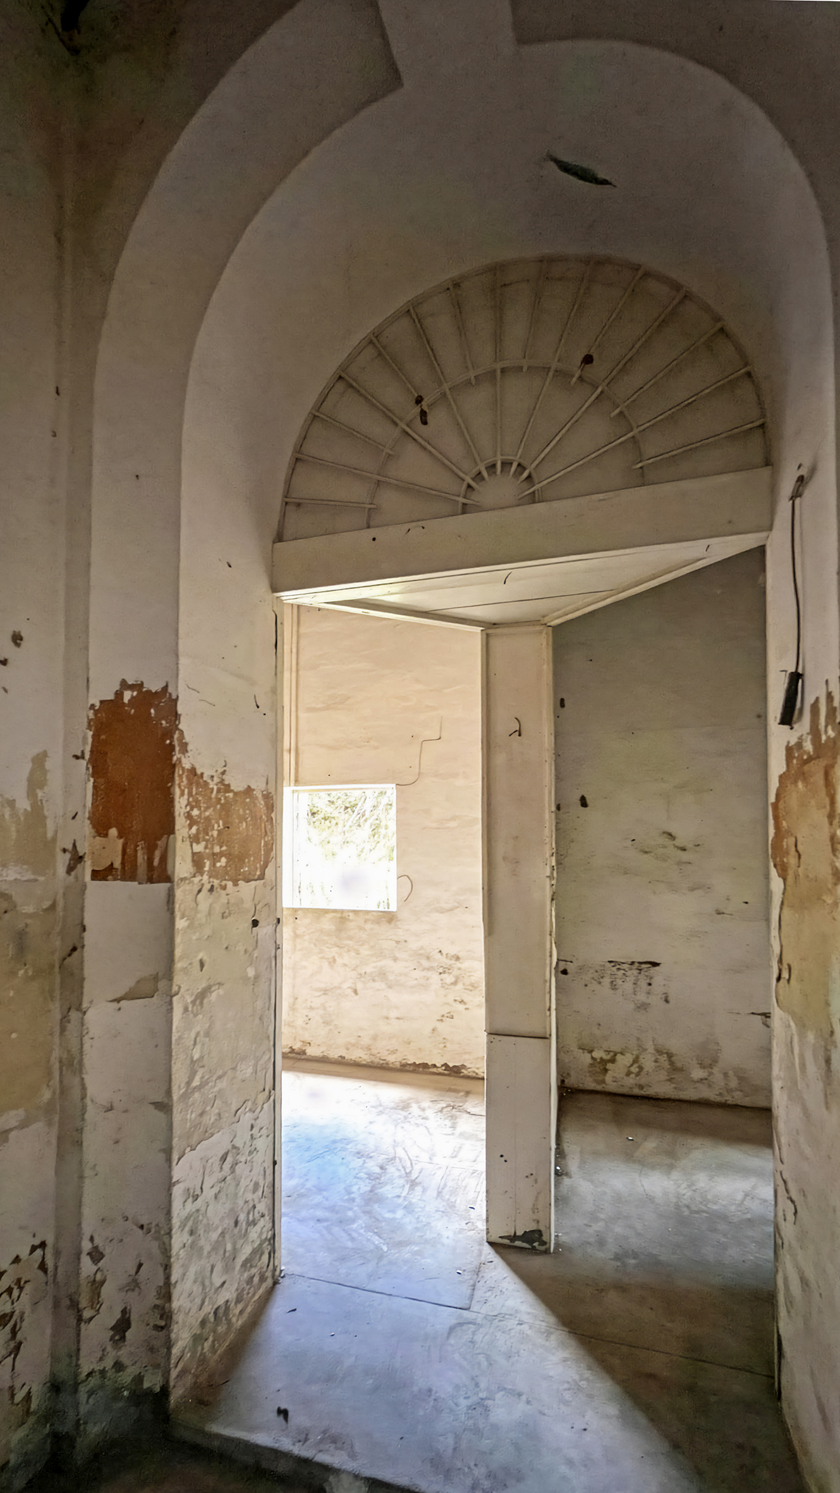
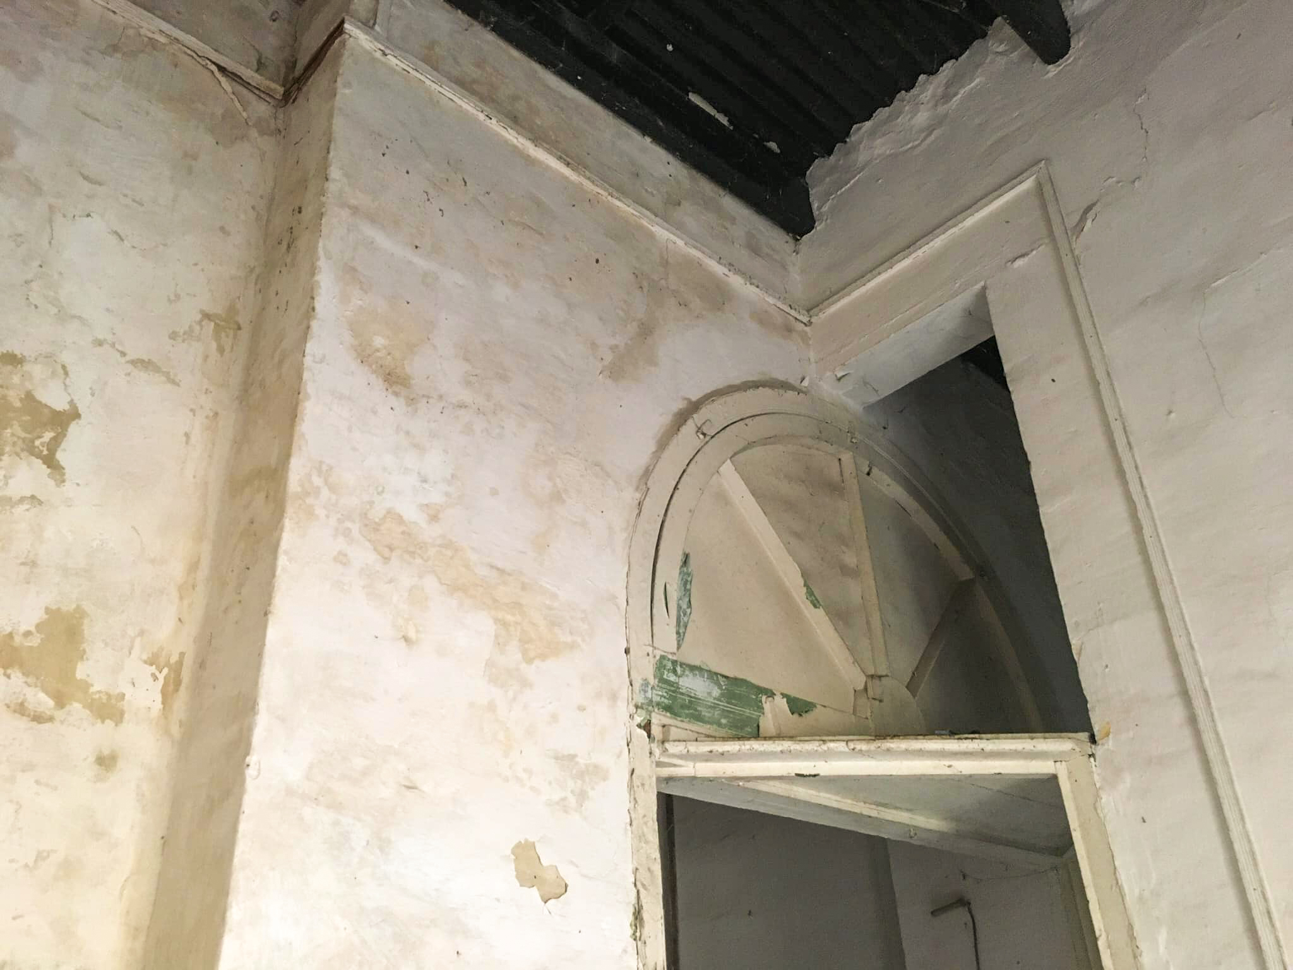
Located centrally in plan, the original station entrance occupies a large arched opening announced with a coved surround and another chunky keystone. Remarkably, it still possesses its arched ornamental iron grille and glazed timber-framed fanlight window!
The doorway once led into a covered terrace open across its width on the north side. This layout has been confused by more walls introduced after the railway’s closure.
The original shelter over this terrace retains the slightly bowed steel roof spanning between the two kiosks framing it on this side. The small square-plan kiosks operated as ticket offices serving customers arriving for trains from the roadside. Even the shelter’s corrugated iron roof covering appears to have survived the onslaught of the elements.
Uphill to Rabat
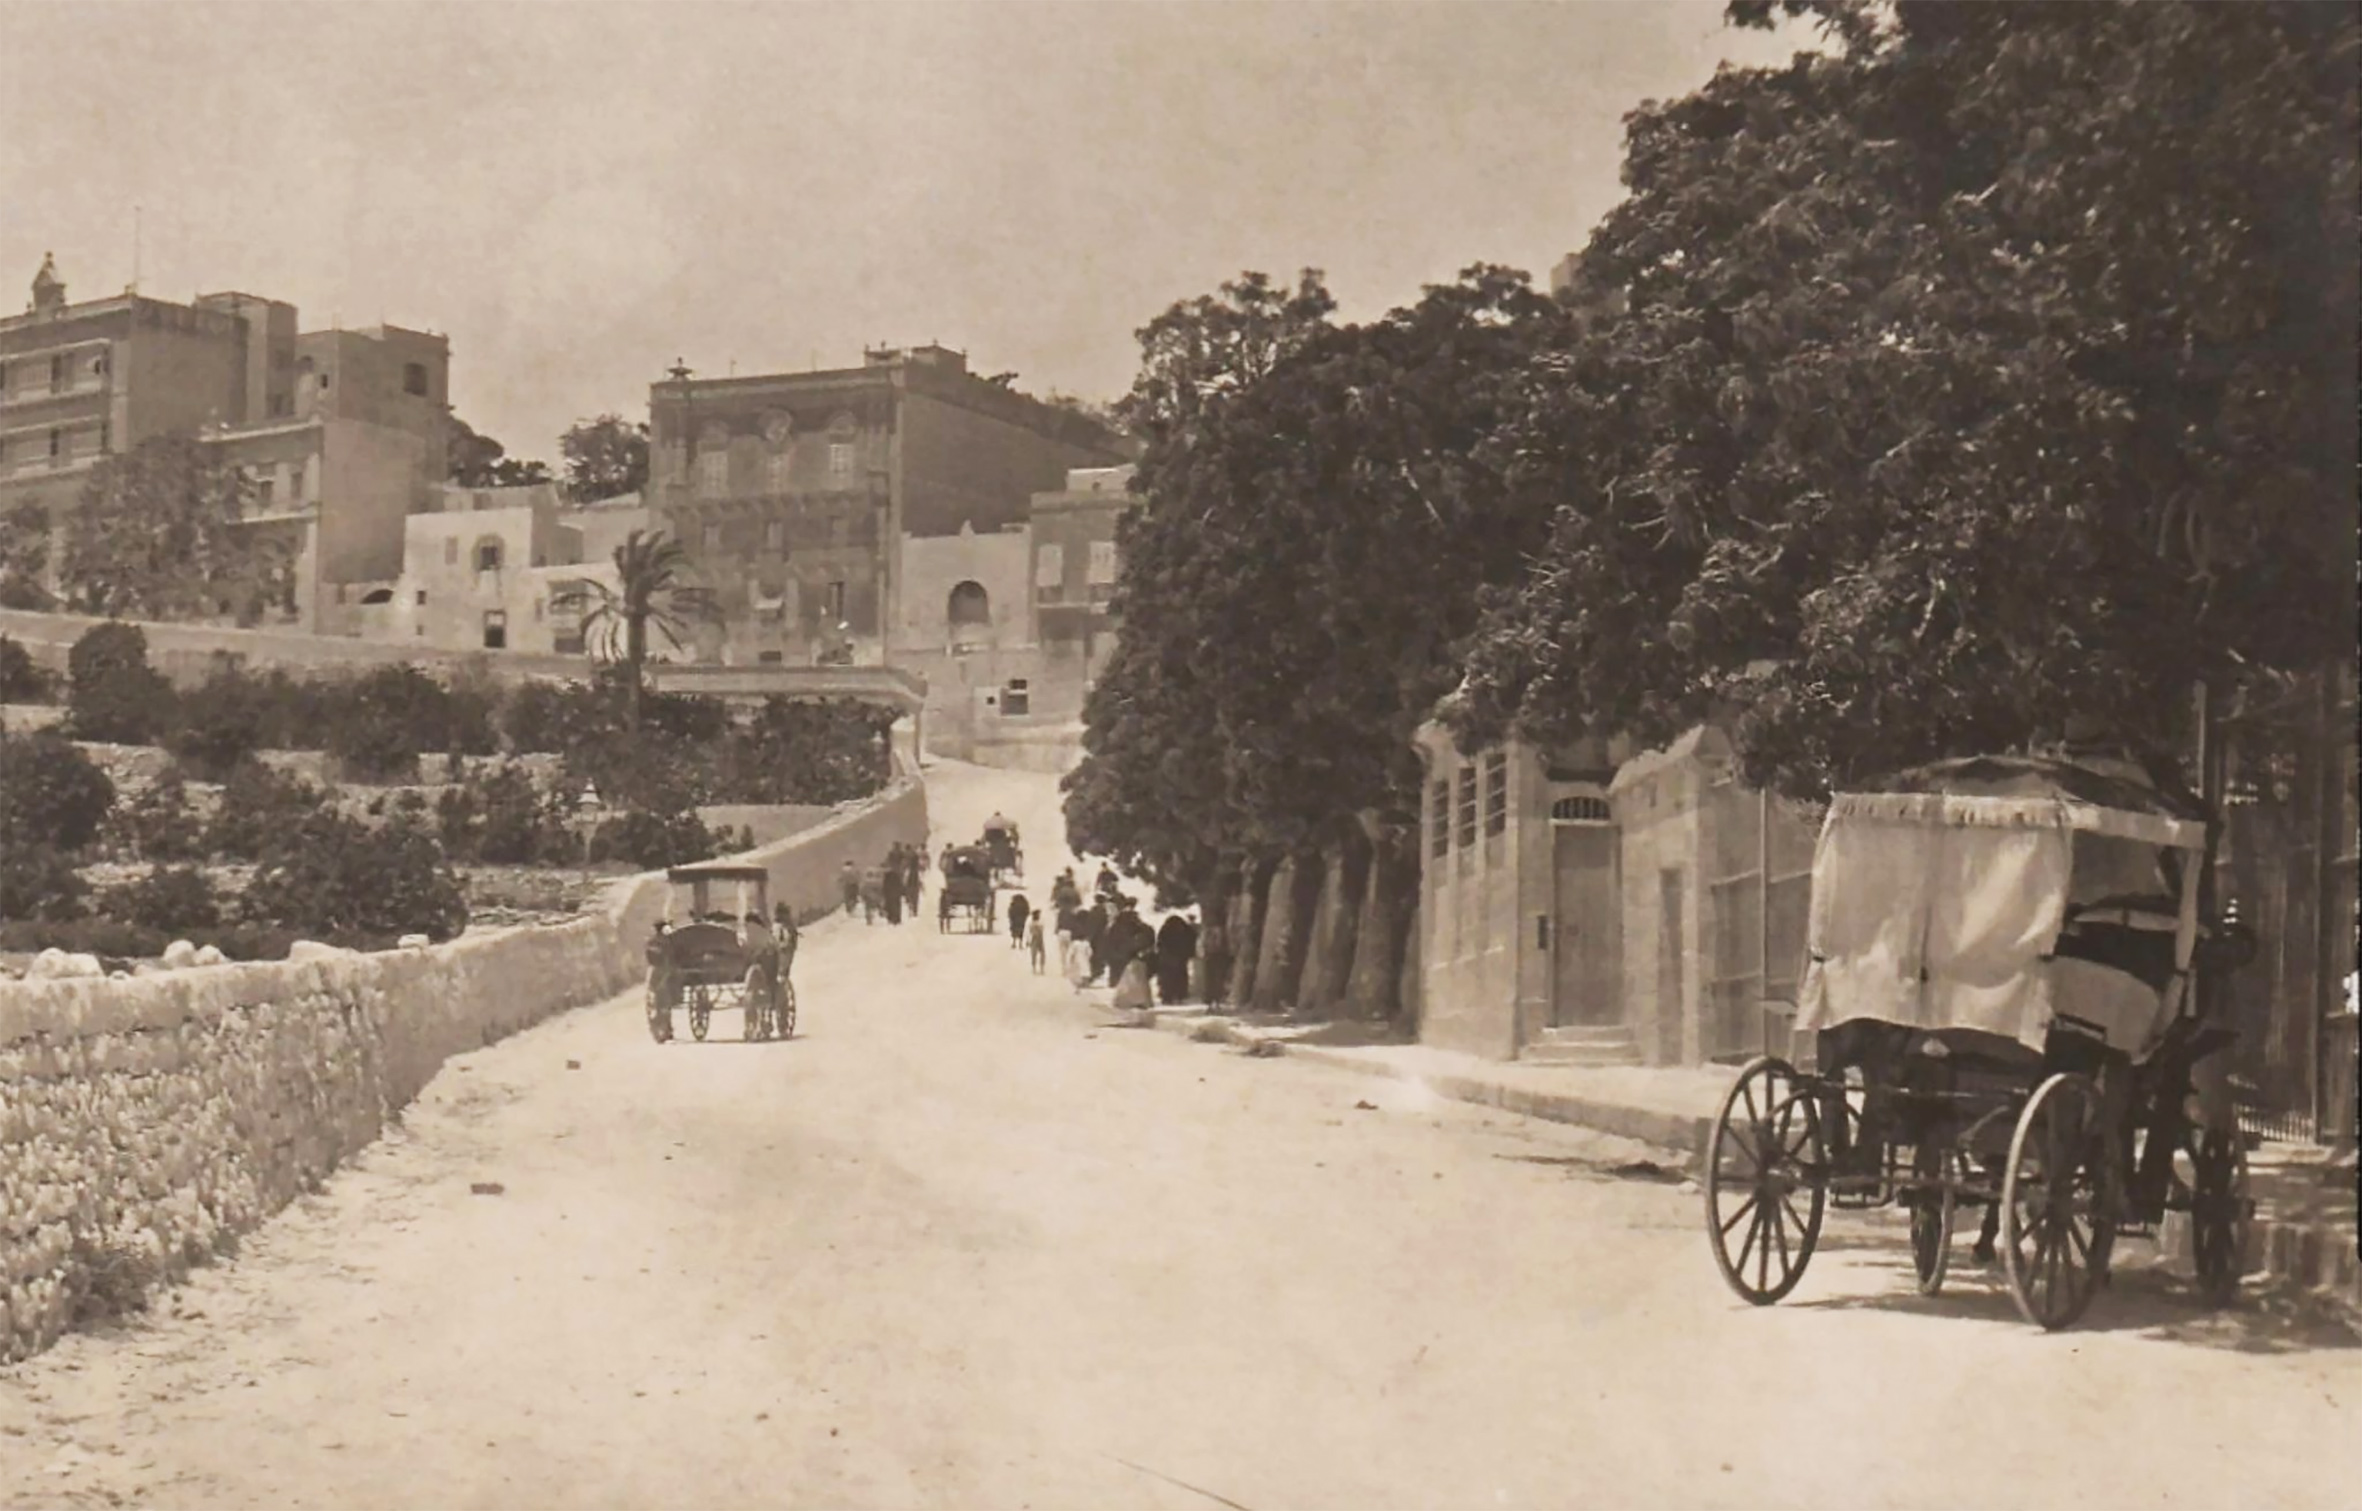
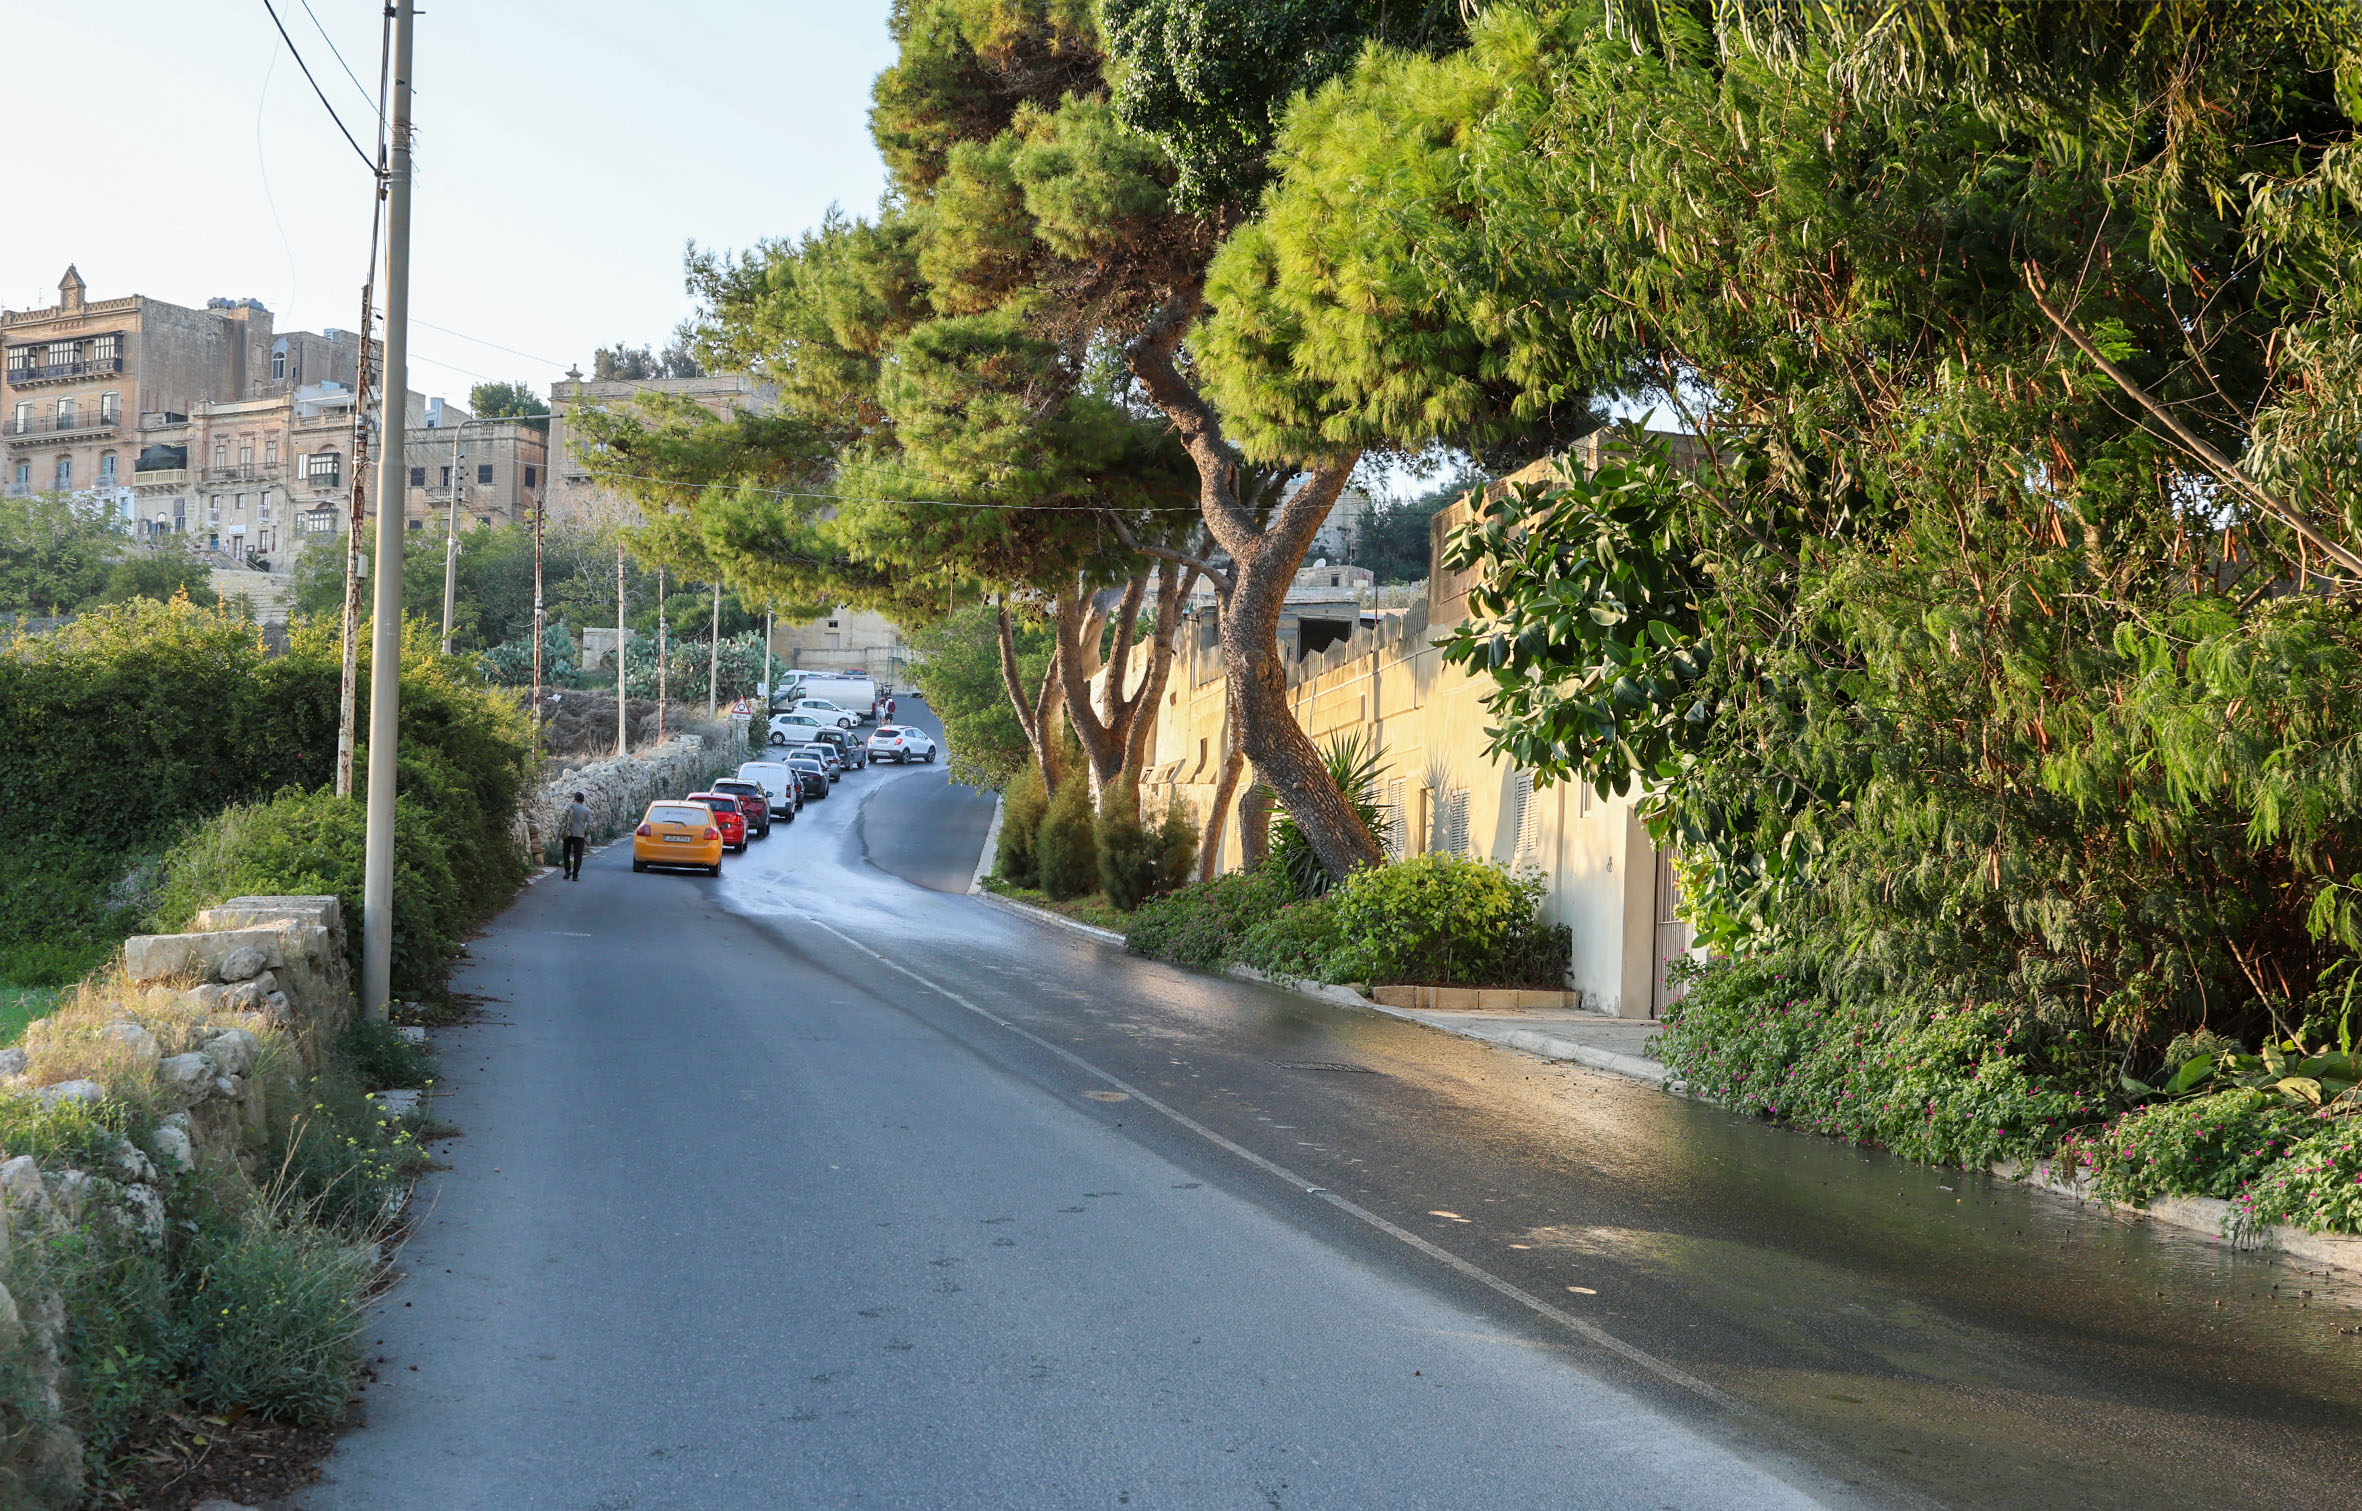
We leave the old station building to, hopefully, a positive future, and begin the ascent up Racecourse Road. The hill facing passengers on their arrival at Notabile station remains a challenge for anyone following the railway today.
A little further up towards Rabat more railway remains can be easily overlooked. The steel railings can still be traced running uphill, parallel with the road, before terminating at, what looks to be, a modern house.
Careful inspection of the surviving features, including the oddly angled copings, show this to have been the top of the exit ramp from the station. A gate was provided here within a short section of stone boundary wall and has been altered to act as the front gate of a house reutilising another feature of interest.
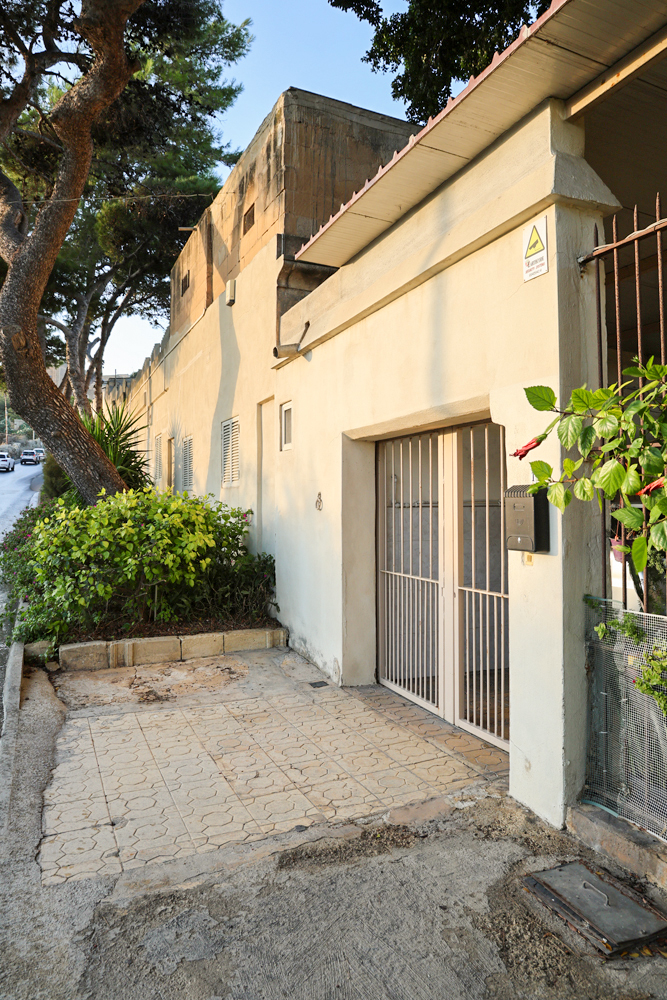
Here was once the station latrine, built for the convenience of passengers and cabmen in 1892. Although cut-back from its original building line, the ornamental cornice betrays its pedigree as a railway remnant. The house that replaces it now extends further up Racecourse Road and boasts an additional storey, but the Victorian building remains at its core.
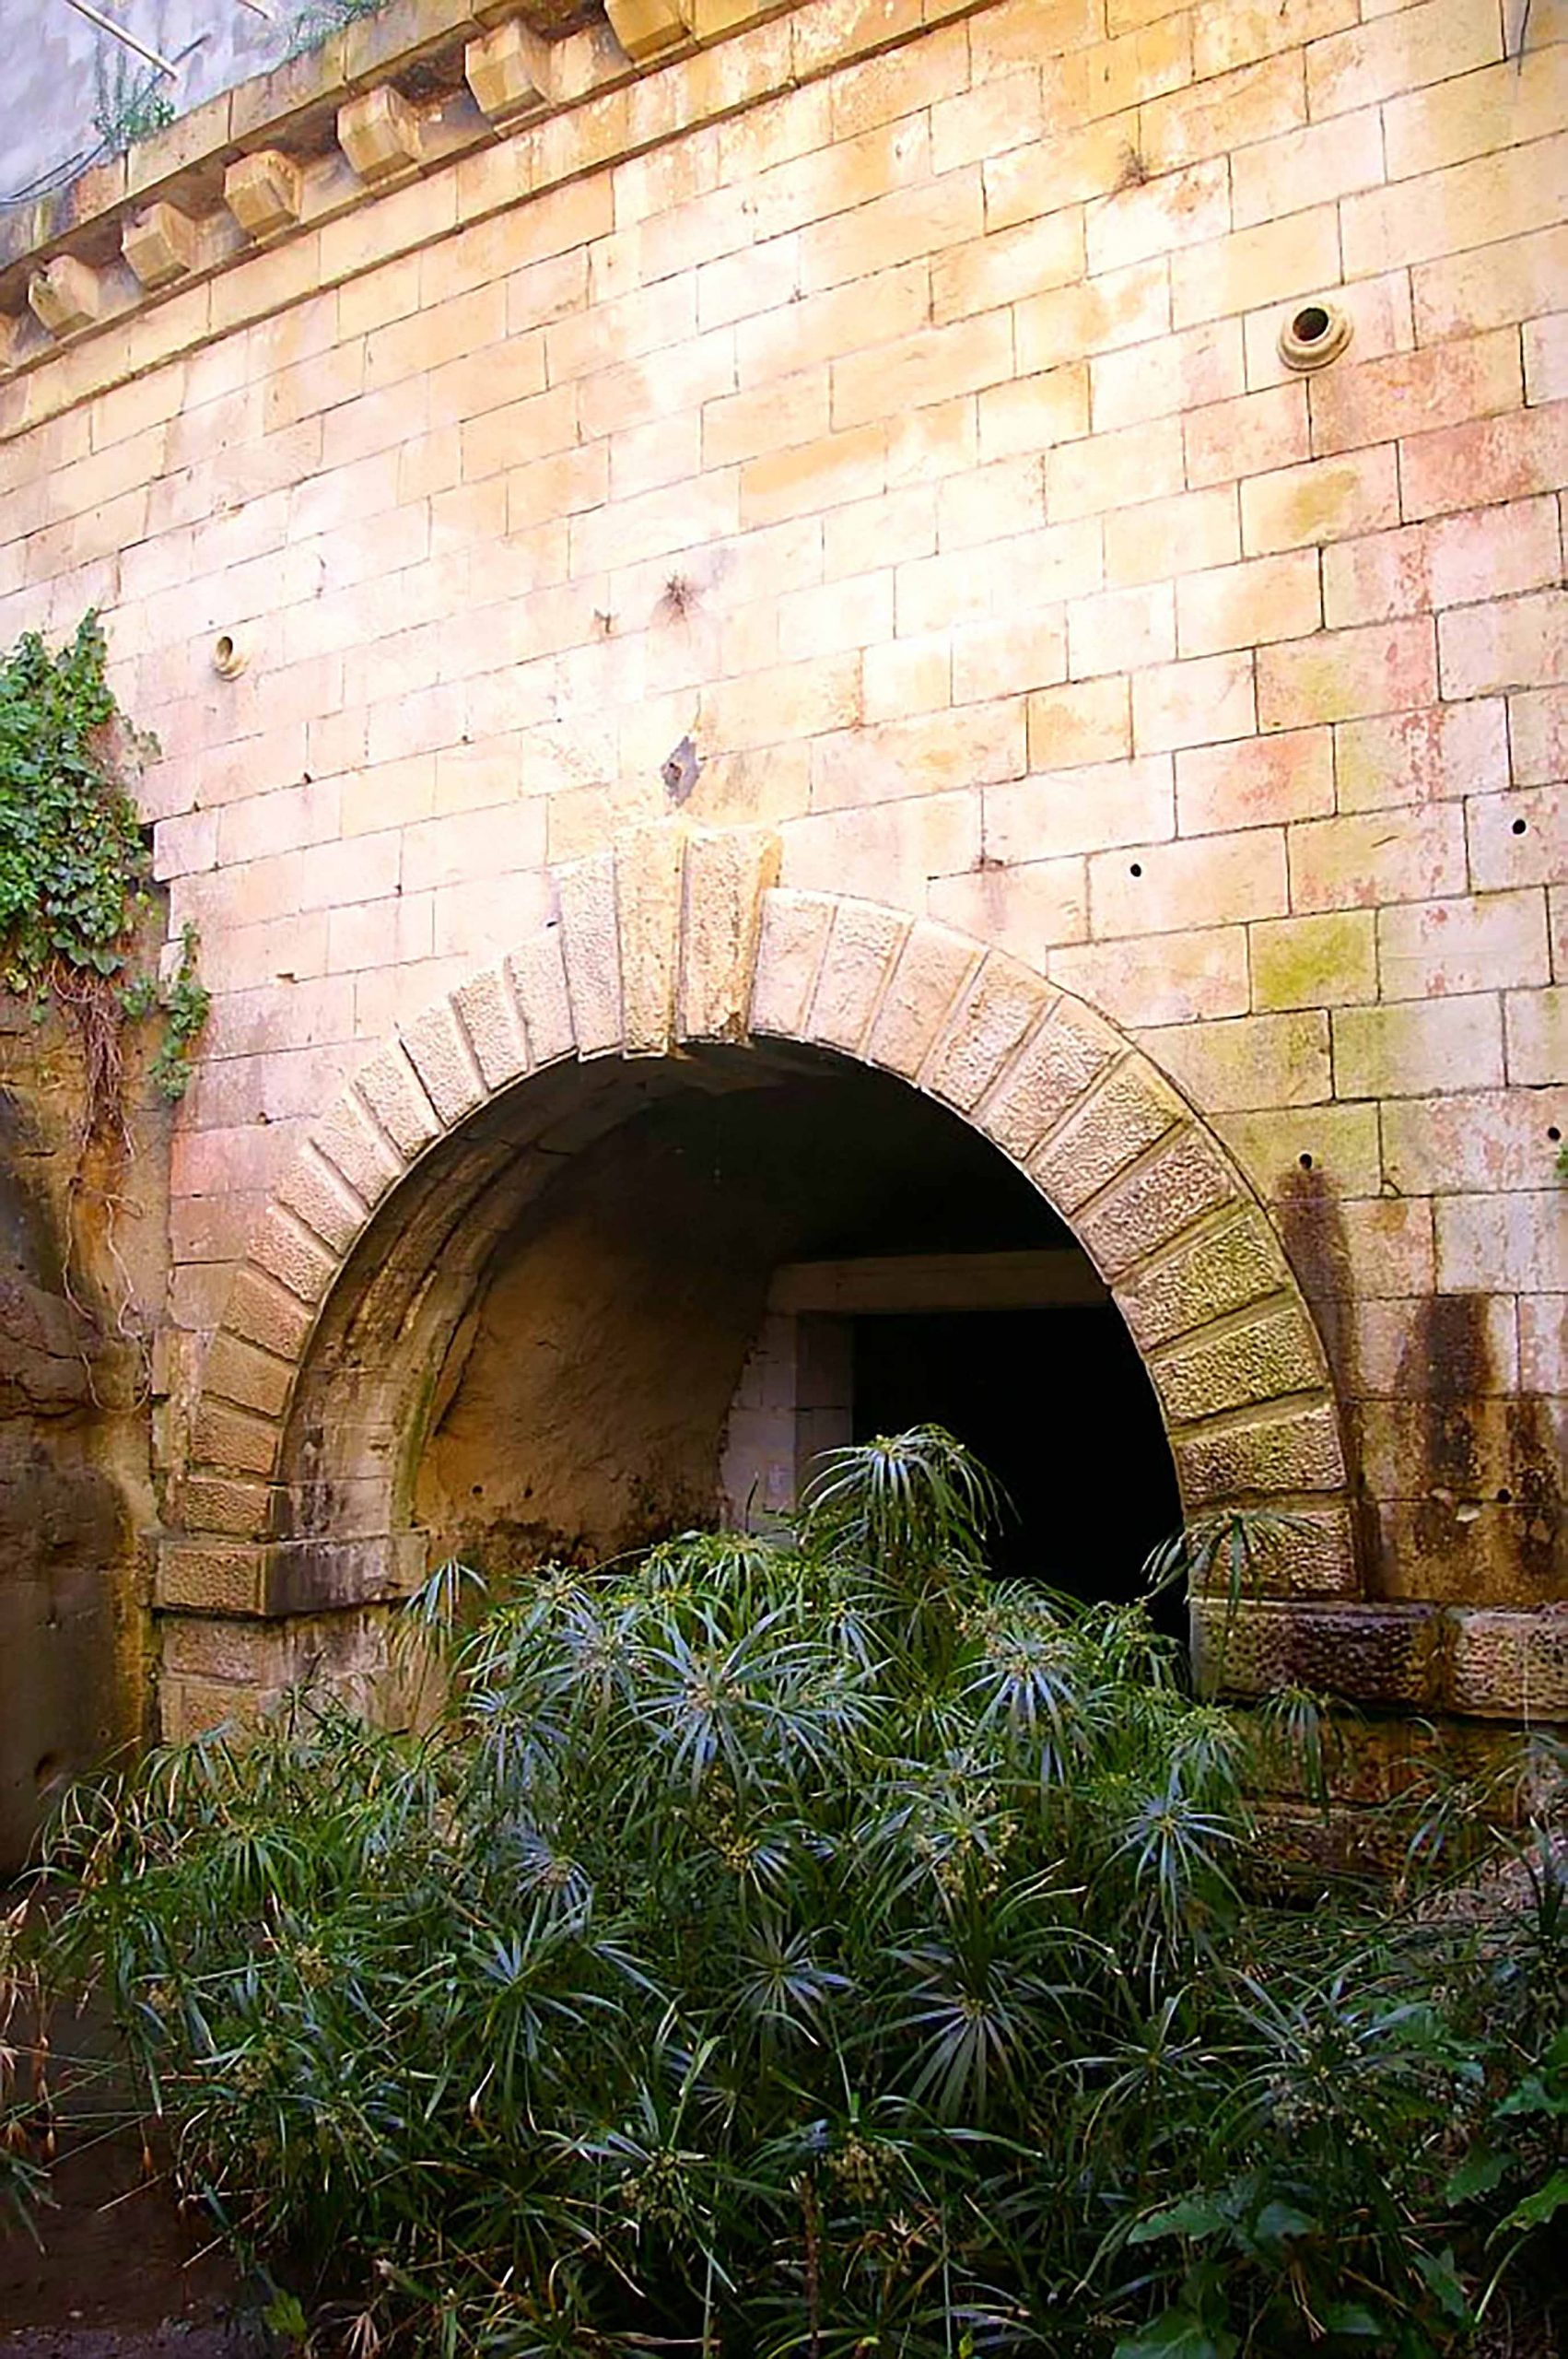
Behind and below this house the railway cutting partially survives, still preserving the attractive tunnel portal that once continued under the Silent City towards Museum Station. The tunnel entrance is now, sadly, inaccessible and obstructed by private land.
Plotting the tunnel
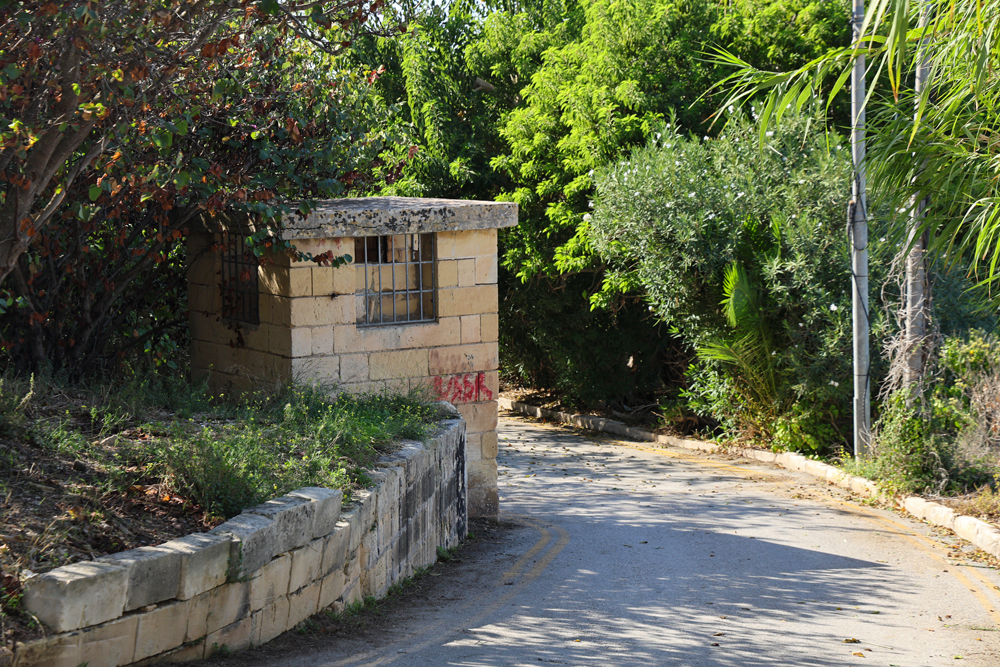
The alignment of the tunnel beneath Mdina can be traced above ground by following its ventilation towers. A number of these small stone buildings survive, each with a flat roof and square openings in each side. These mark the location of the vertical shafts used during construction and later to vent the smoke of engines passing deep below.
Previous Station / Next Station
