Birkirkara to Balzan
Fitting home for a musum
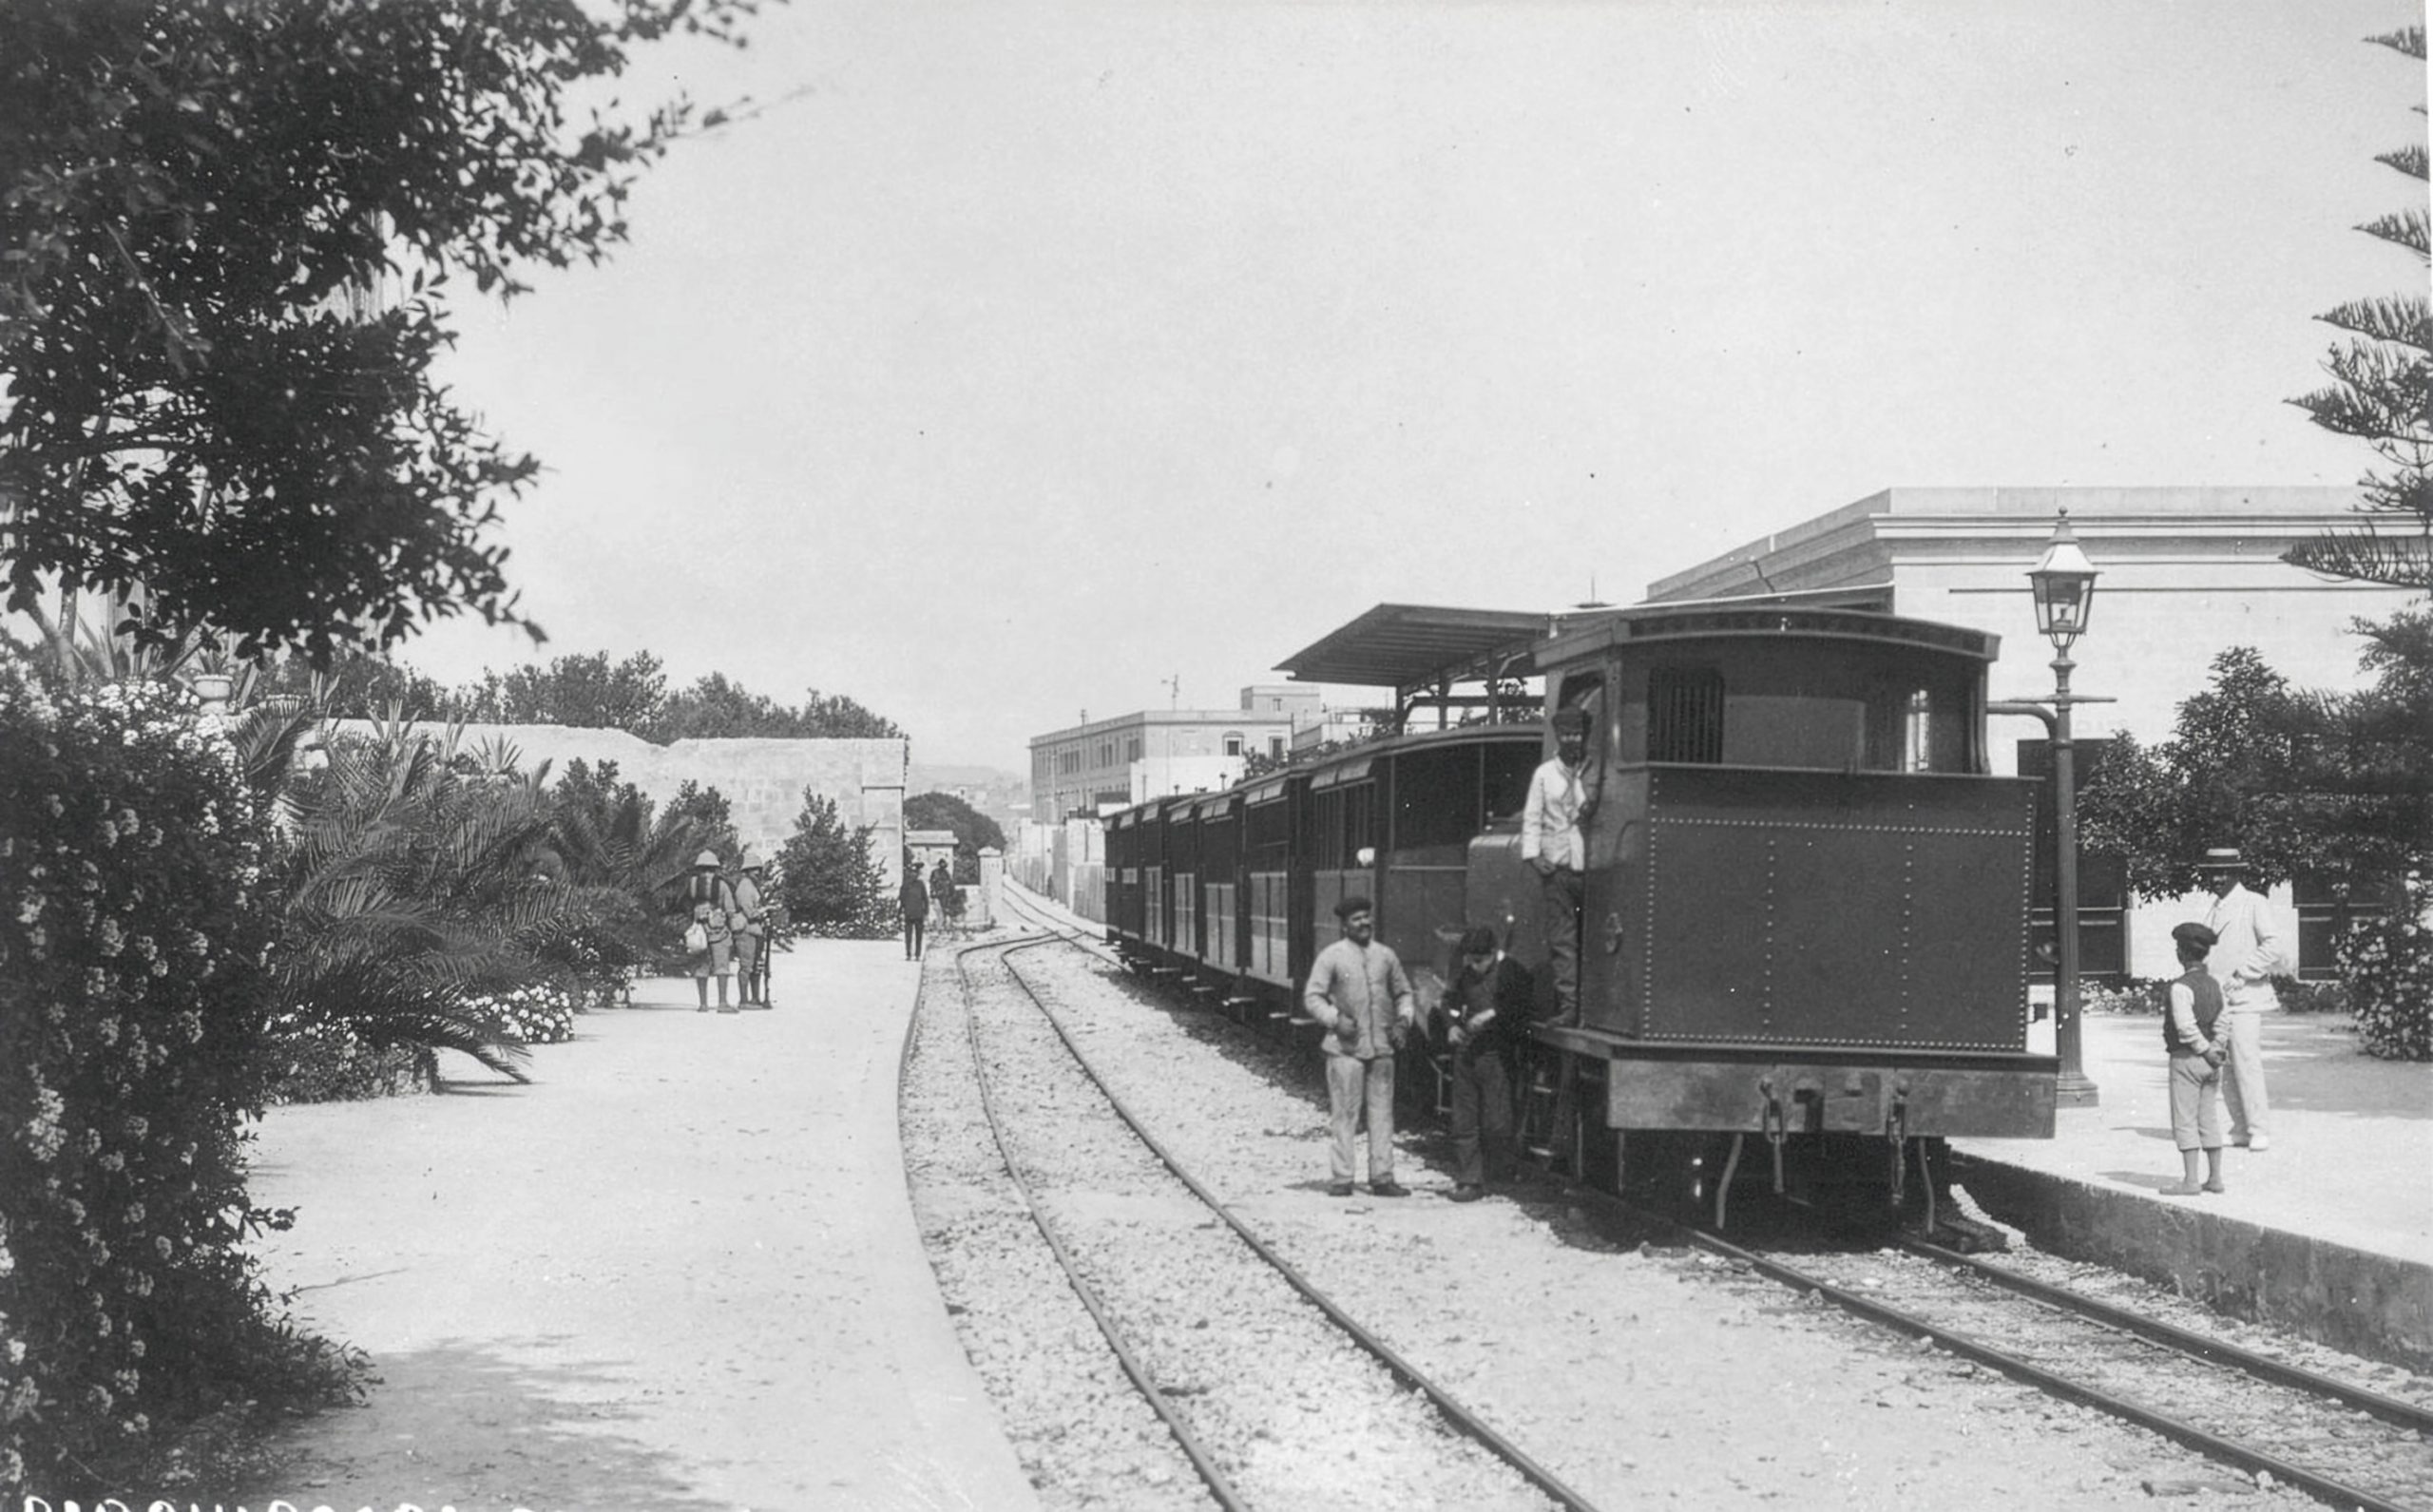
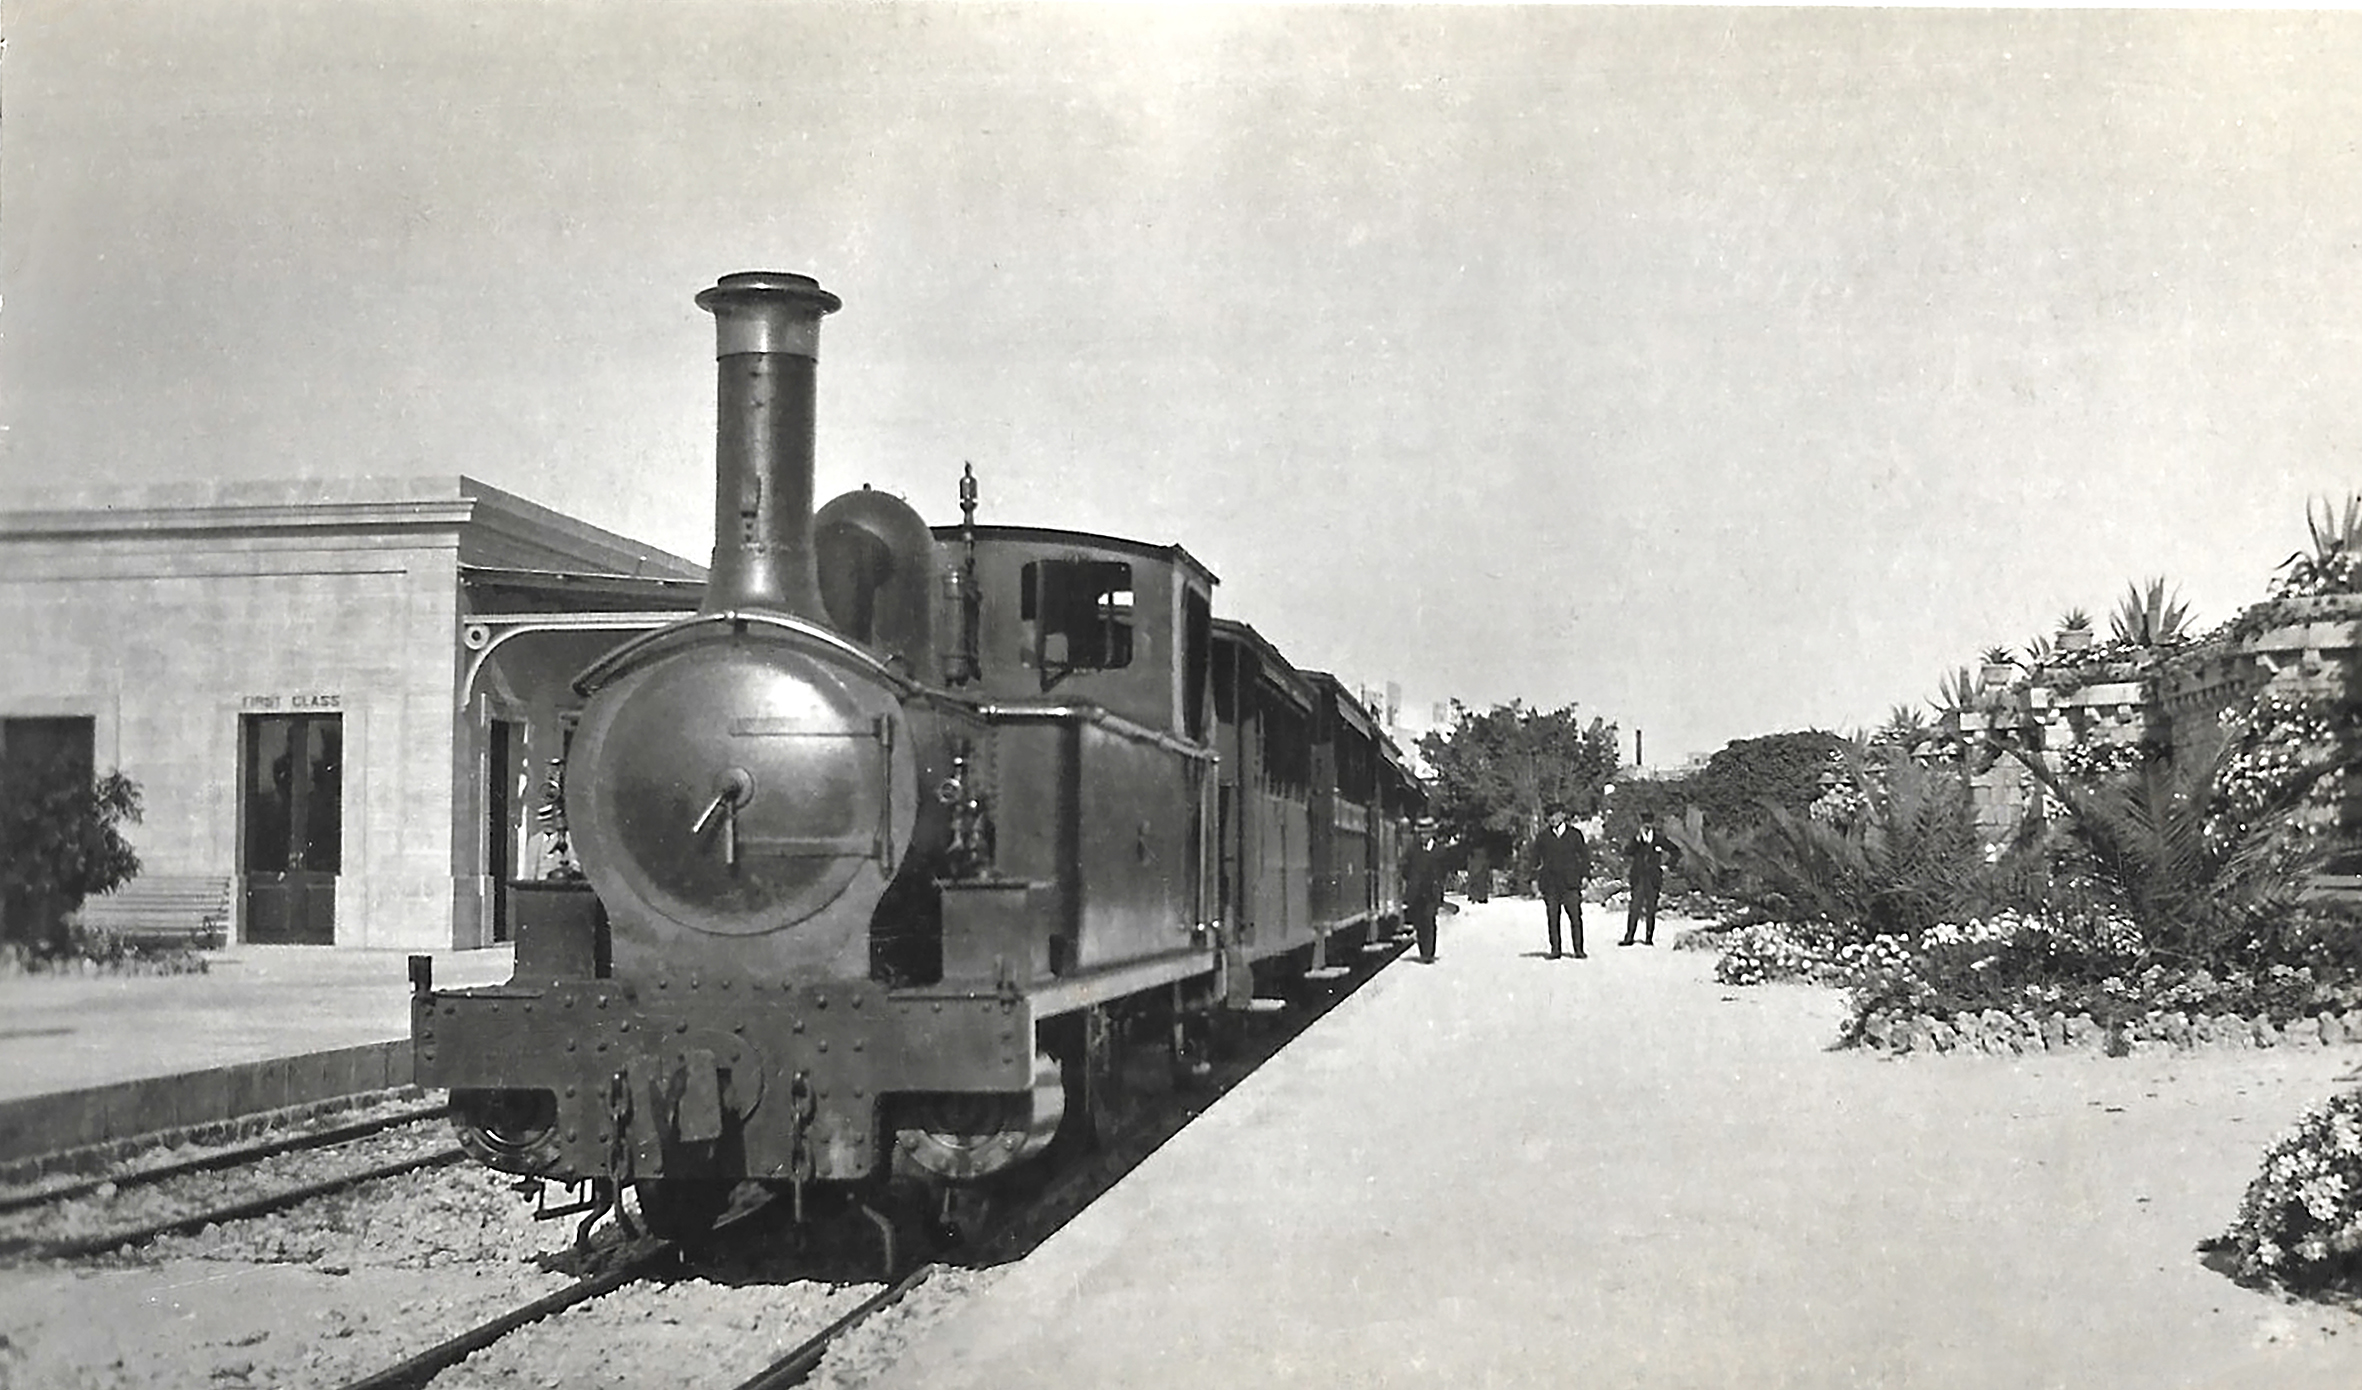
After the closure of the railway the station buildings at Birkirkara were transferred to the ministry of agriculture; something that no-doubt ensured their preservation. Shortly afterwards, the single-storey station building had a second floor added to it in such a convincing way as to frequently lead to confusion that it was originally that height. The platform canopy has also survived despite not having welcomed trains for more than ninety years.
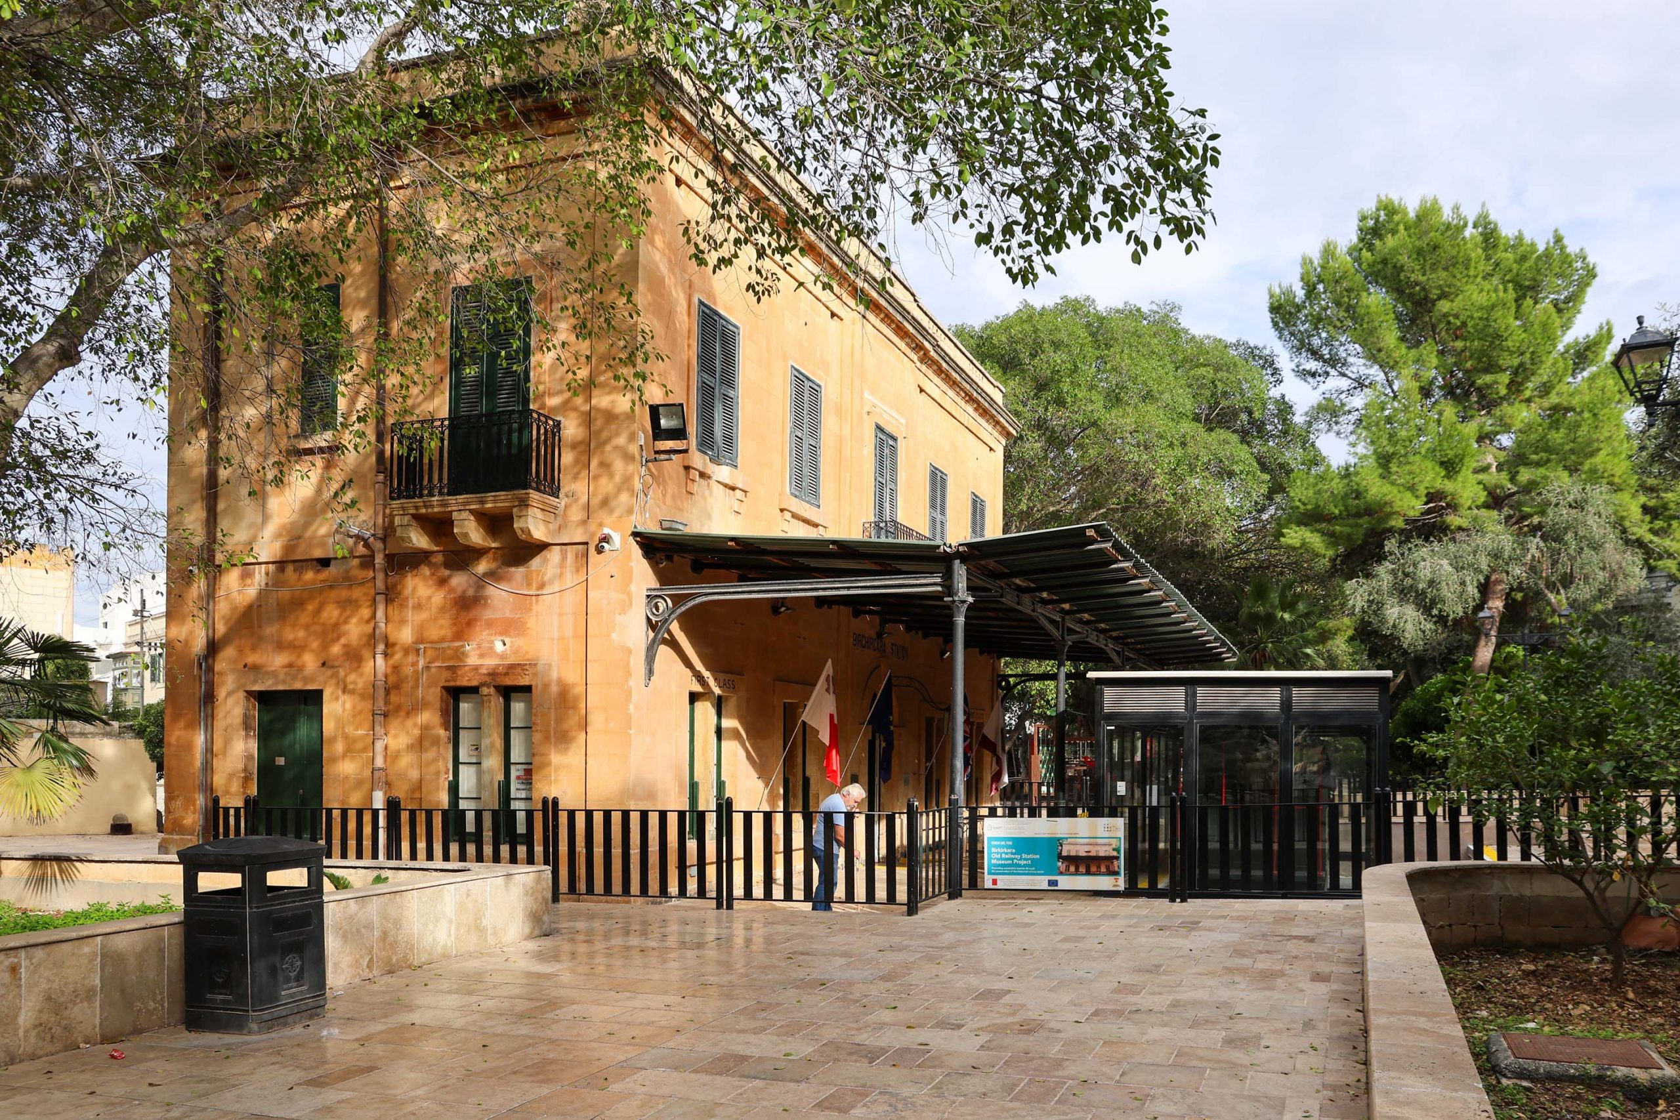
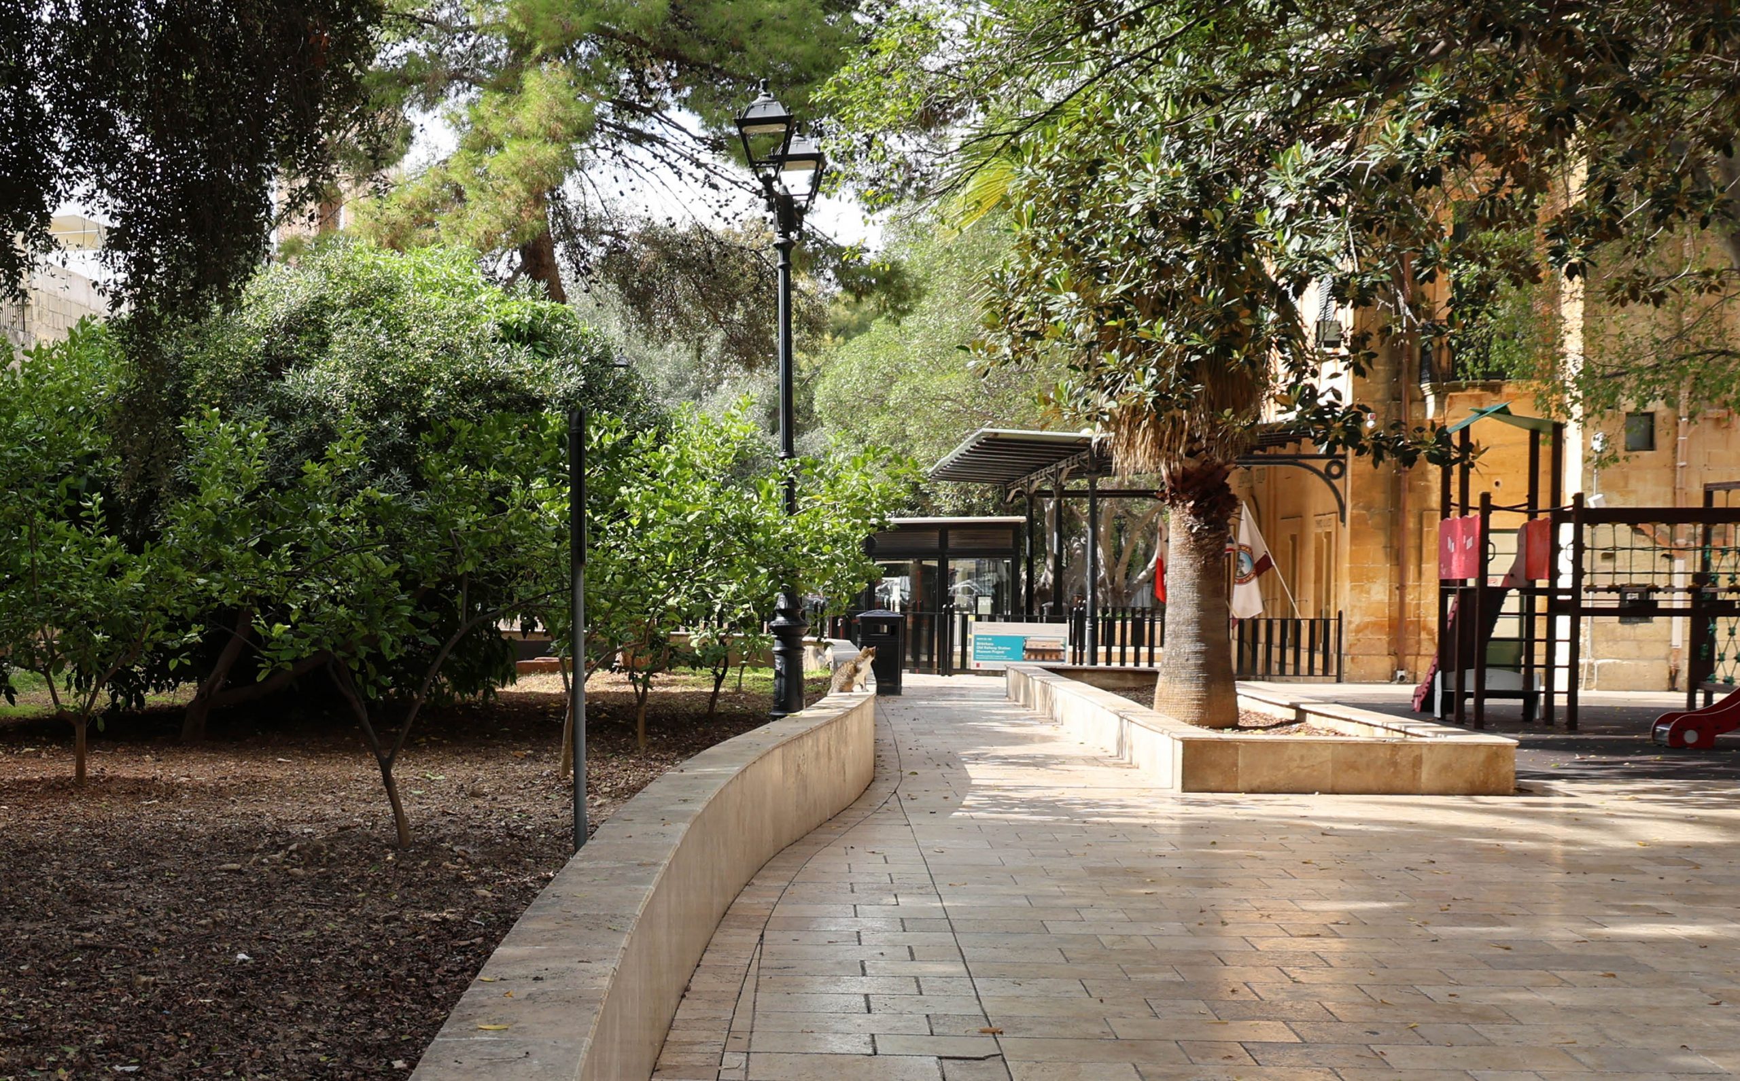
The building was used for many years as local Council offices, then had a less illustrious period as a nursery before it closed down. The historic carriage body that had been transferred here in the 1980s and superficially restored, gradually succumbed to the elements in successive years.
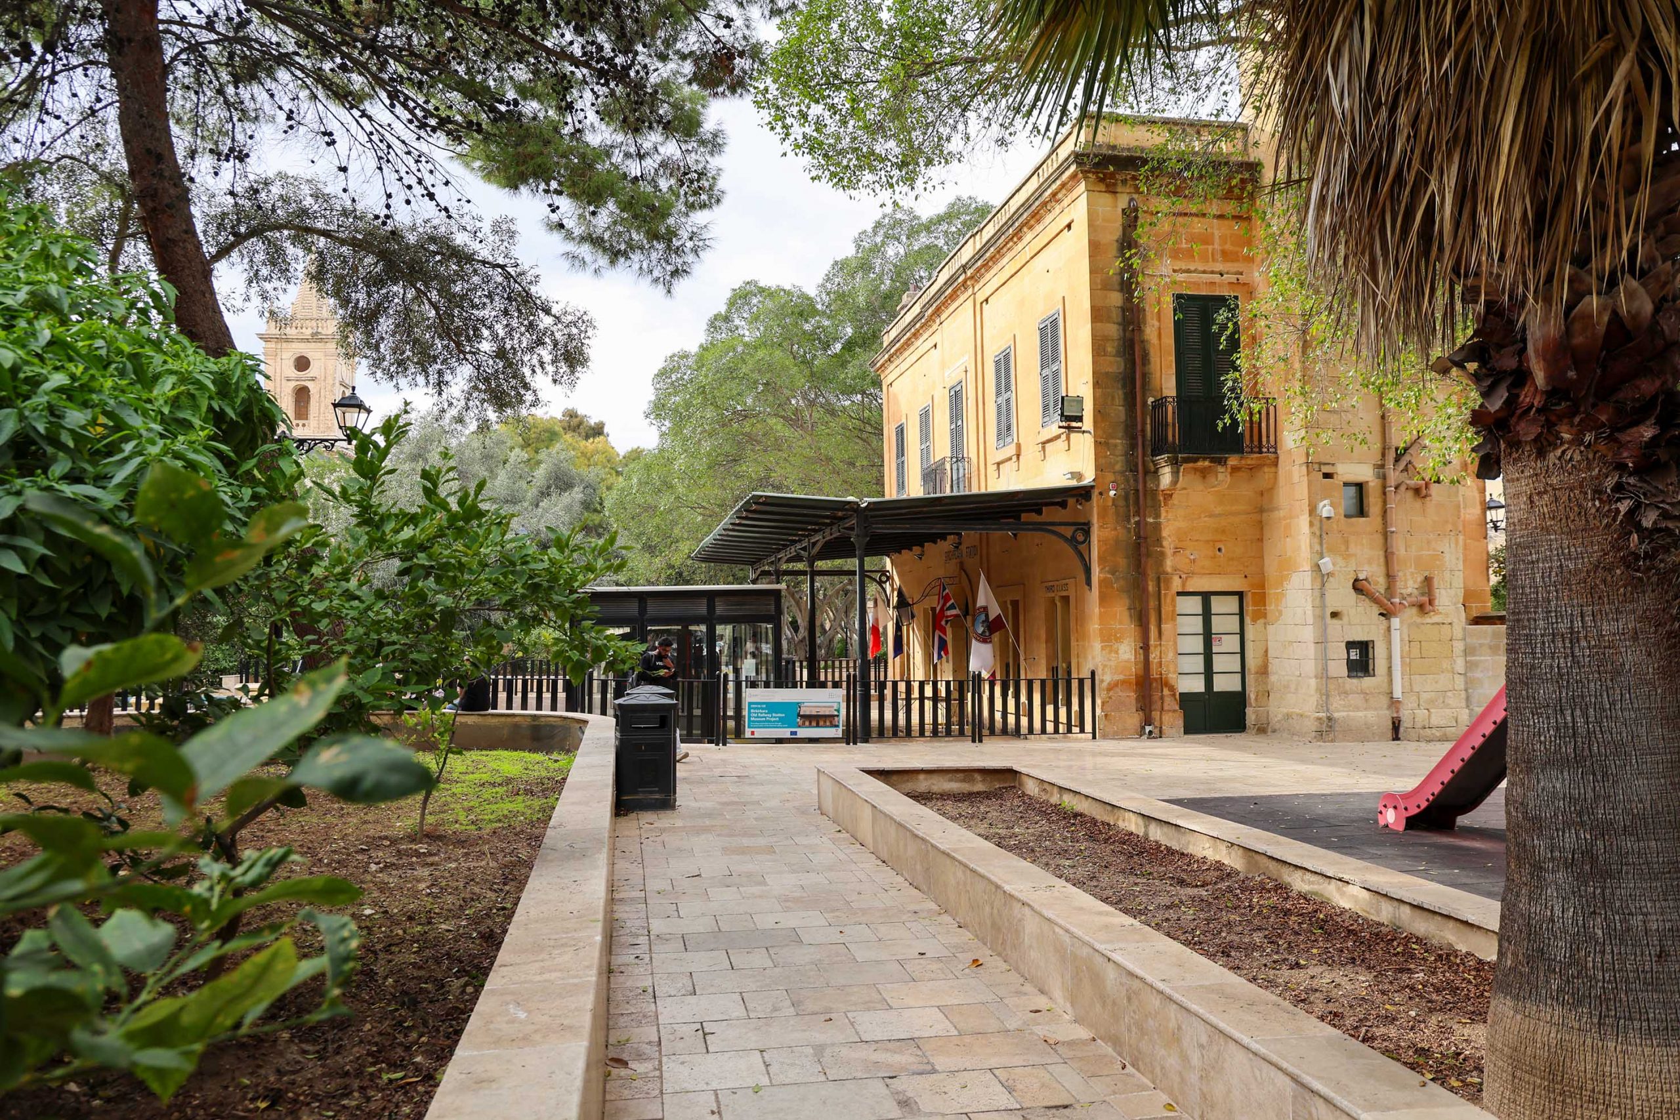
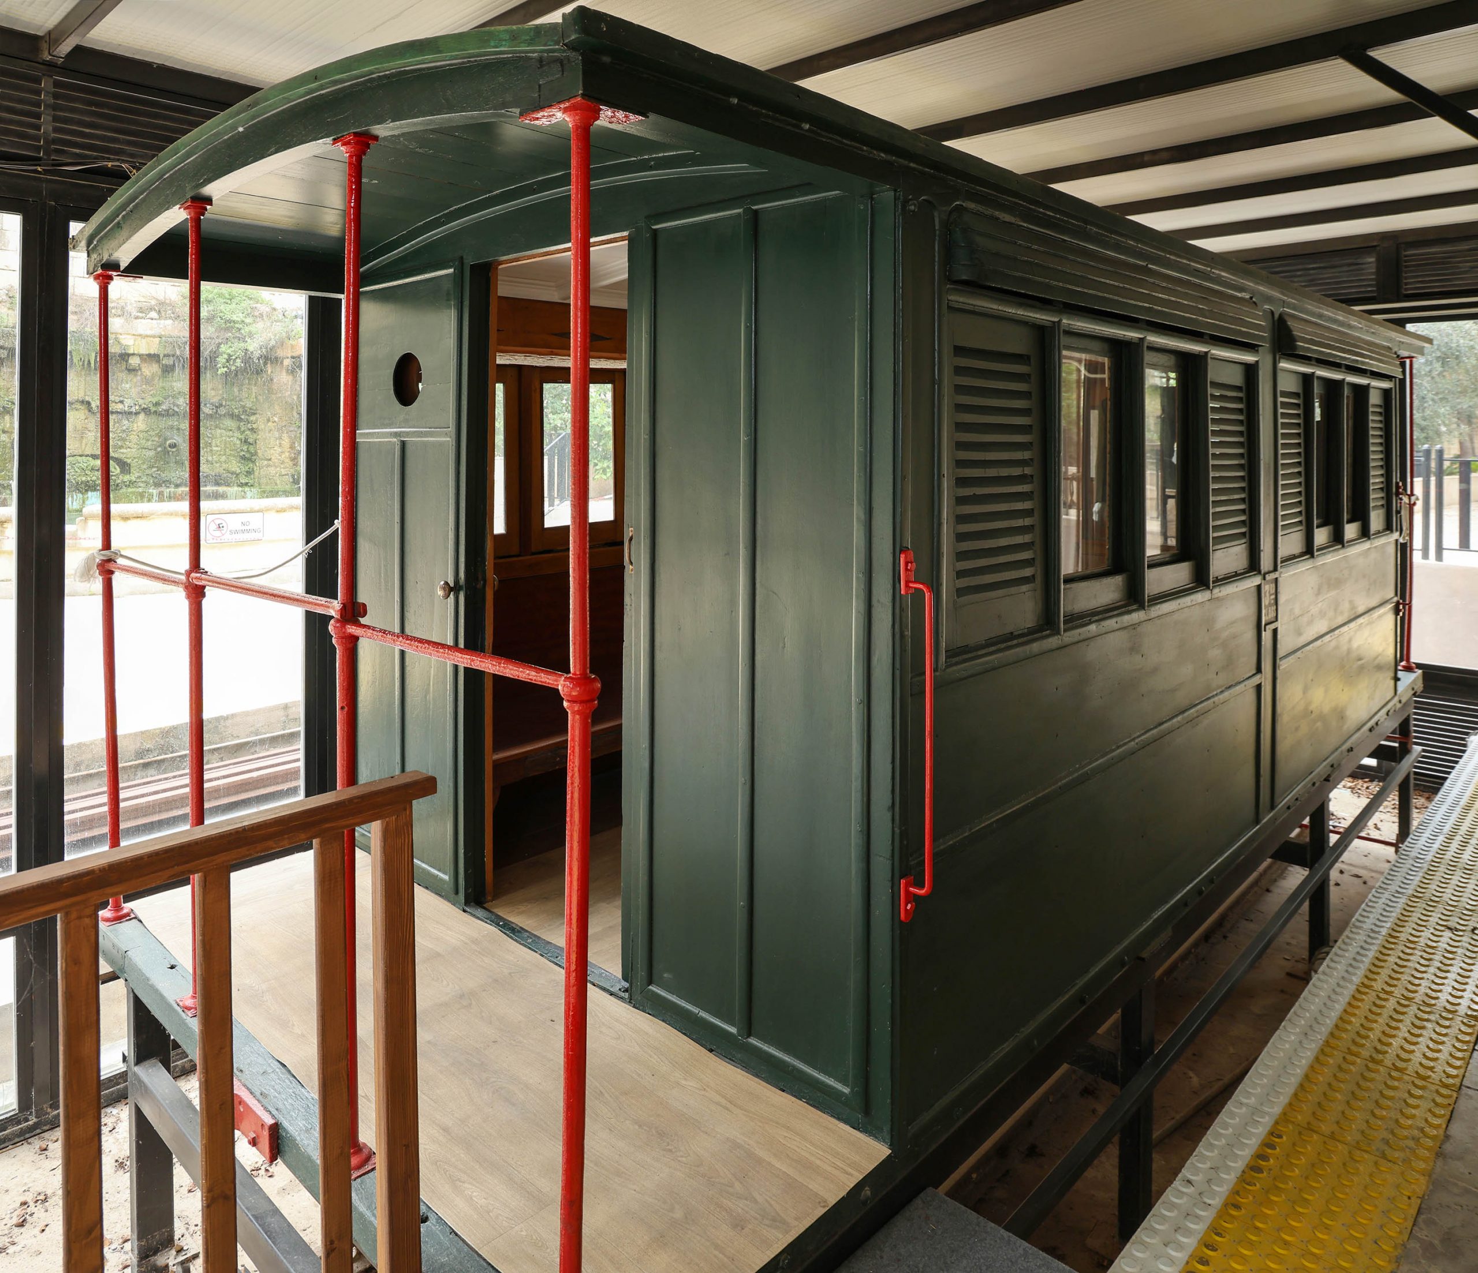
Eventually, through the intervention of the Malta Railway Foundation, the future of the building was secured as a museum for the railway and tramways. The carriage, at serious risk of complete loss, vandalised and decaying, was taken away for a lavish restoration. Money was invested in a new purpose-built shelter to showcase the carriage as the museum’s showpiece exhibit on its return.
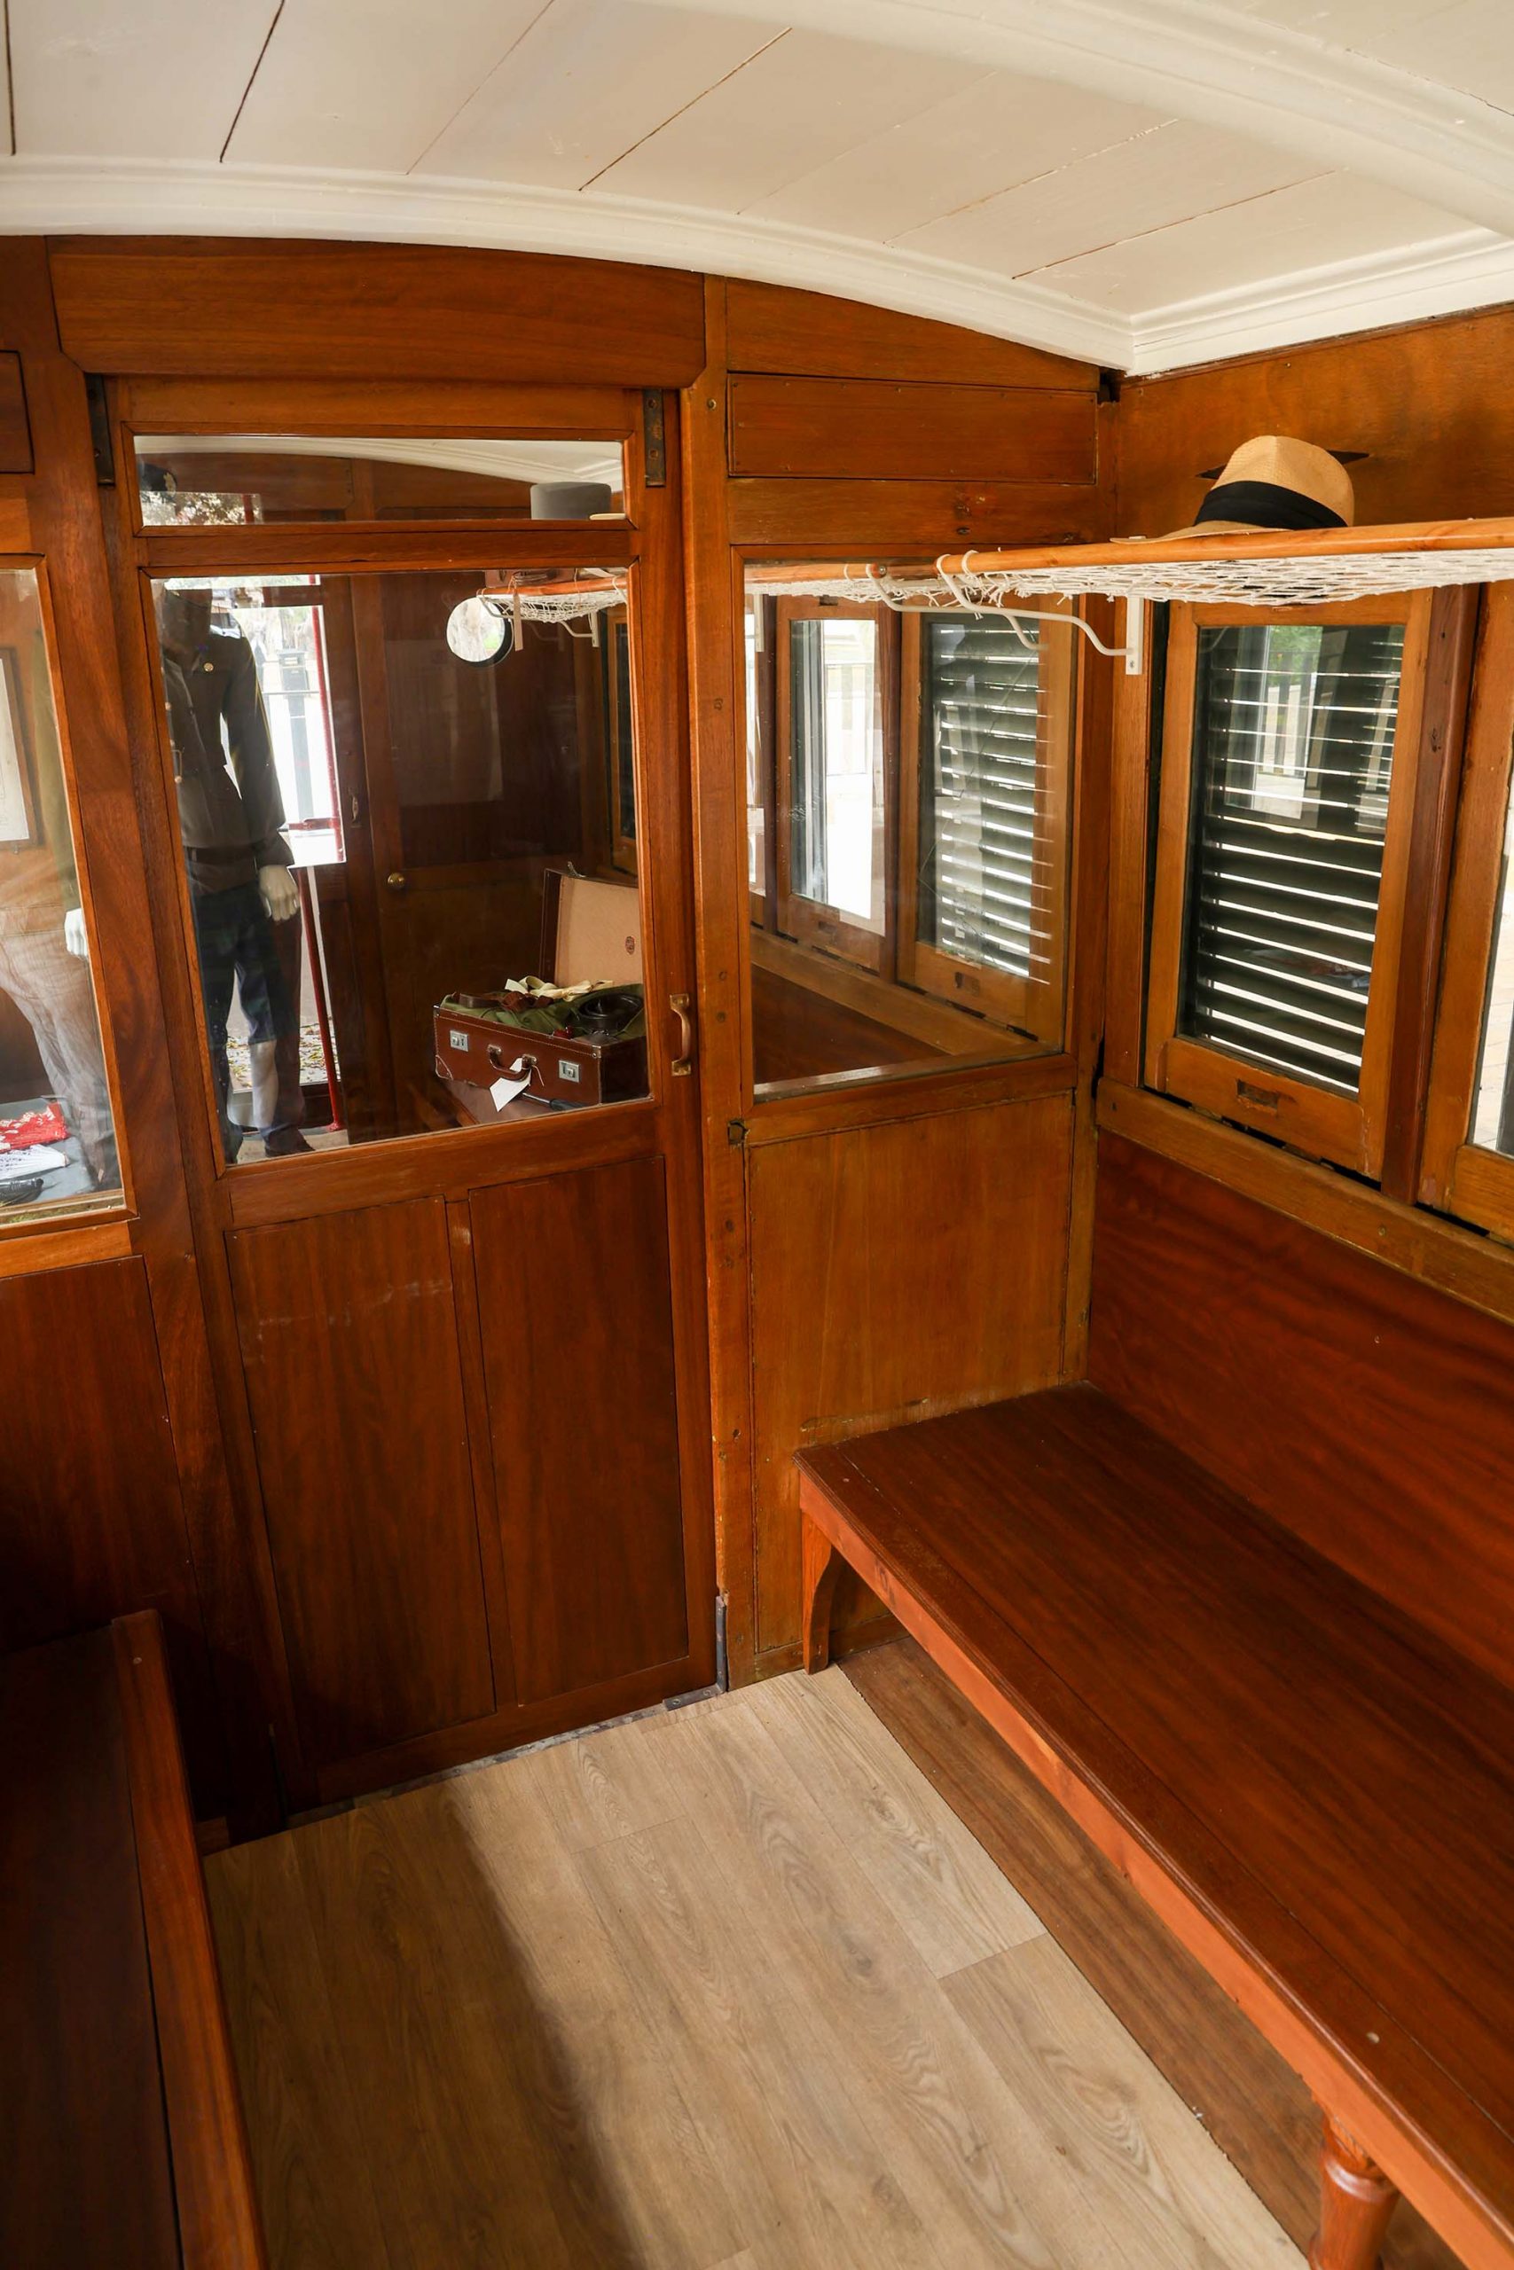
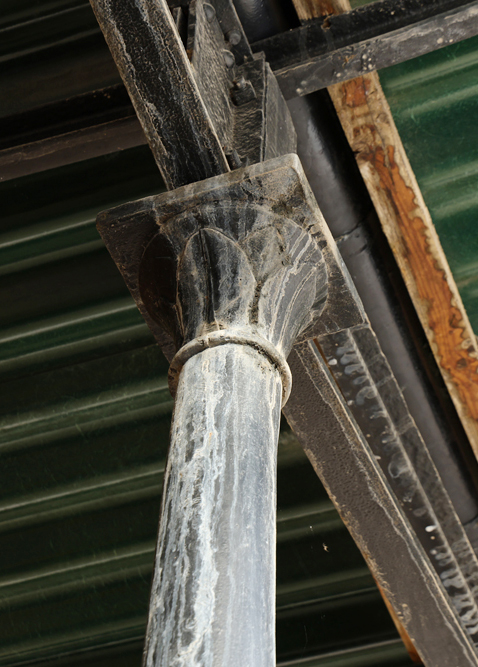
The railway carriage is one of the original batch purchased for the railway’s opening in 1883. It’s thought to be a composite First and Second class vehicle before becoming a third class carriage later in its life. The red teak woodwork inside and the original arrangement of bench seating give a real insight into how passengers would have experienced their journey, albeit without all the jerking and vibrations that resulted in frequent complaints.
The sliding glazed windows and slatted shutters, the latter originally set on the inside of the windows, were swapped in the 1980s, presumably to better protect the carriage from vandalism. This wasn’t reversed again during the most recent restoration.
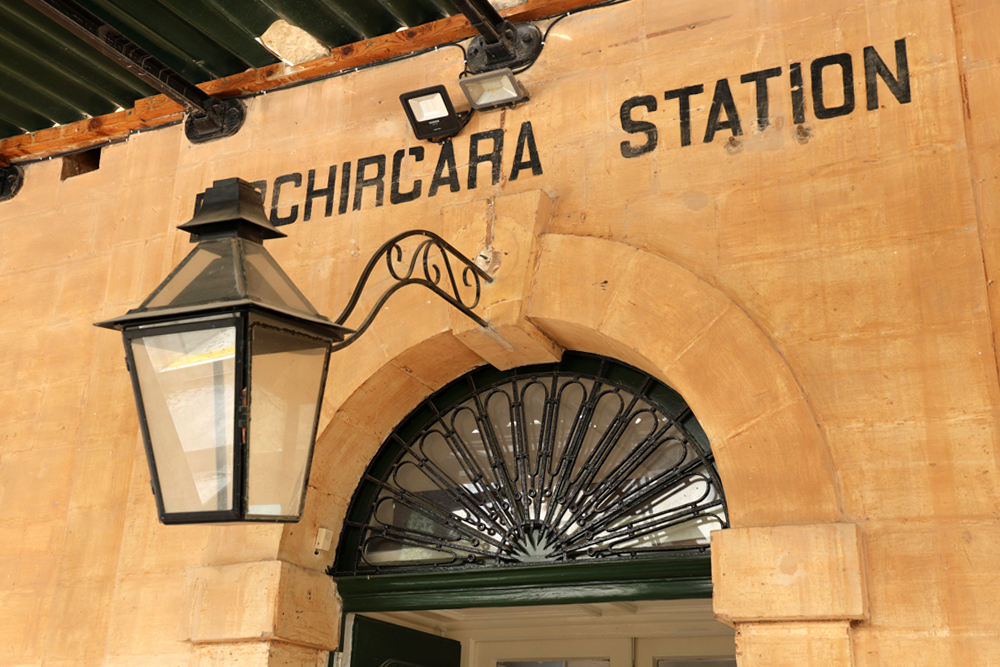
The station now accommodates a series of museum exhibits, models and artefacts and is regularly open to the public. Many of the original features of the building survive, including the original station name painted above the platform door. This uses the Italianised form “Birchircara” rather than the modern anglicised spelling.
Other buildings from the railway era include a guard hut or similar structure at the far western end of the platform, and a small toilet block provided for patrons of the railway, now walled-off behind the station building. Visitors should also explore the street side of the station where the original steps and station approach can still be enjoyed.
Garden archaeology
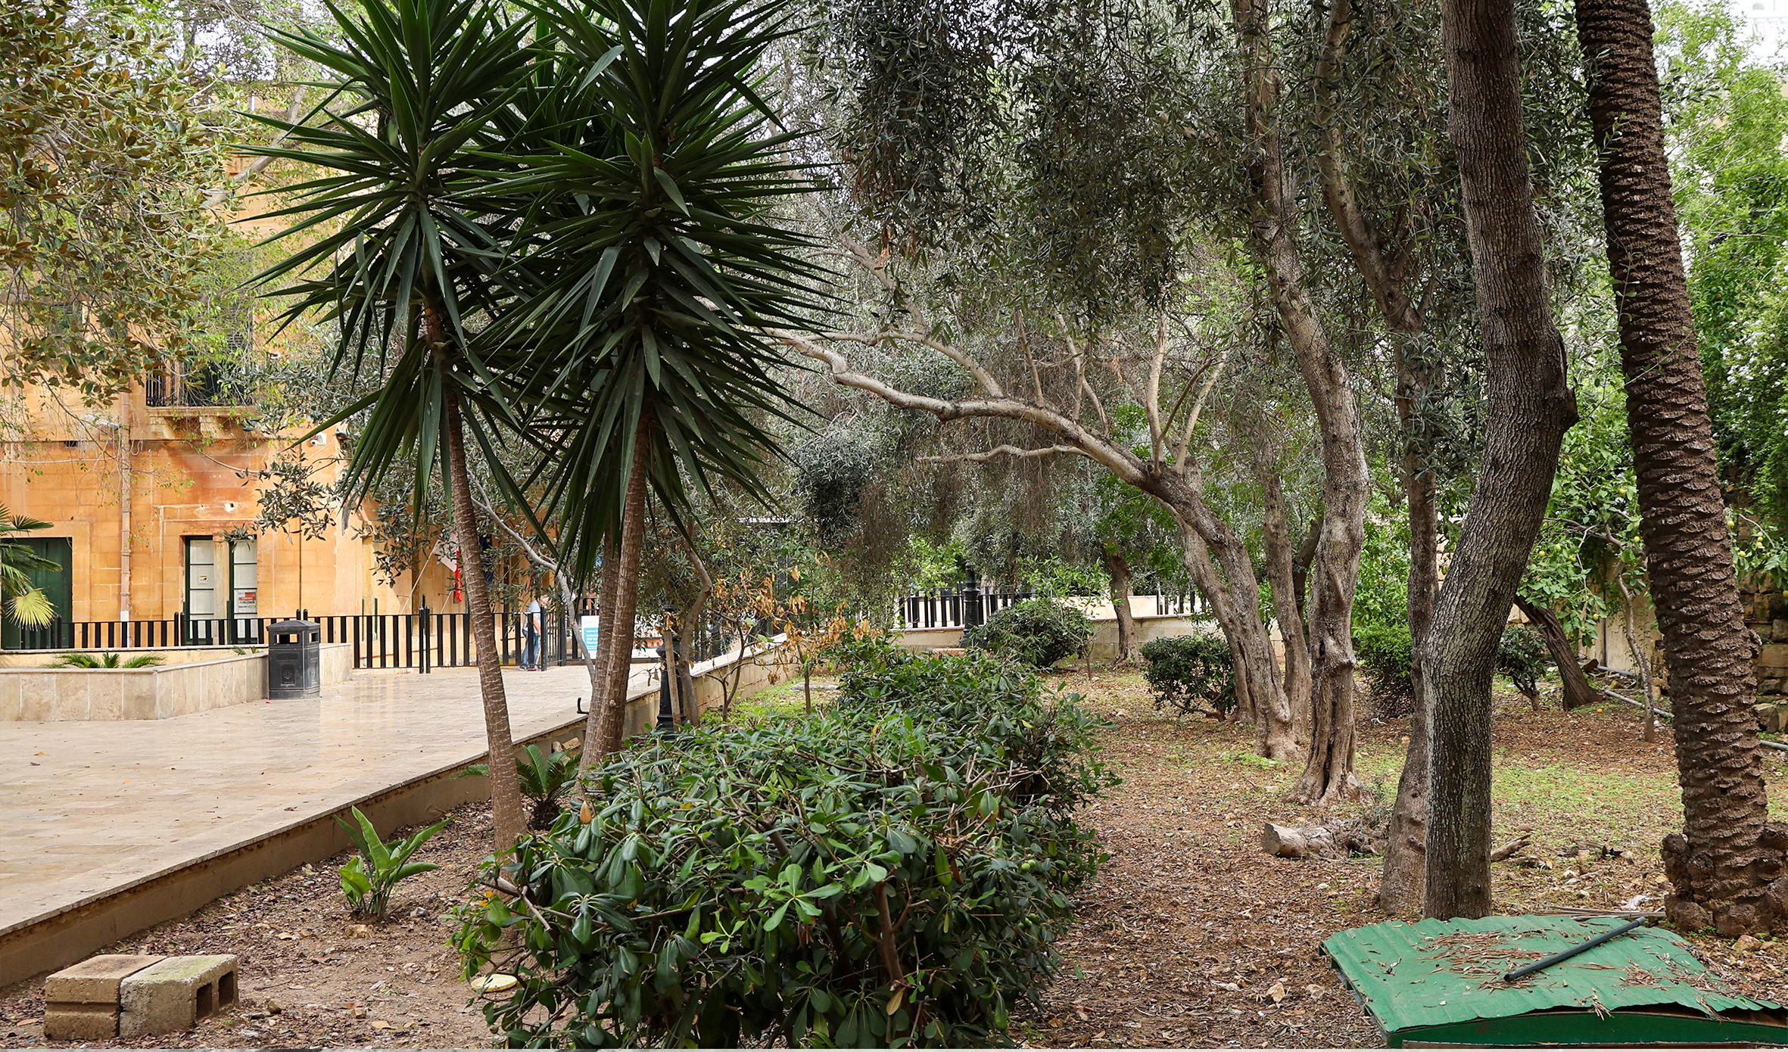
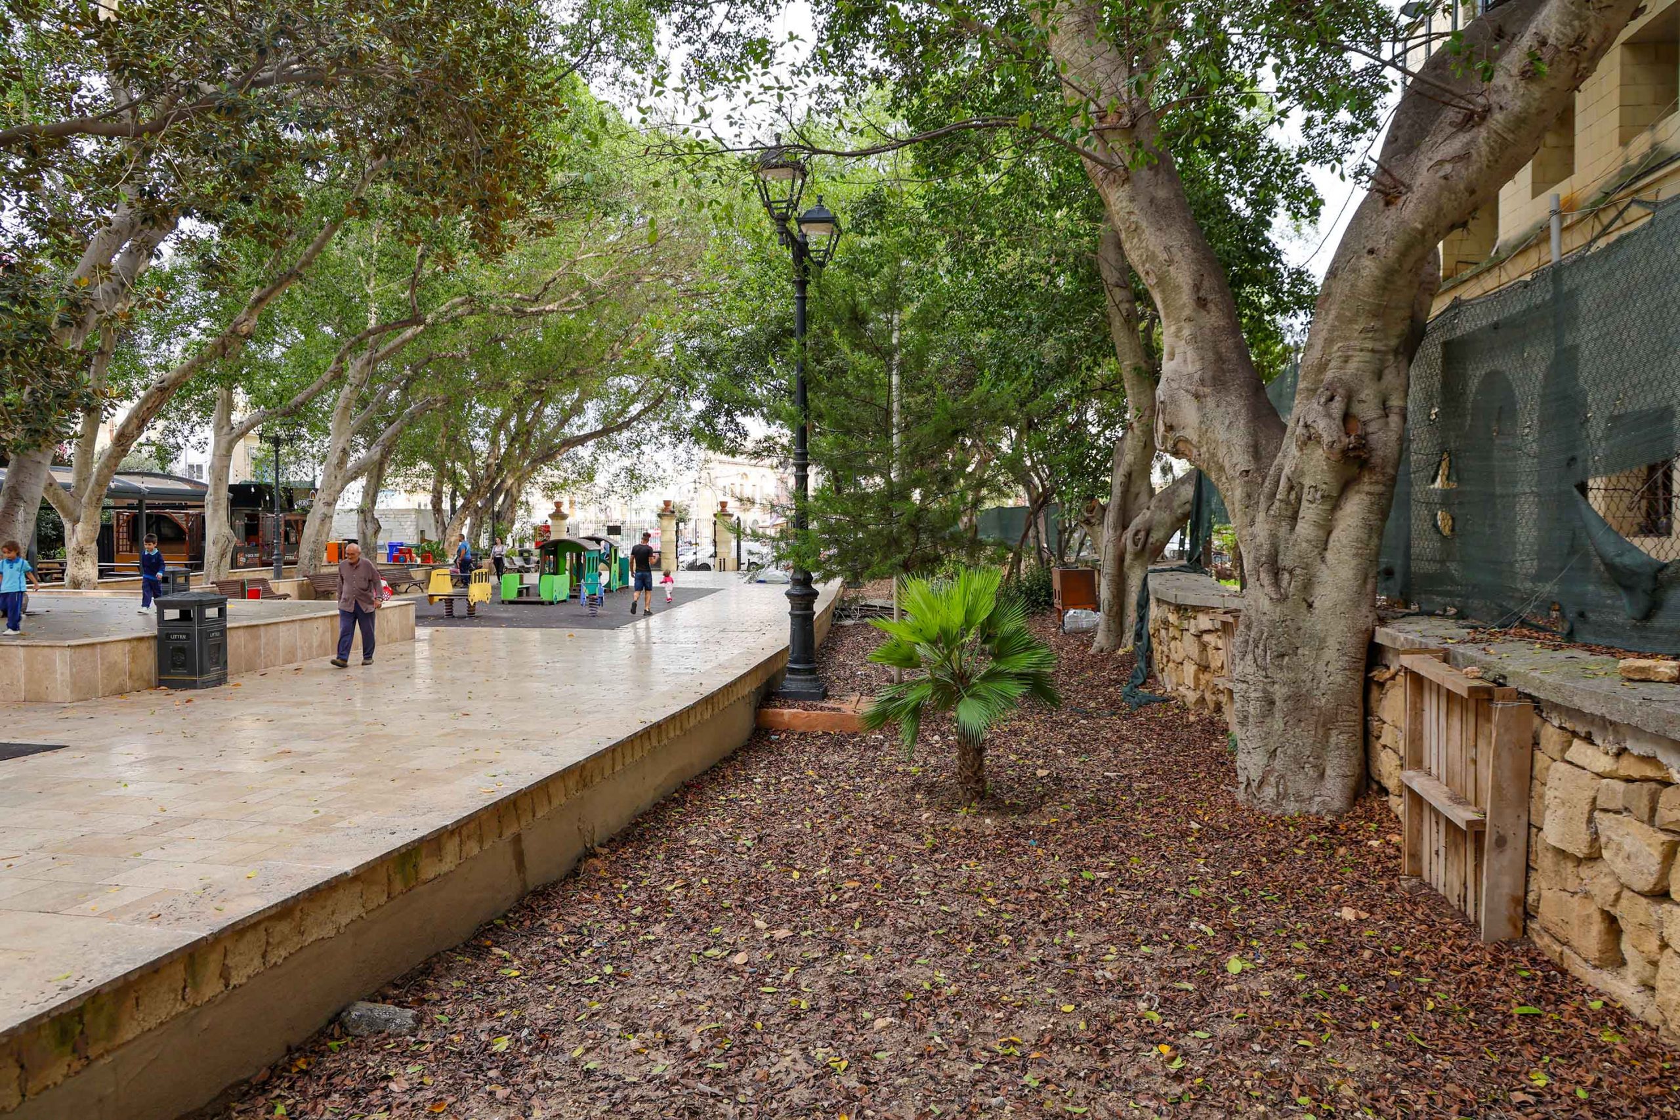
Since they were laid out by Nicola Buhagiar the station gardens at Birkirkara have always been popular. A surprising quantity of the original trees survive today, two thirds of those still growing in the station area, creating an important green sanctuary, and one in which many historic railway features can still be seen.
Most of the platform and track alignment has been lost, confused by new planting beds and several iterations of garden redevelopment. However, a portion of the original platform edging can be traced on the southern platform at its far west end. Here a line of stone blocks abuts the corner of the boundary wall retaining the old church above the line.
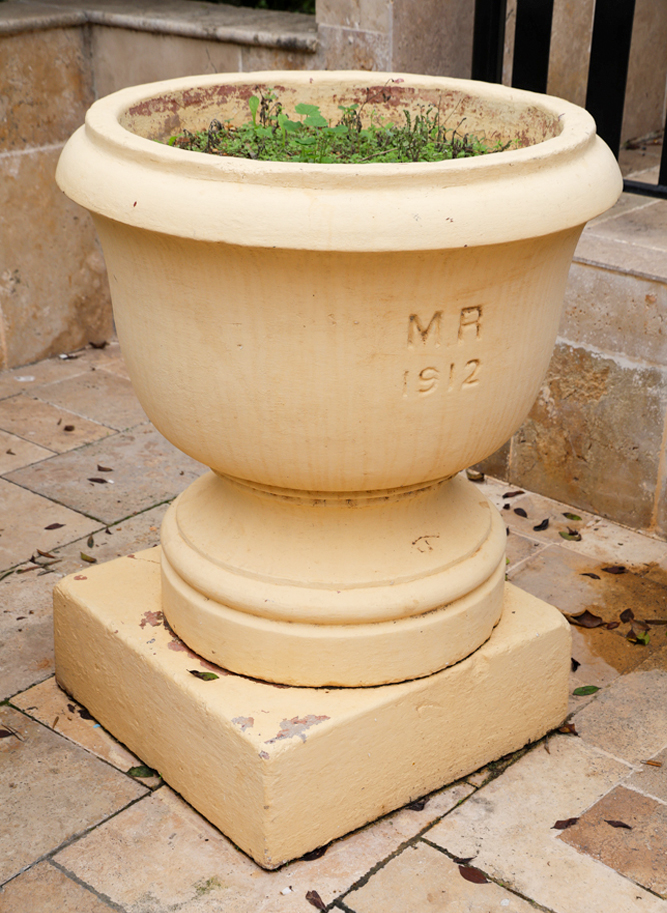
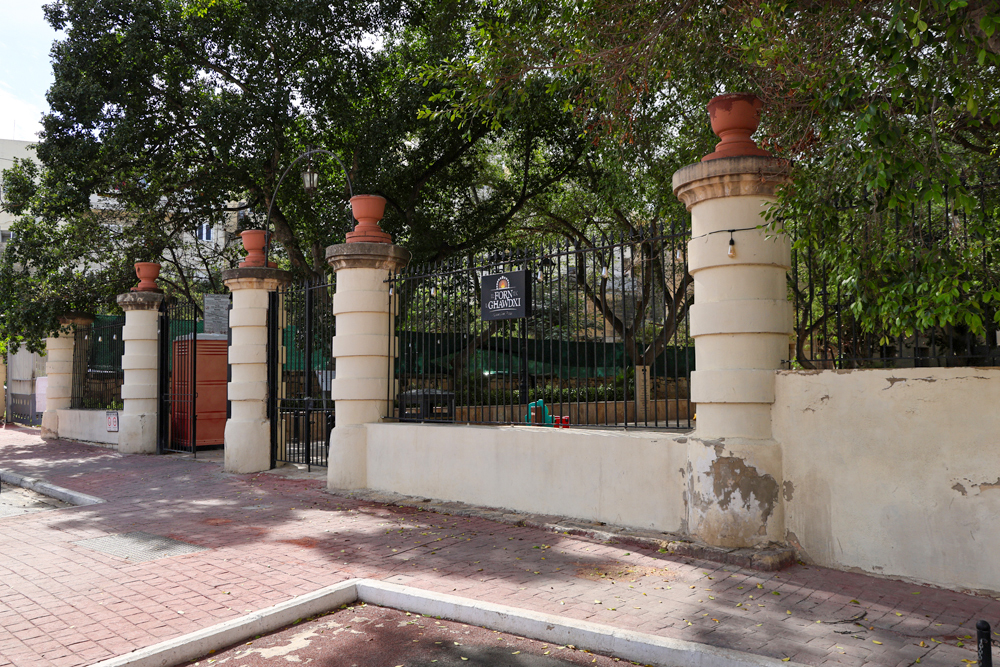
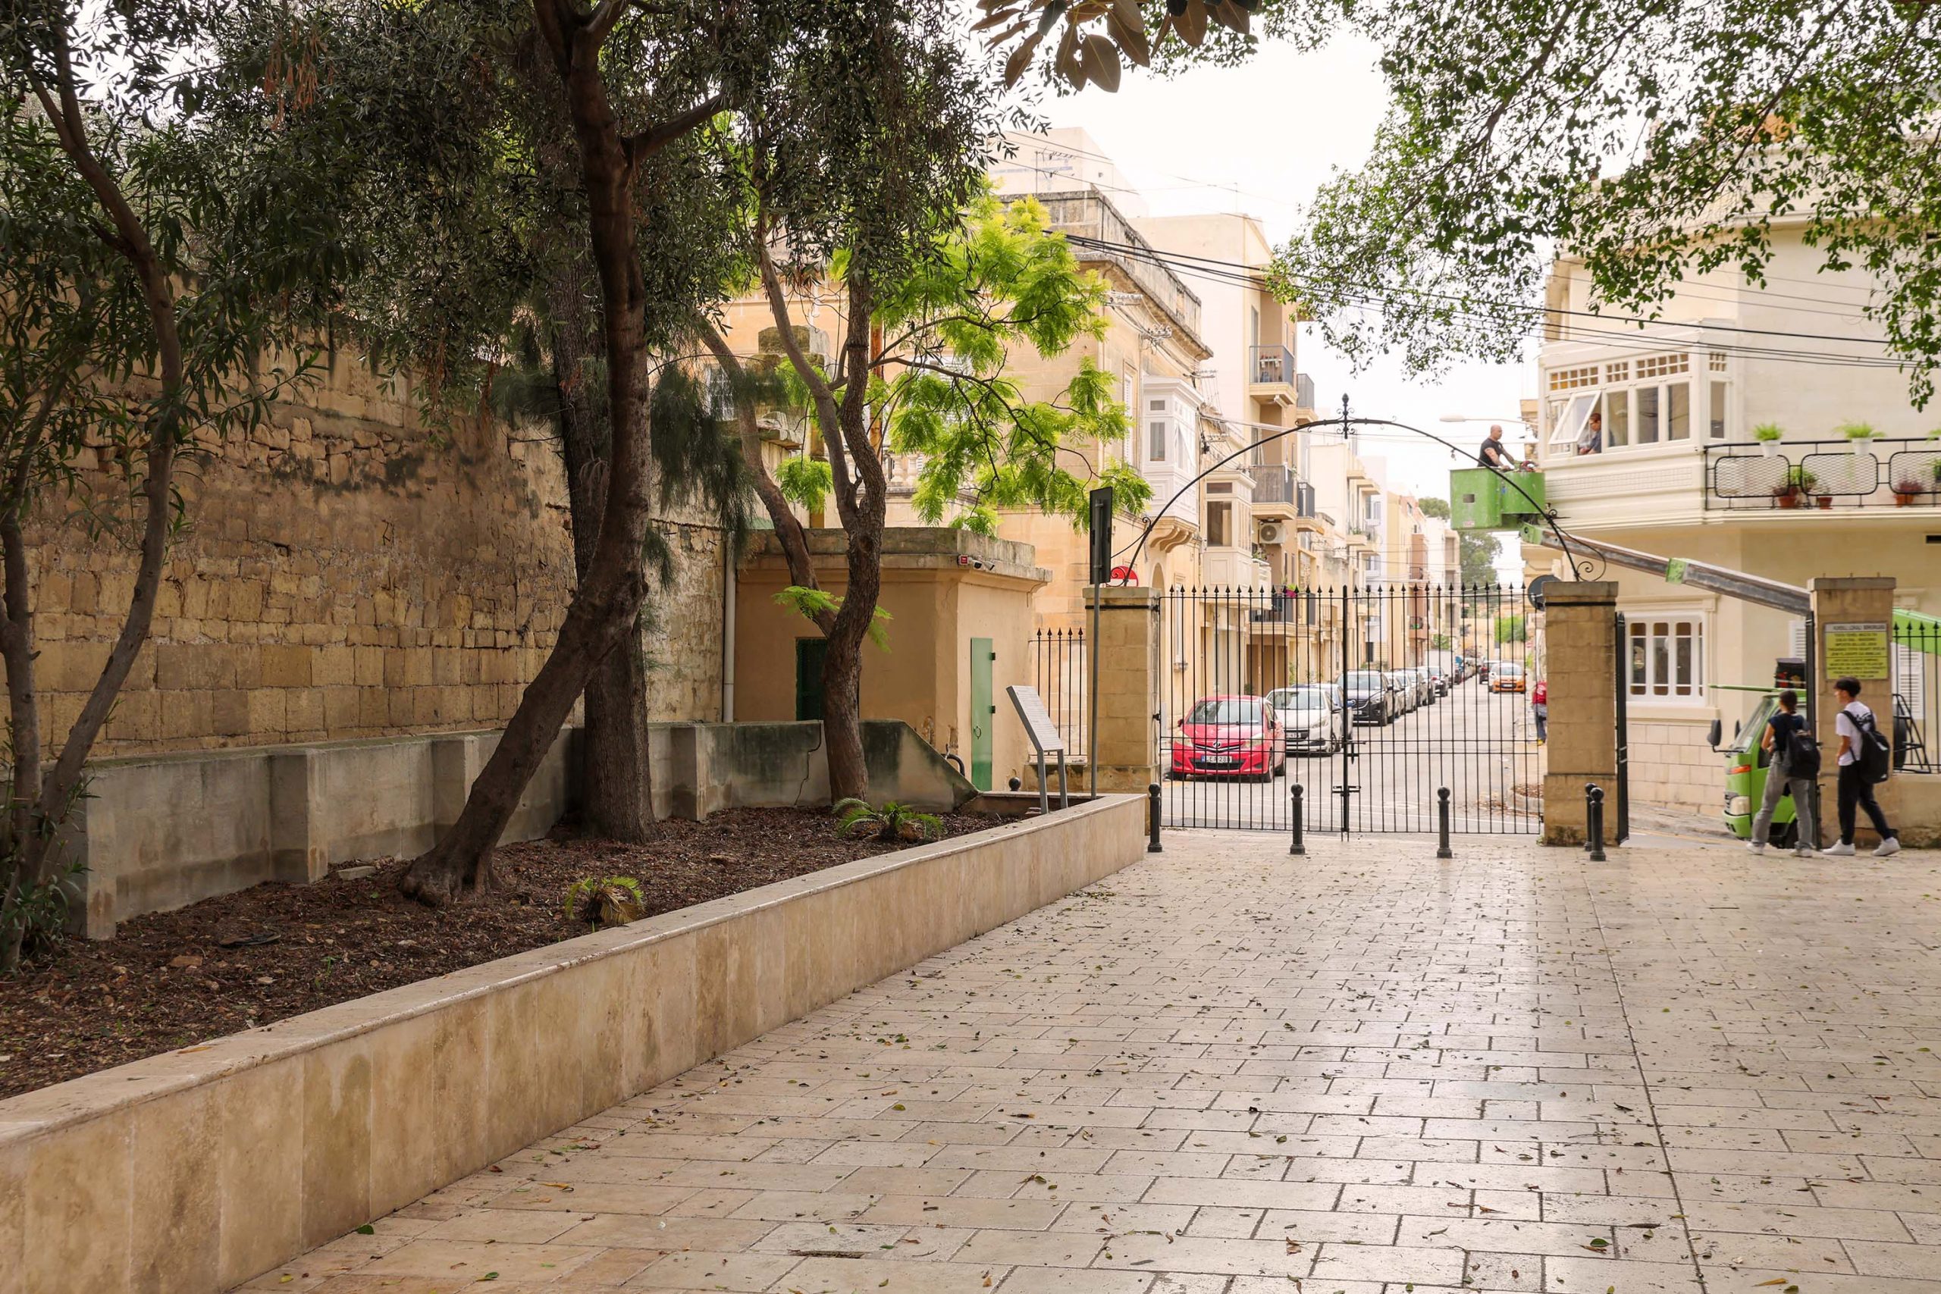
The station’s boundaries remain largely unchanged, excepting the movement of the great circular gate piers announcing the park from the bus station to the east. These piers, each topped with its own Malta Railway branded urn, were part of the garden designs penned by railway manager Nicola Buhagiar. Although not in their original location, they continue to dominate the station approach from Fleur-de-Lys Road, now as park gates rather than to control access to the station platforms.
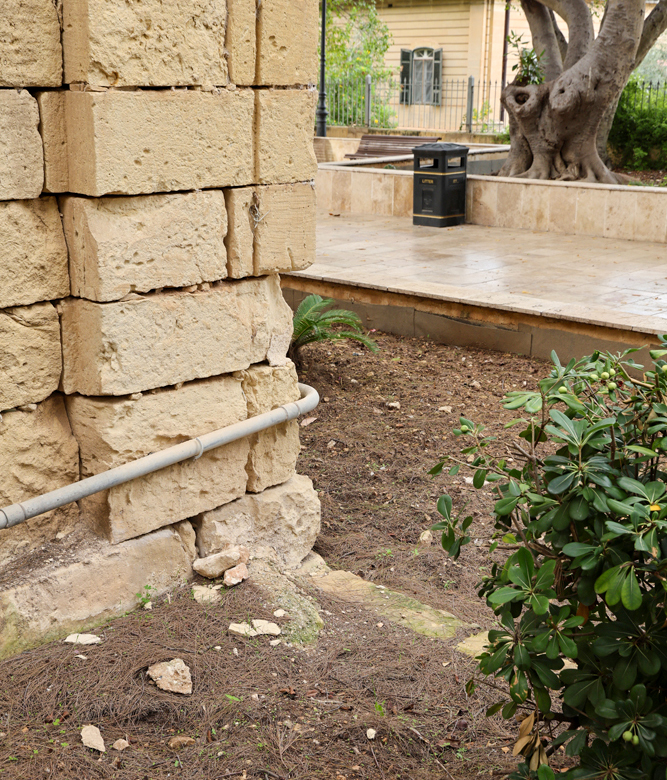
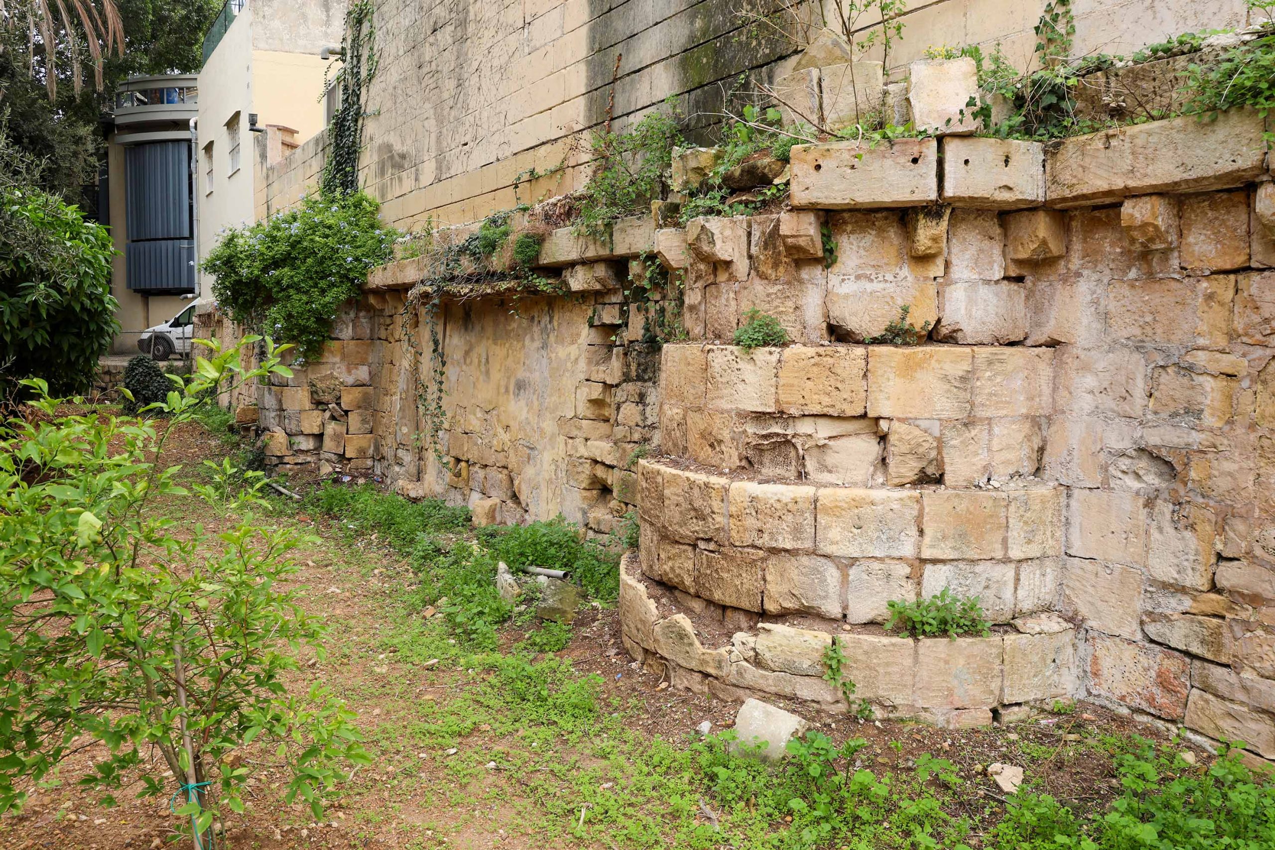
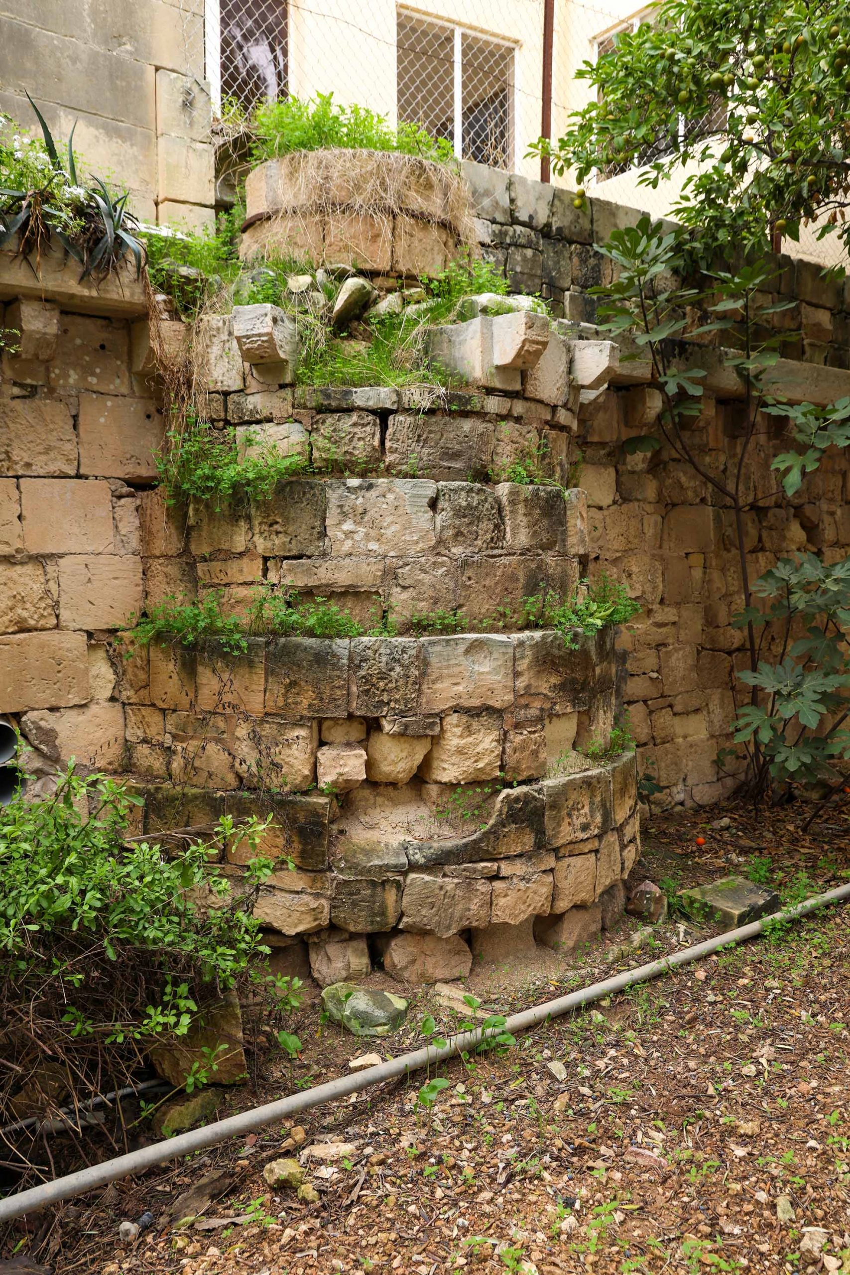
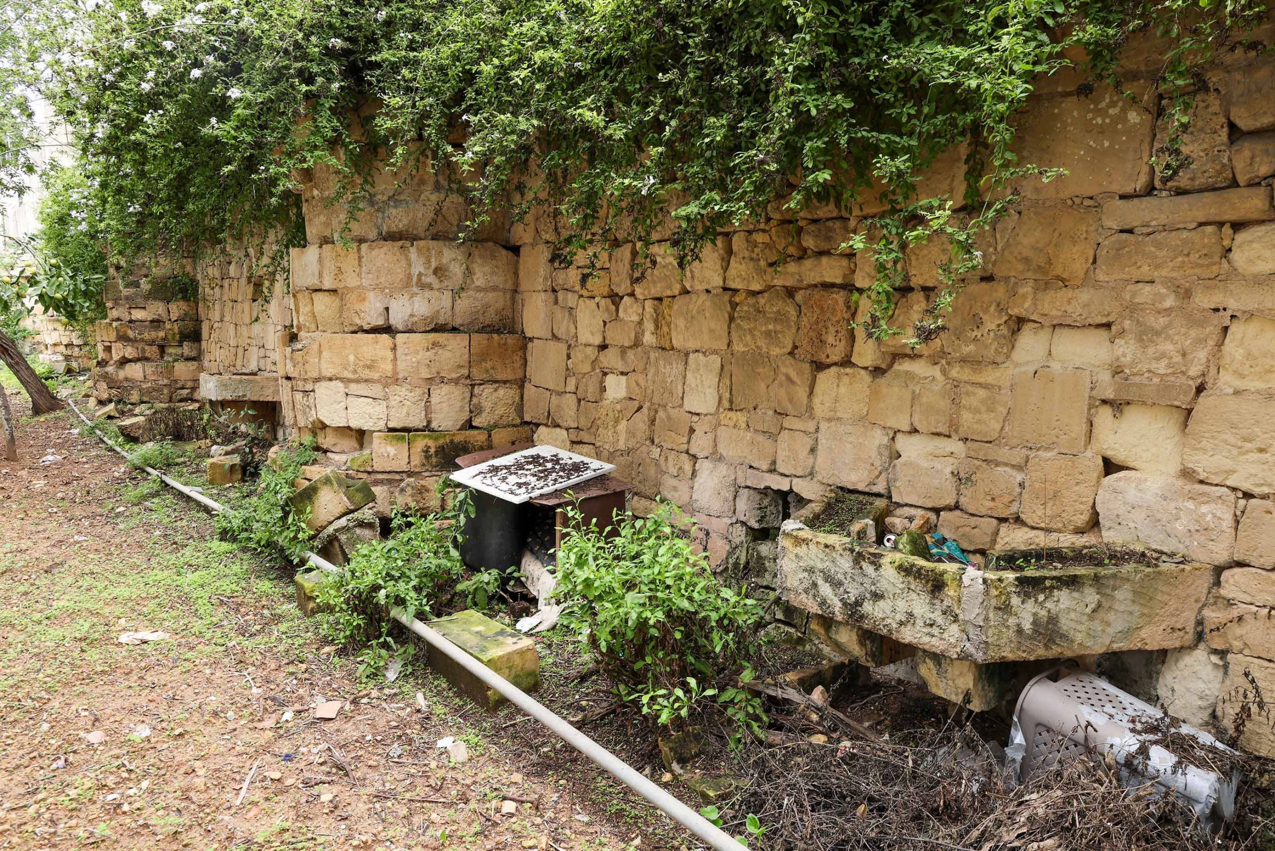
The most imposing elements of Buhagiar’s garden designs were the huge semi-circular buttresses and the rustic retaining walls along the southern platform. Sadly, these have been victim to vandalism and neglect, but, through their monolithic scale and character, still dominate their setting.
The piers were originally designed with trough planters at each level, with more arrayed along the parapet of the retaining wall, supported by a cyclopean corbel table. These have been smashed and damaged and no longer hold the displays of flowers the station was once famed for.
Other planters were integrated between the stepped buttresses, supported on more projecting corbels. These have survived more completely. The intentionally rough texture of the stone and lose coursing of the stone blocks adds to the picturesque backdrop to the gardens (unsympathetically neat modern restoration has not helped).
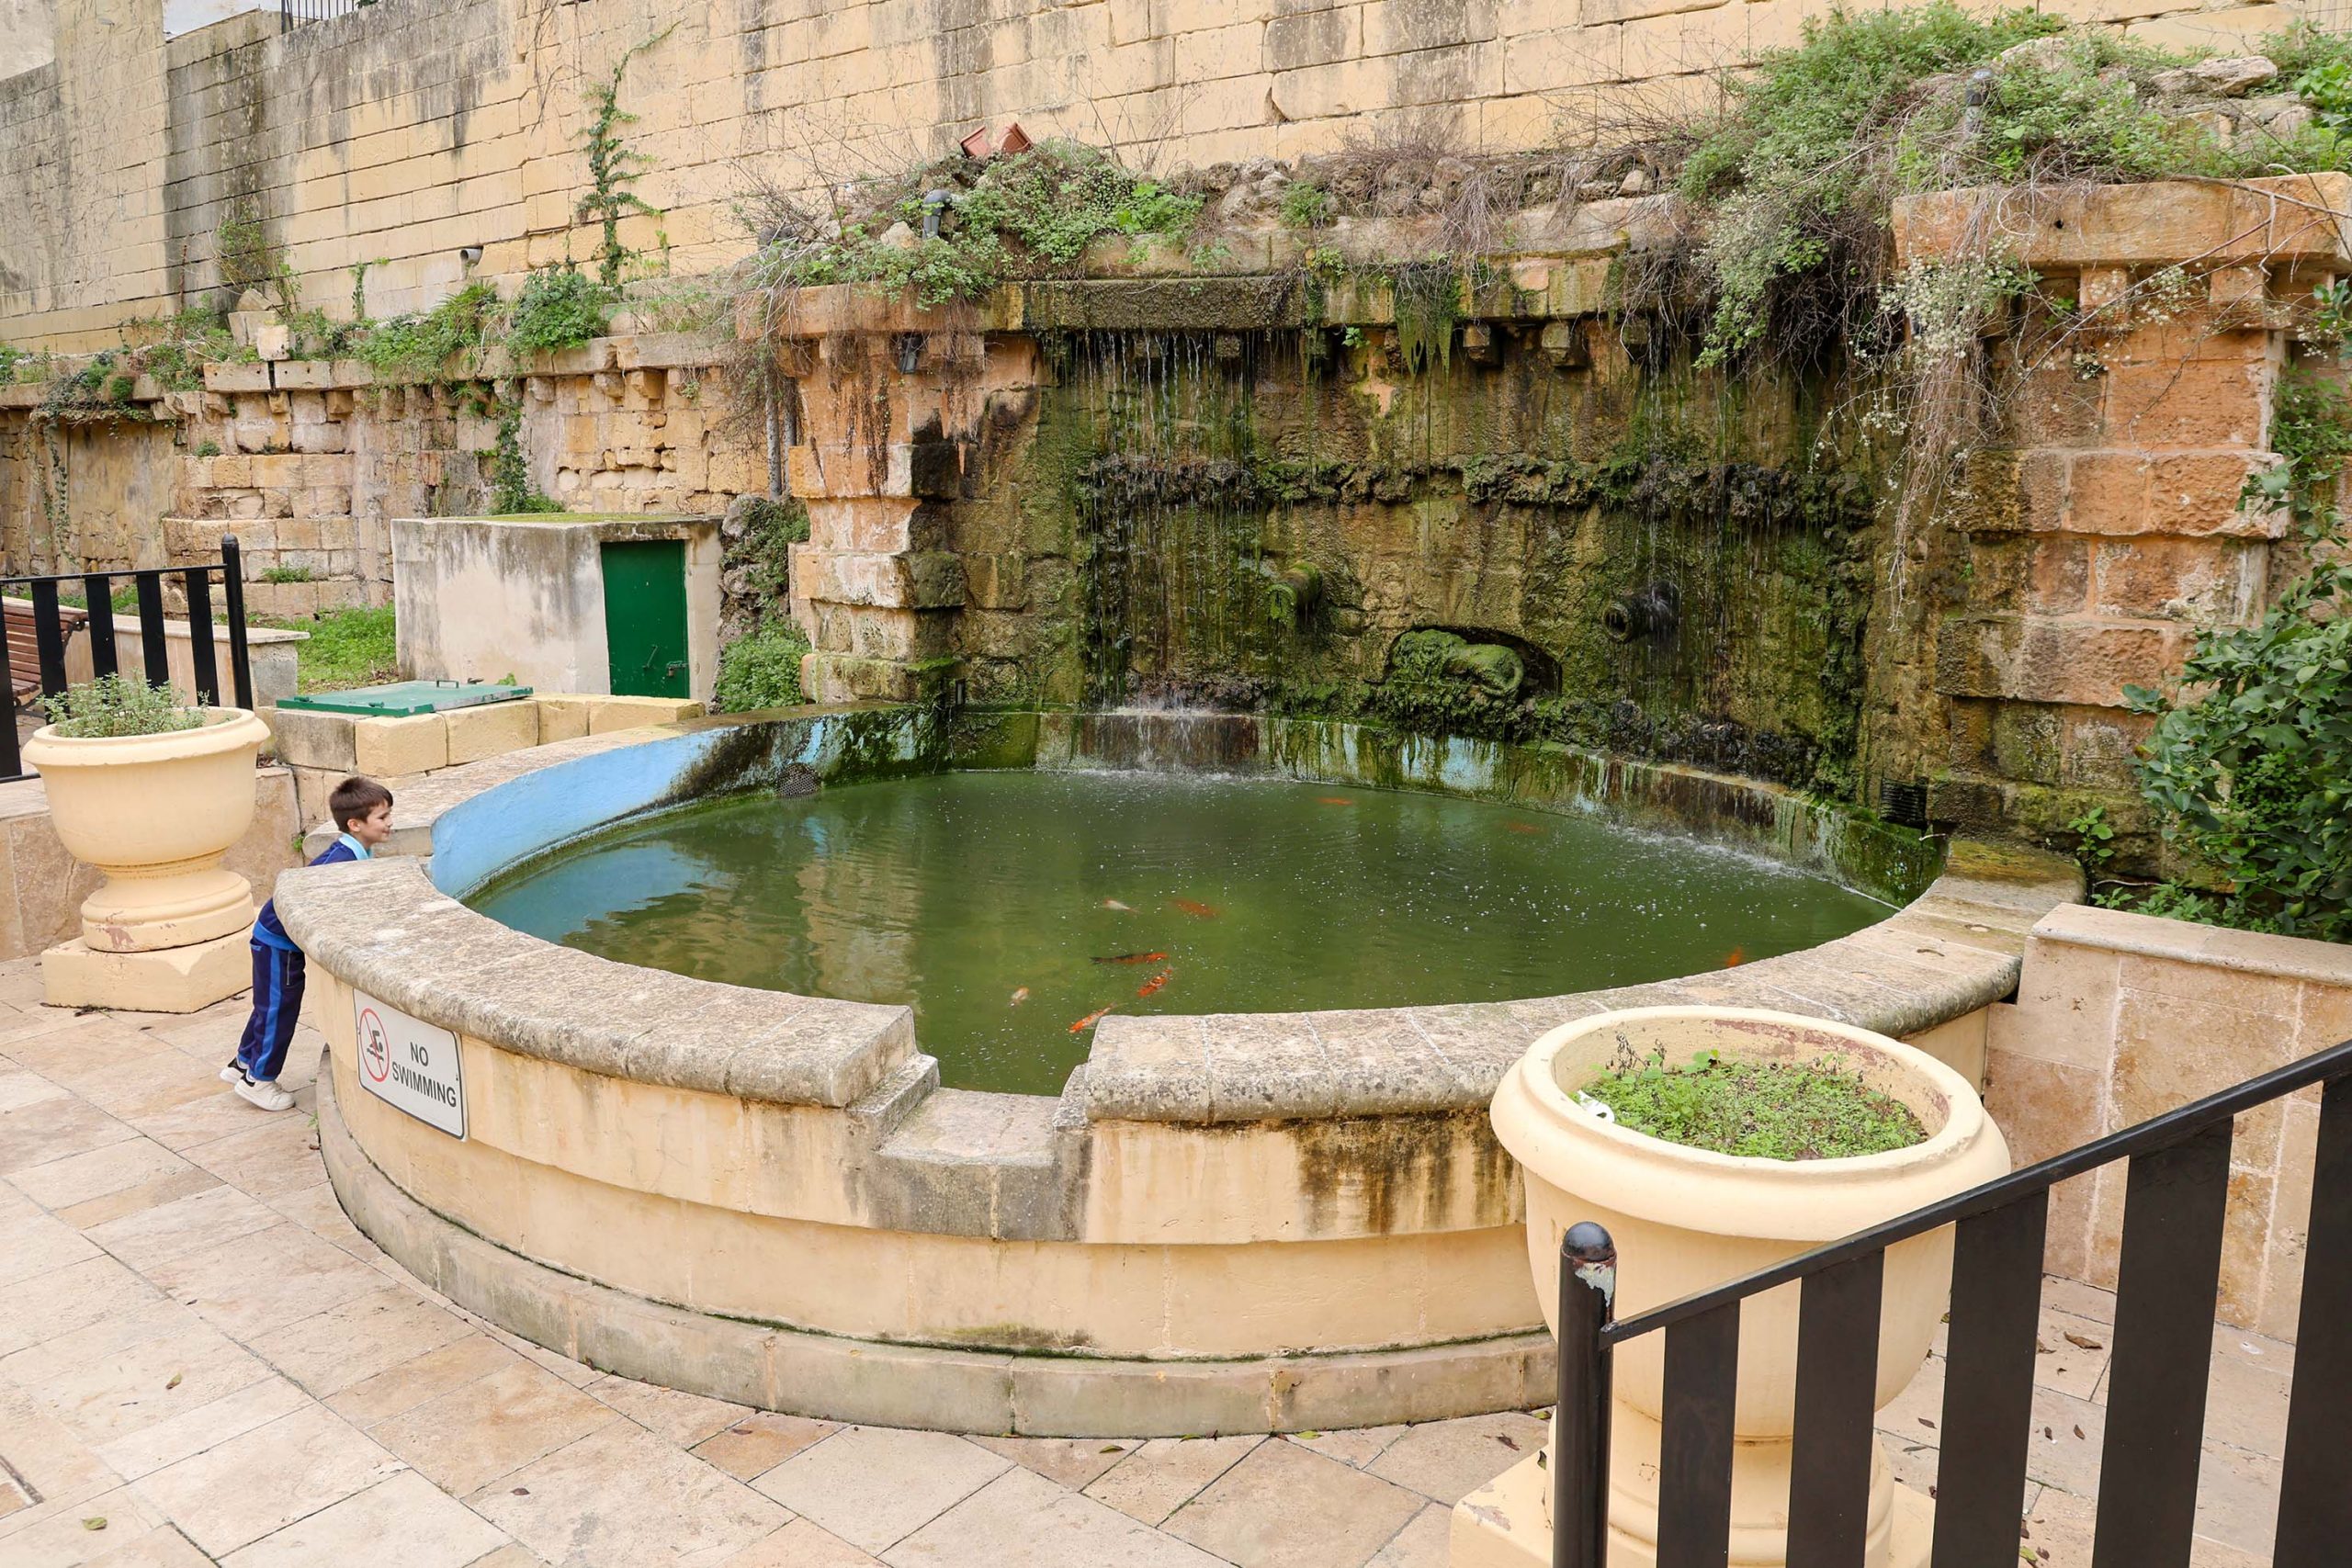
It’s not clear what Buhagiar intended as the centrepiece of the station gardens. Some of his original ideas certainly included for a large pond opposite the main building, but this was planned for a much more ambitious rebuilding of the station than was ever implemented.
The realised design incorporates a wide shallow bowed section of wall framed by two more rusticated piers. A date stone and lion sculpture are also likely to be original features, though there’s no evidence that a pool was ever installed in this location for the unveiling of the rebuilt station in 1910. A modern pool and fountain act are recent features, ones that are very much in keeping with the character of Buhagiar’s conception
Back on the road
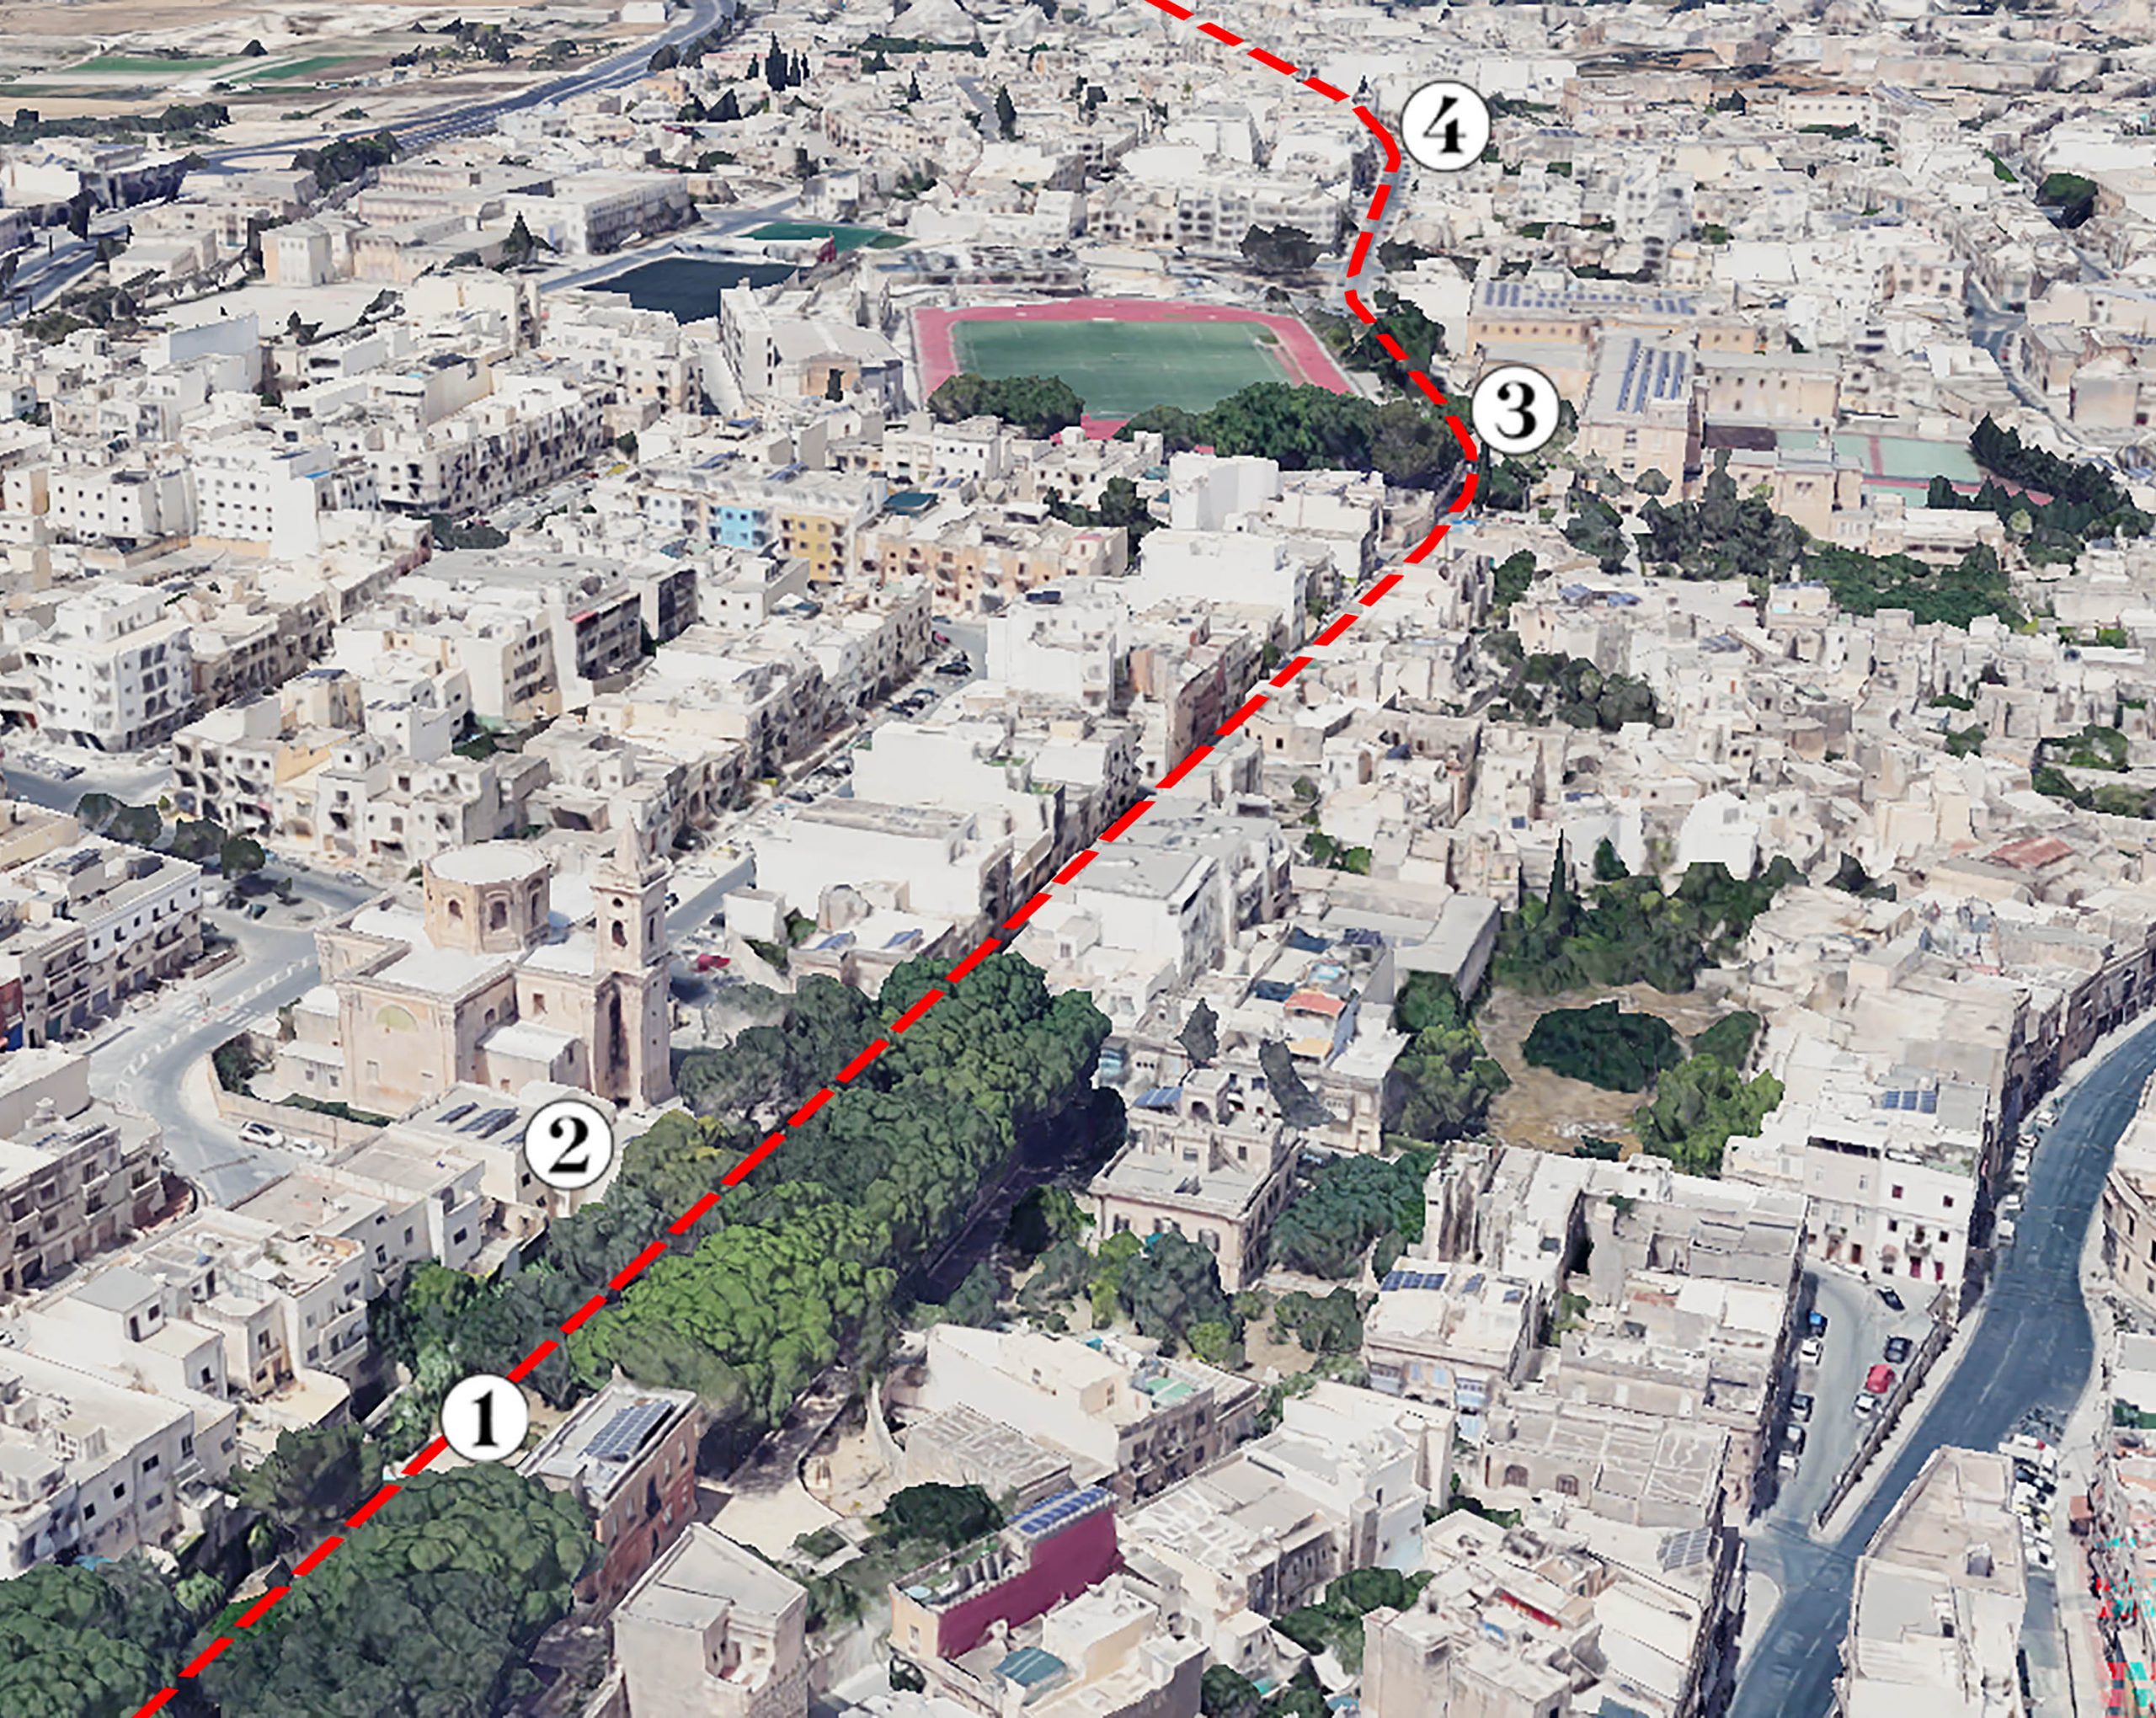
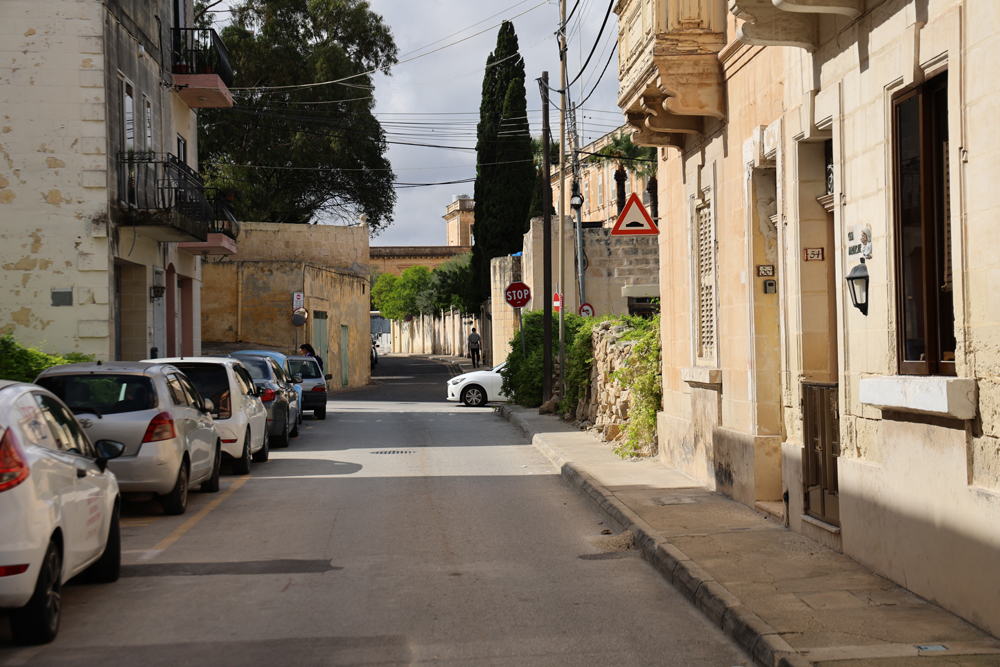
Continuing our journey towards Mdina, the next stop was Balzan, just a short distance uphill from Birkirkara. We exit the station gardens at their west end, close to the old parish church, and immediately find the trackbed reused again as a road. A short straight stretch of street carries the walker across at least two former railway crossings before the walls enclosing St Aloysius College are encountered. The railway’s daily activities would have regularly interrupted lessons! Another bend brings you to the next stop on the line.
Previous Station / Next Station
