Hamrun to Msida
Cherished survivals
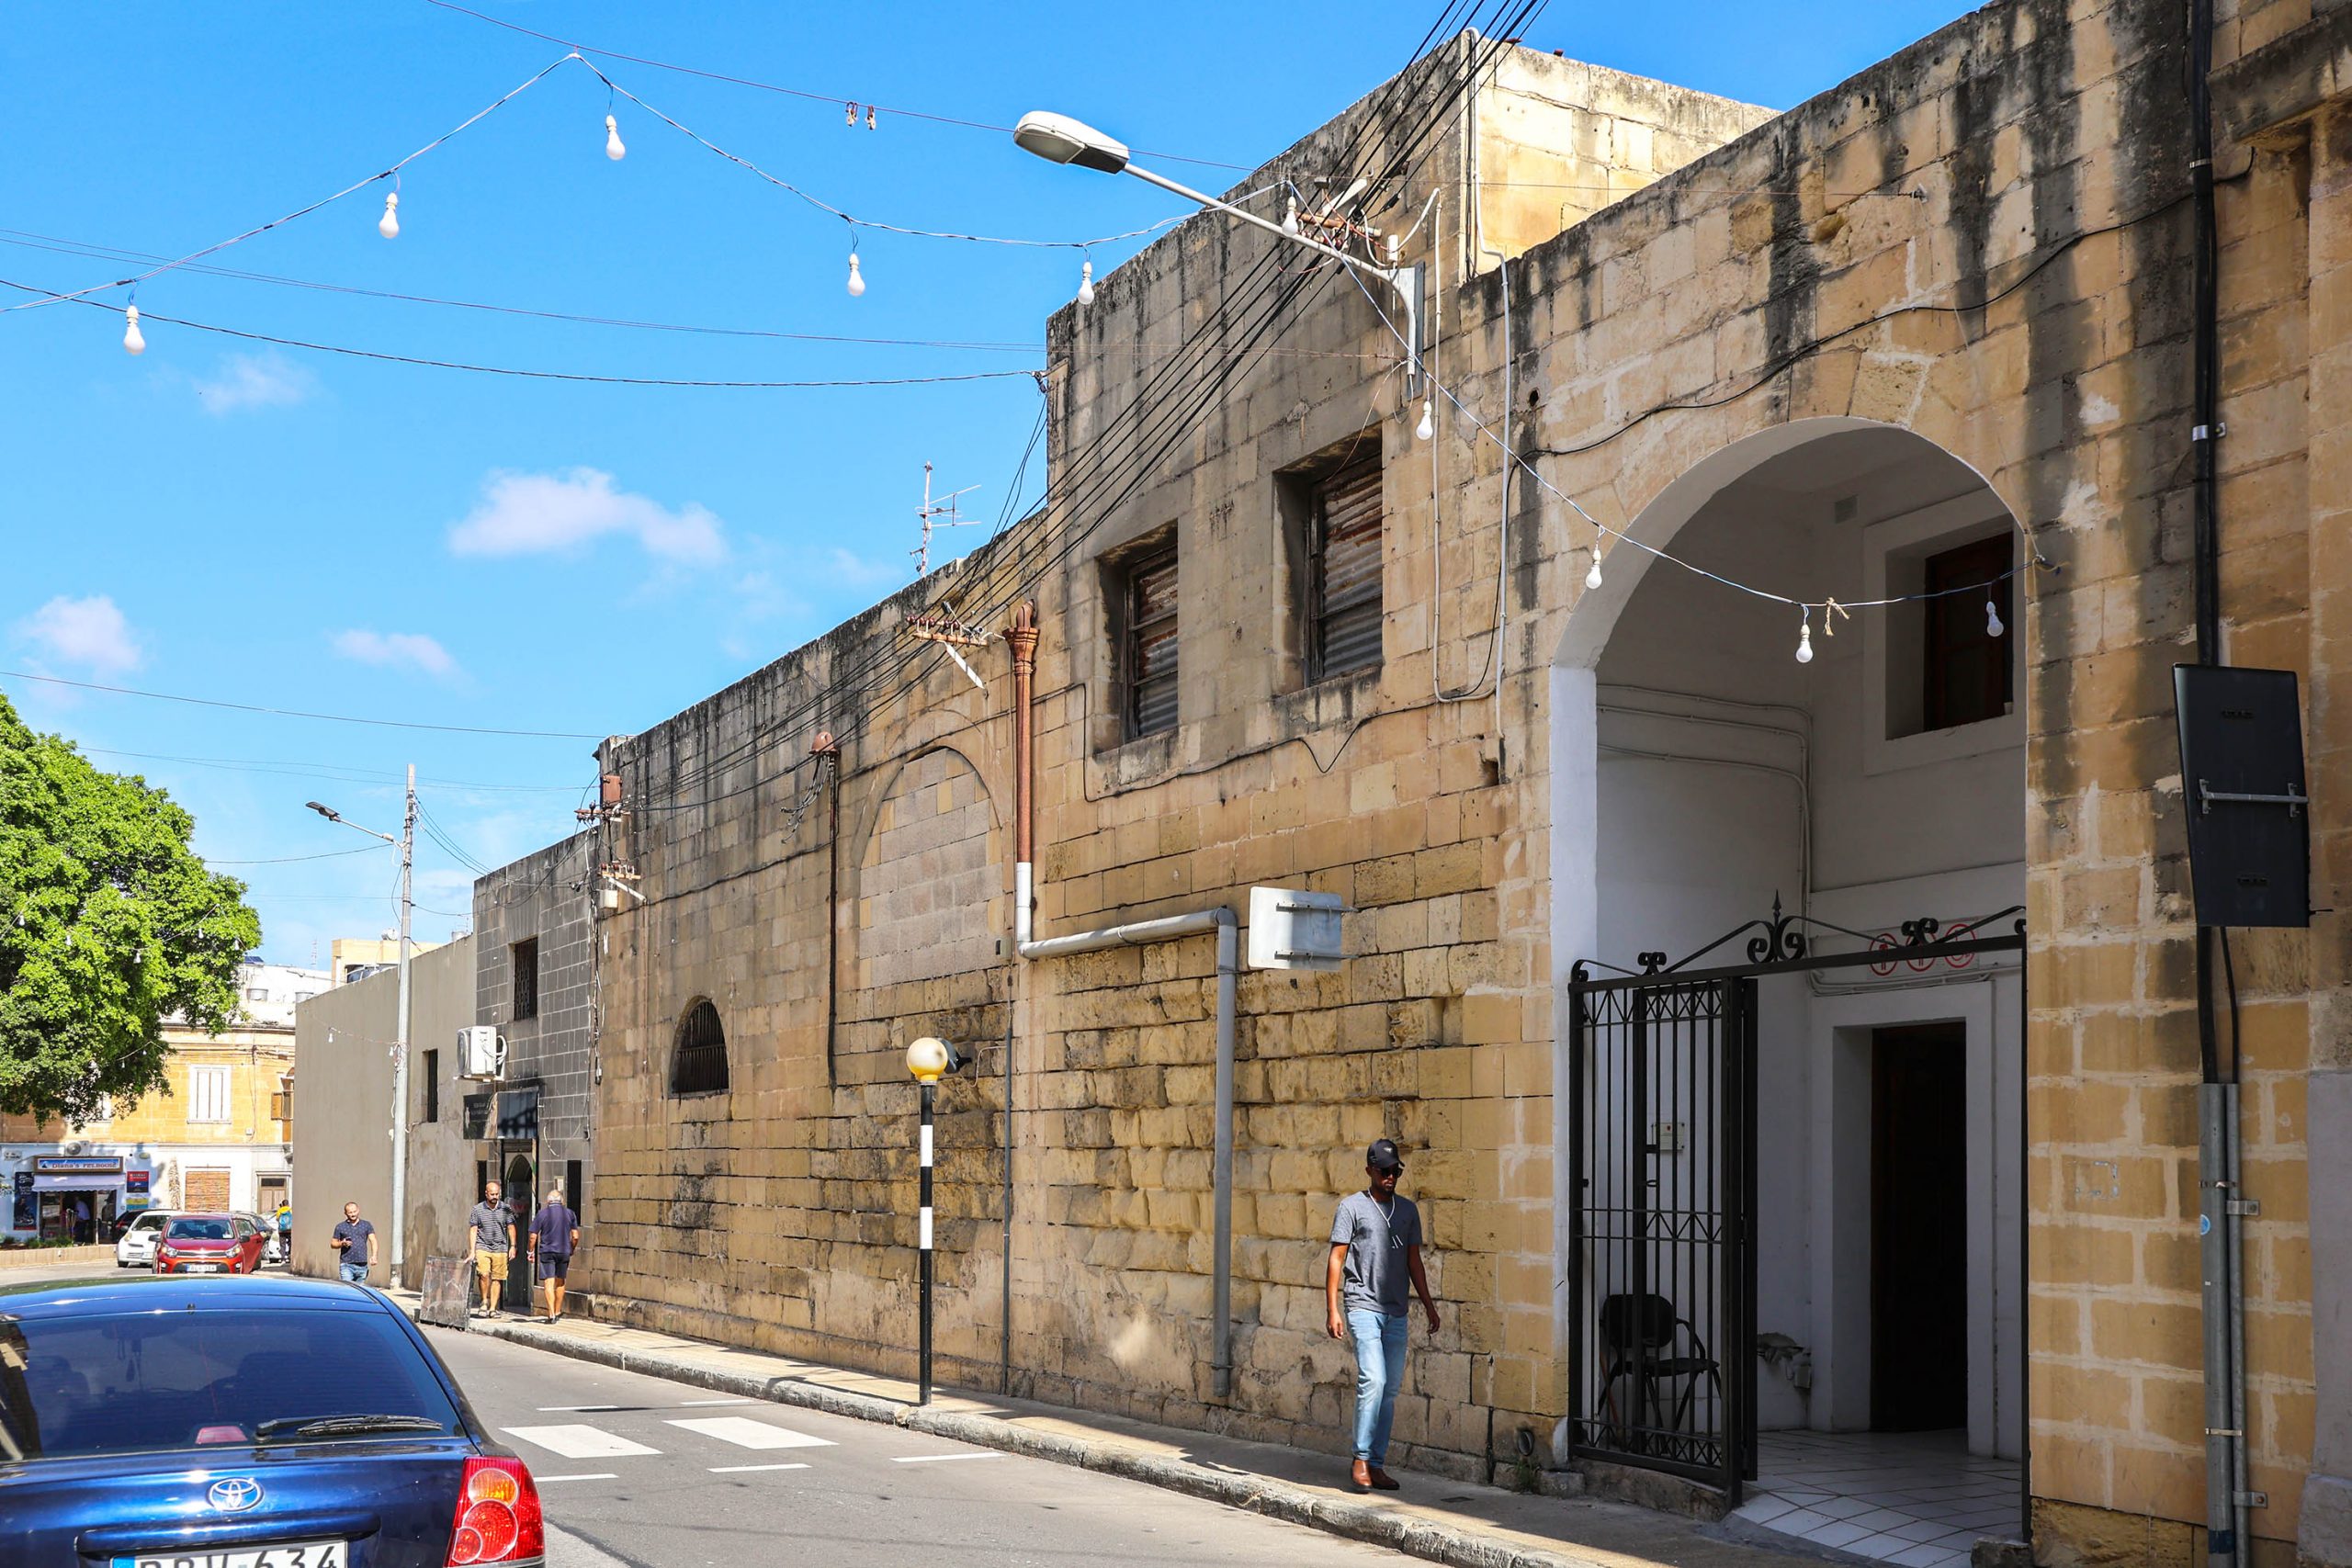
Approaching Hamrun station from the St Joseph High Street, up Il-Ferovija, you pass the back-end of the railway depot buildings. Facing onto the pavement you’ll notice blocked arches and high-level openings of the workshops punctuating the otherwise-featureless wall. A public toilet has been inserted in one of these.
The station booking office once closed the view down the street here, but was demolished along with the boundary wall in the 1960s, part of road-widening works.
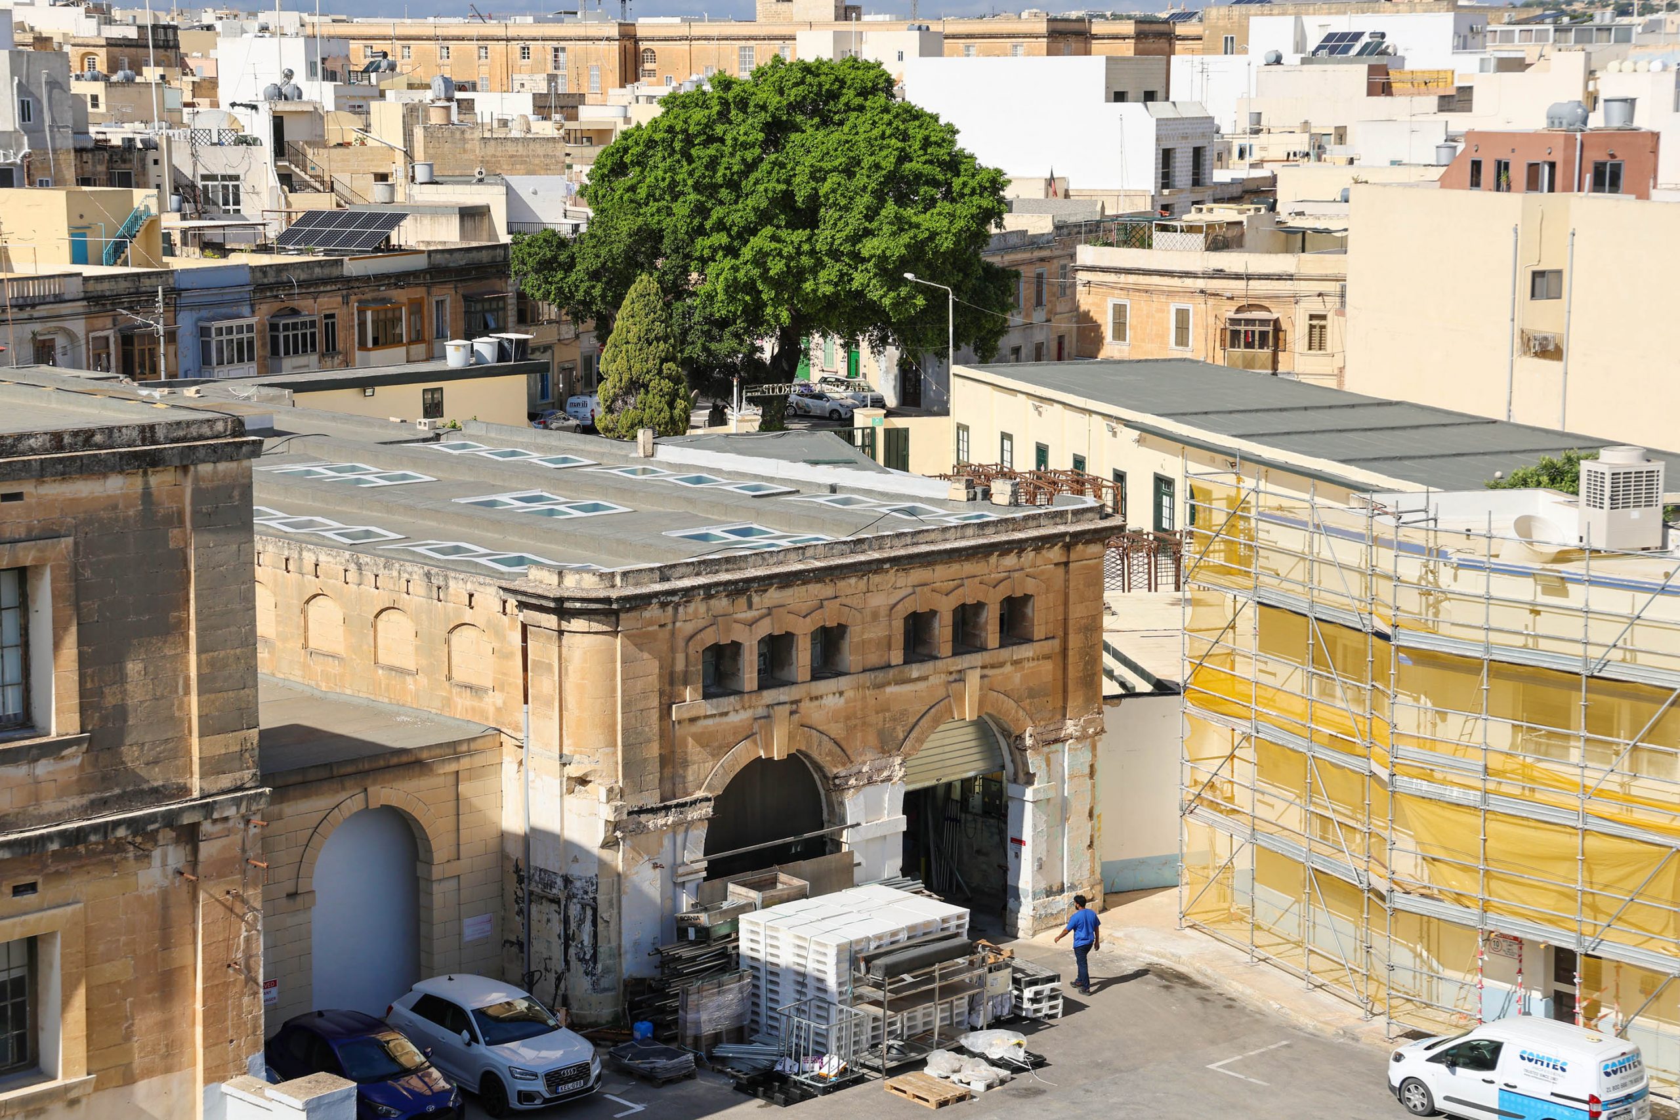
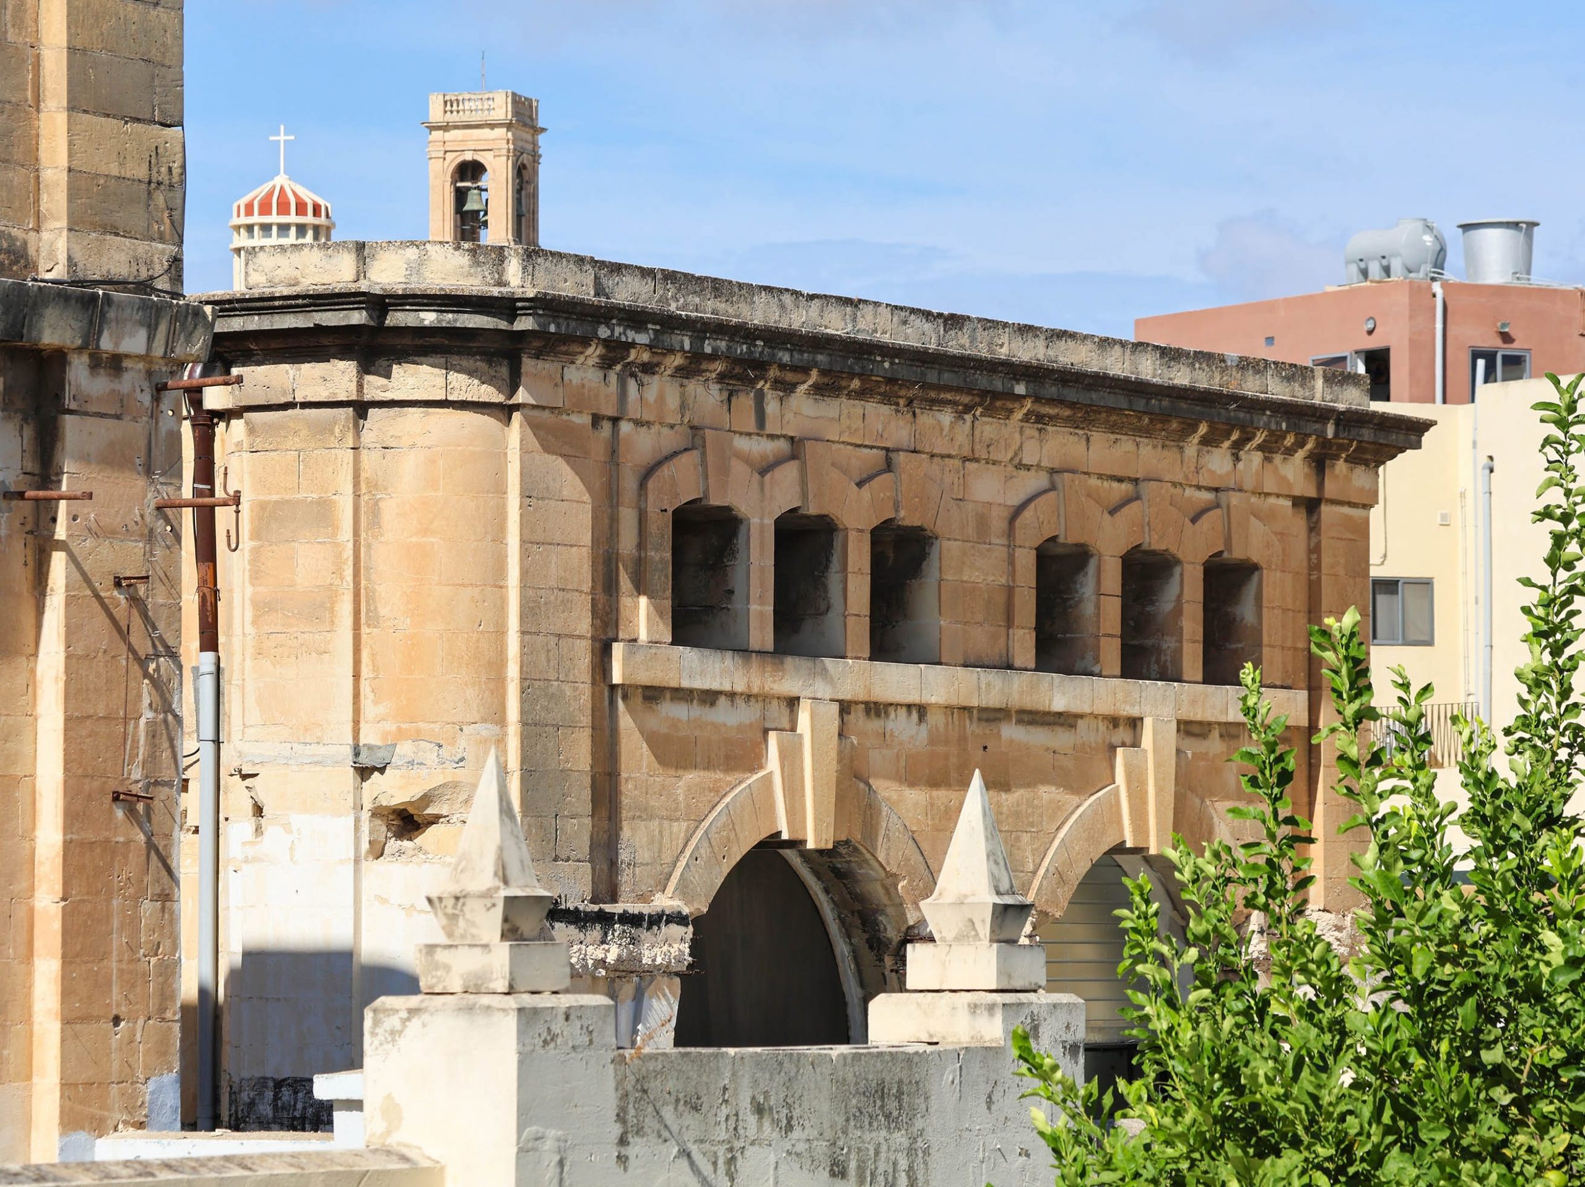
Views of the ornamental frontage of the depot might already have been glimpsed if the Mile End portion of the trackbed has been followed. A closer look can be gleaned from the back entrance to Benna, somewhat obstructed by the huge modern security gates. The works survive in good condition, with a concrete frontage recently removed to better reveal the building on this side.
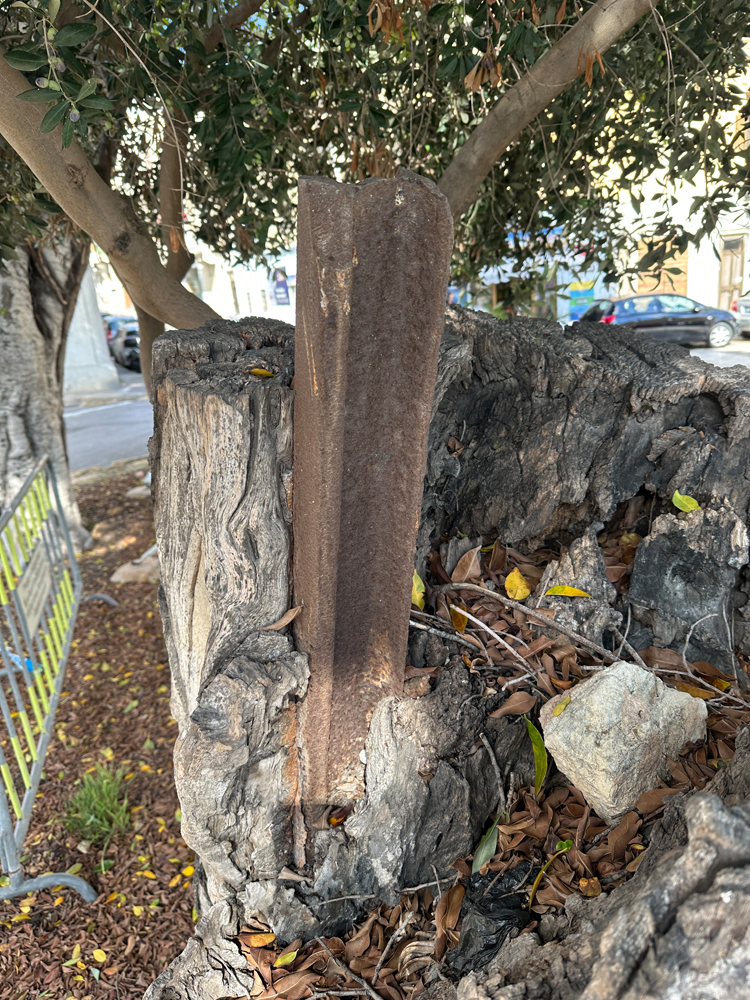
Returning to Il-Ferovija, large trees in the road ahead of you indicate the former alignment of the road to the west of the station and where the boundary wall once ran. These trees may be railway-era planting and are certainly aligned in a row that follows the former station boundary. The observant will spot sections of rail reused as tree supports before their role was reversed by the expanding tree trunks.
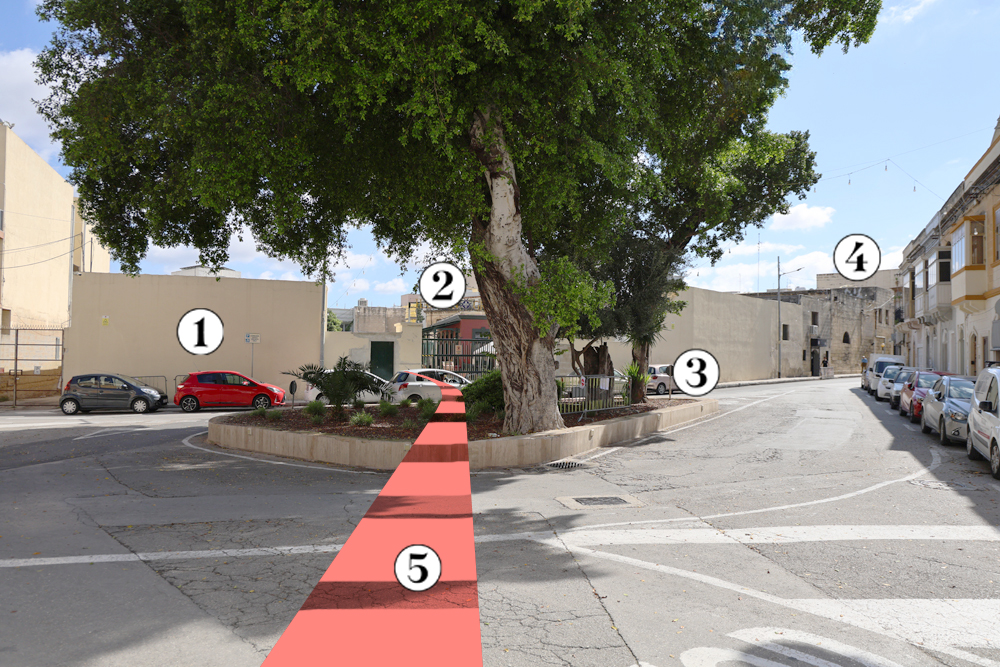
1. The truncated end of the 1883 engine shed. 2. The station building. 3. Site of the ticket office and station master’s office. 4. the back of the engineering works. 5. Approximate alignment of the track. It’s possible that the trees are part of the original planting within the boundary of the station.
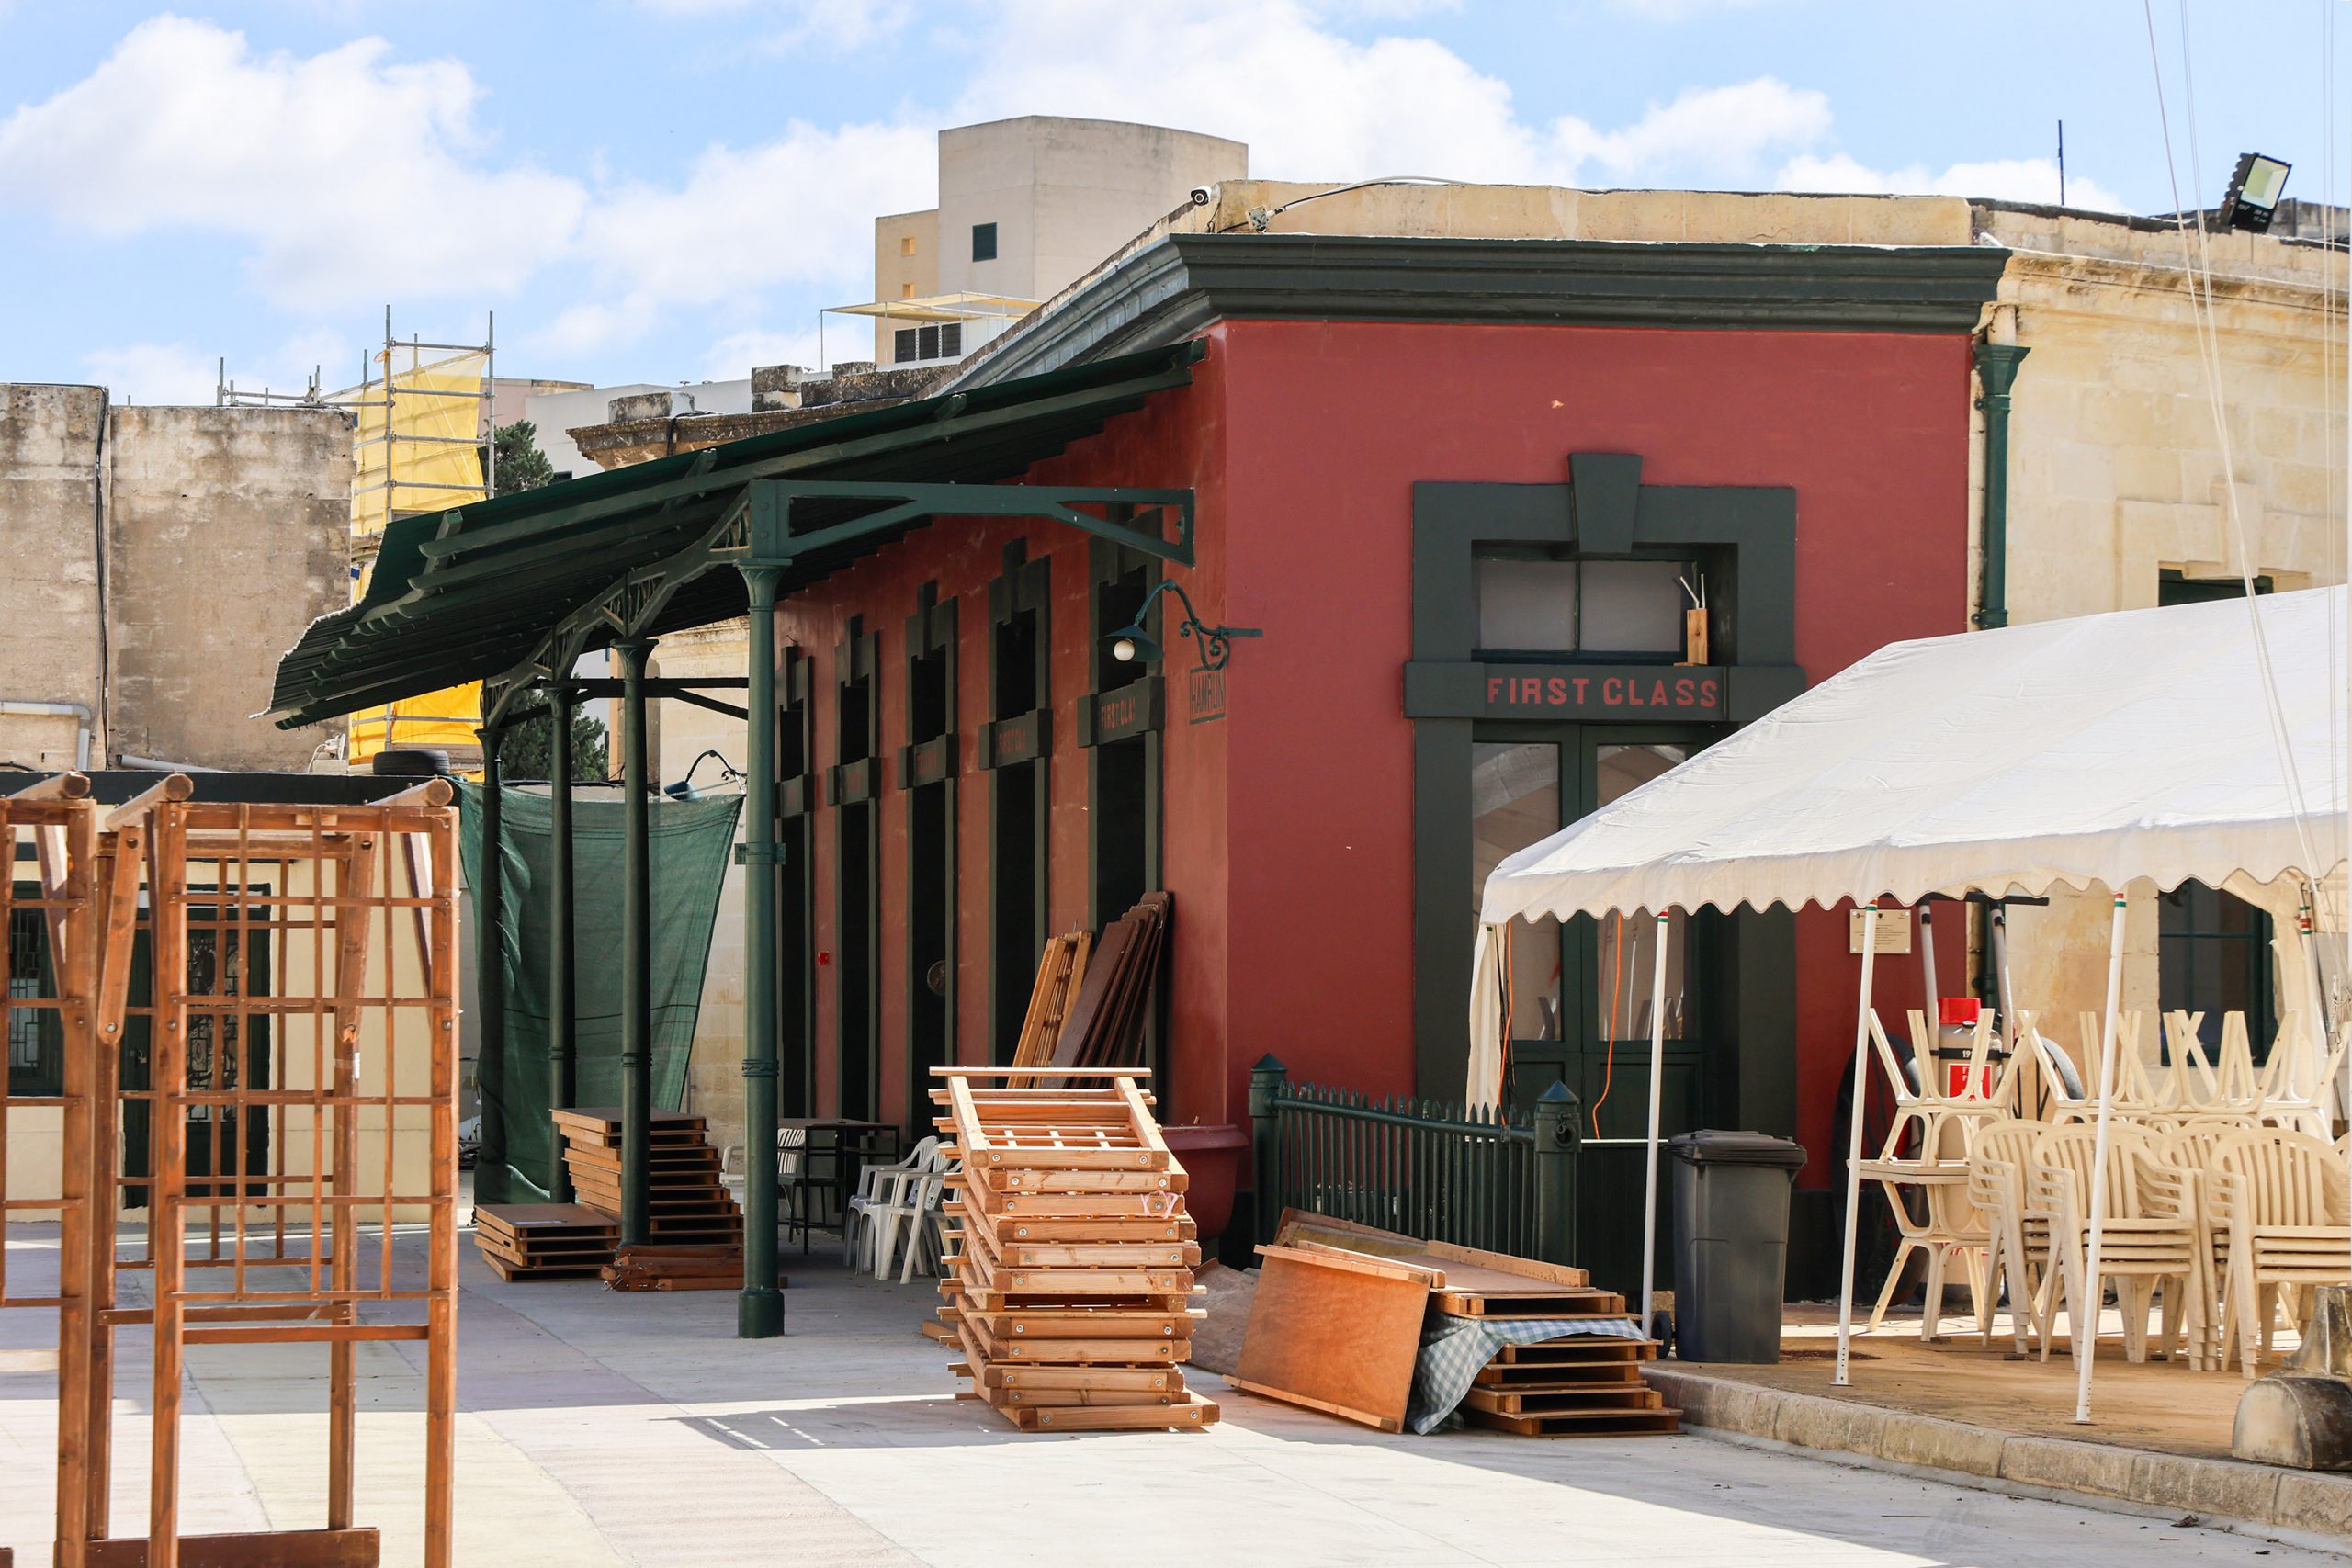
The station building itself survives complete with its original shelter. It has been the subject of a careful restoration which included the replacement of the red and green colour scheme that was introduced when it was rebuilt around the turn of the century.
During restoration works, the architect uncovered evidence showing that the original 1883 building still formed the core of the present building, albeit significantly extended eastwards and upwards.
The station can be glimpsed through the gates of the 1st Hamrun Scout Group. Three years after the technical school moved out in 1965, the Scouts took up residence of much of the site including the main building. Through the gates, to the right, might be seen more of the railway works attached to the station building and the oval swimming pool, deepened in 1935 from the original pond of the station gardens.
Many of the other buildings on the north and east sides of the old trackbed date from alterations subsequent to the closure of the railway, though the long single-storey wing on the north side of the Scouts parade ground still incorporates an important survival.
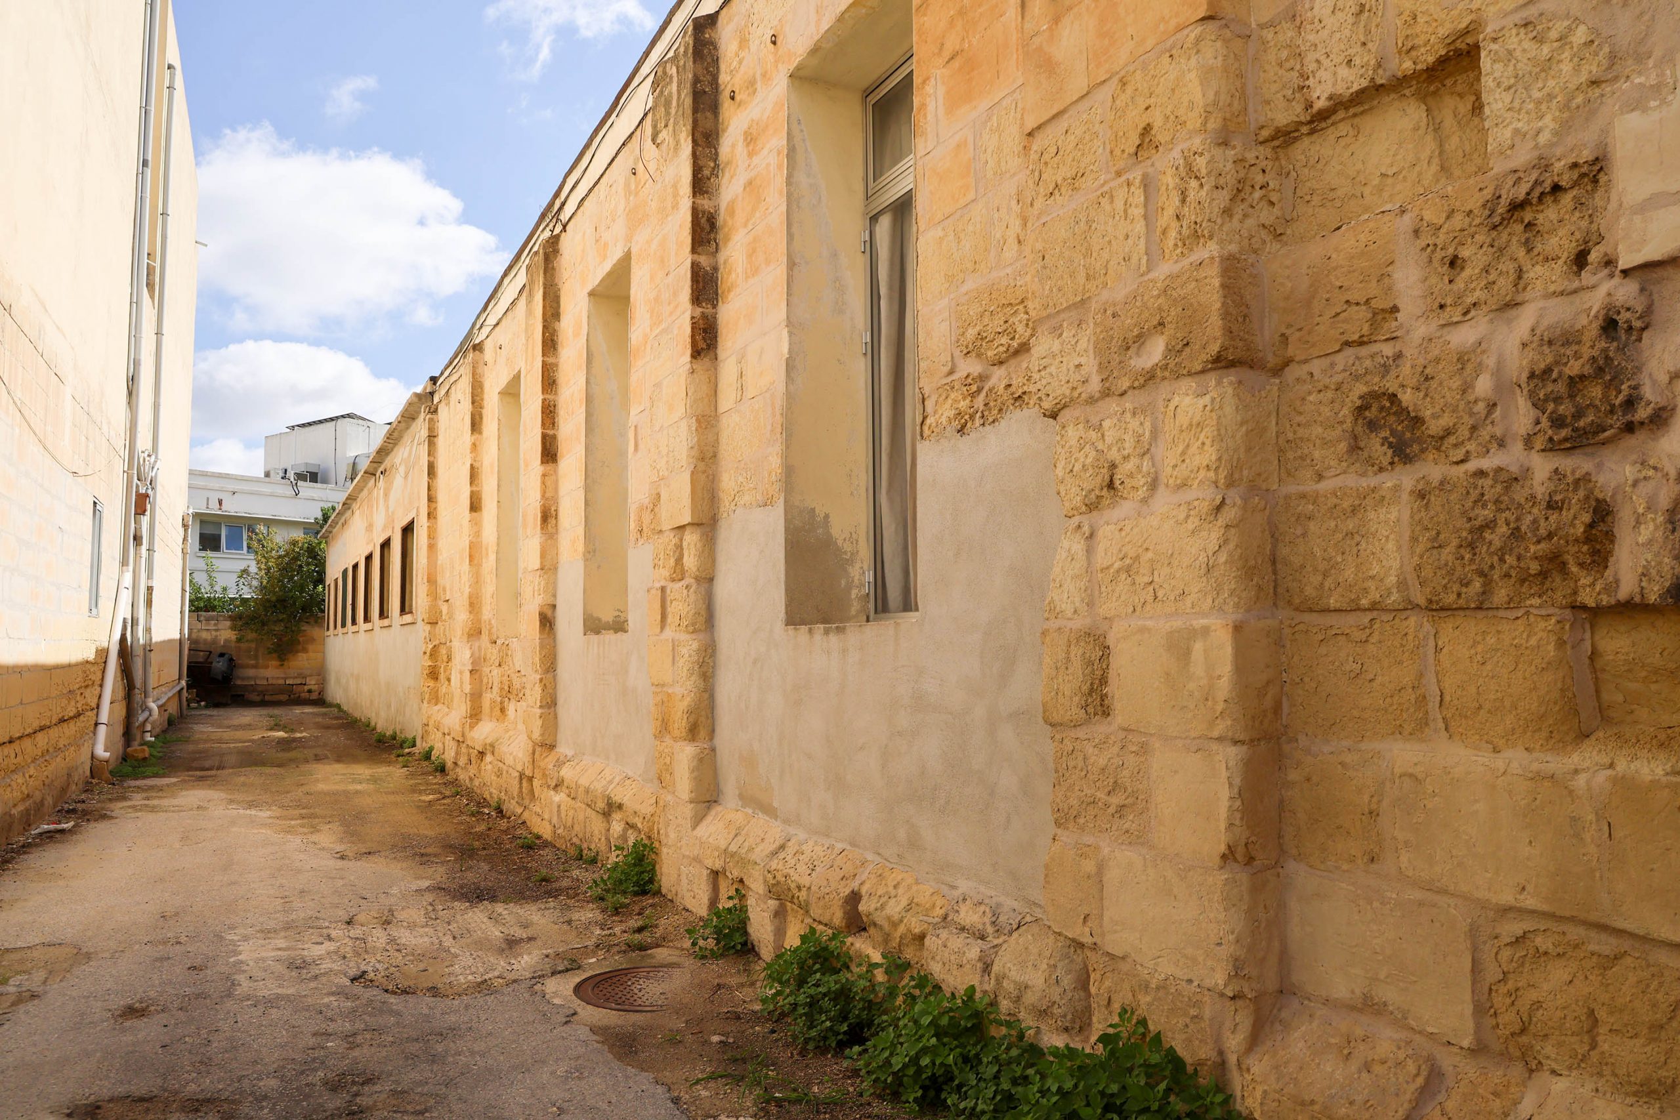
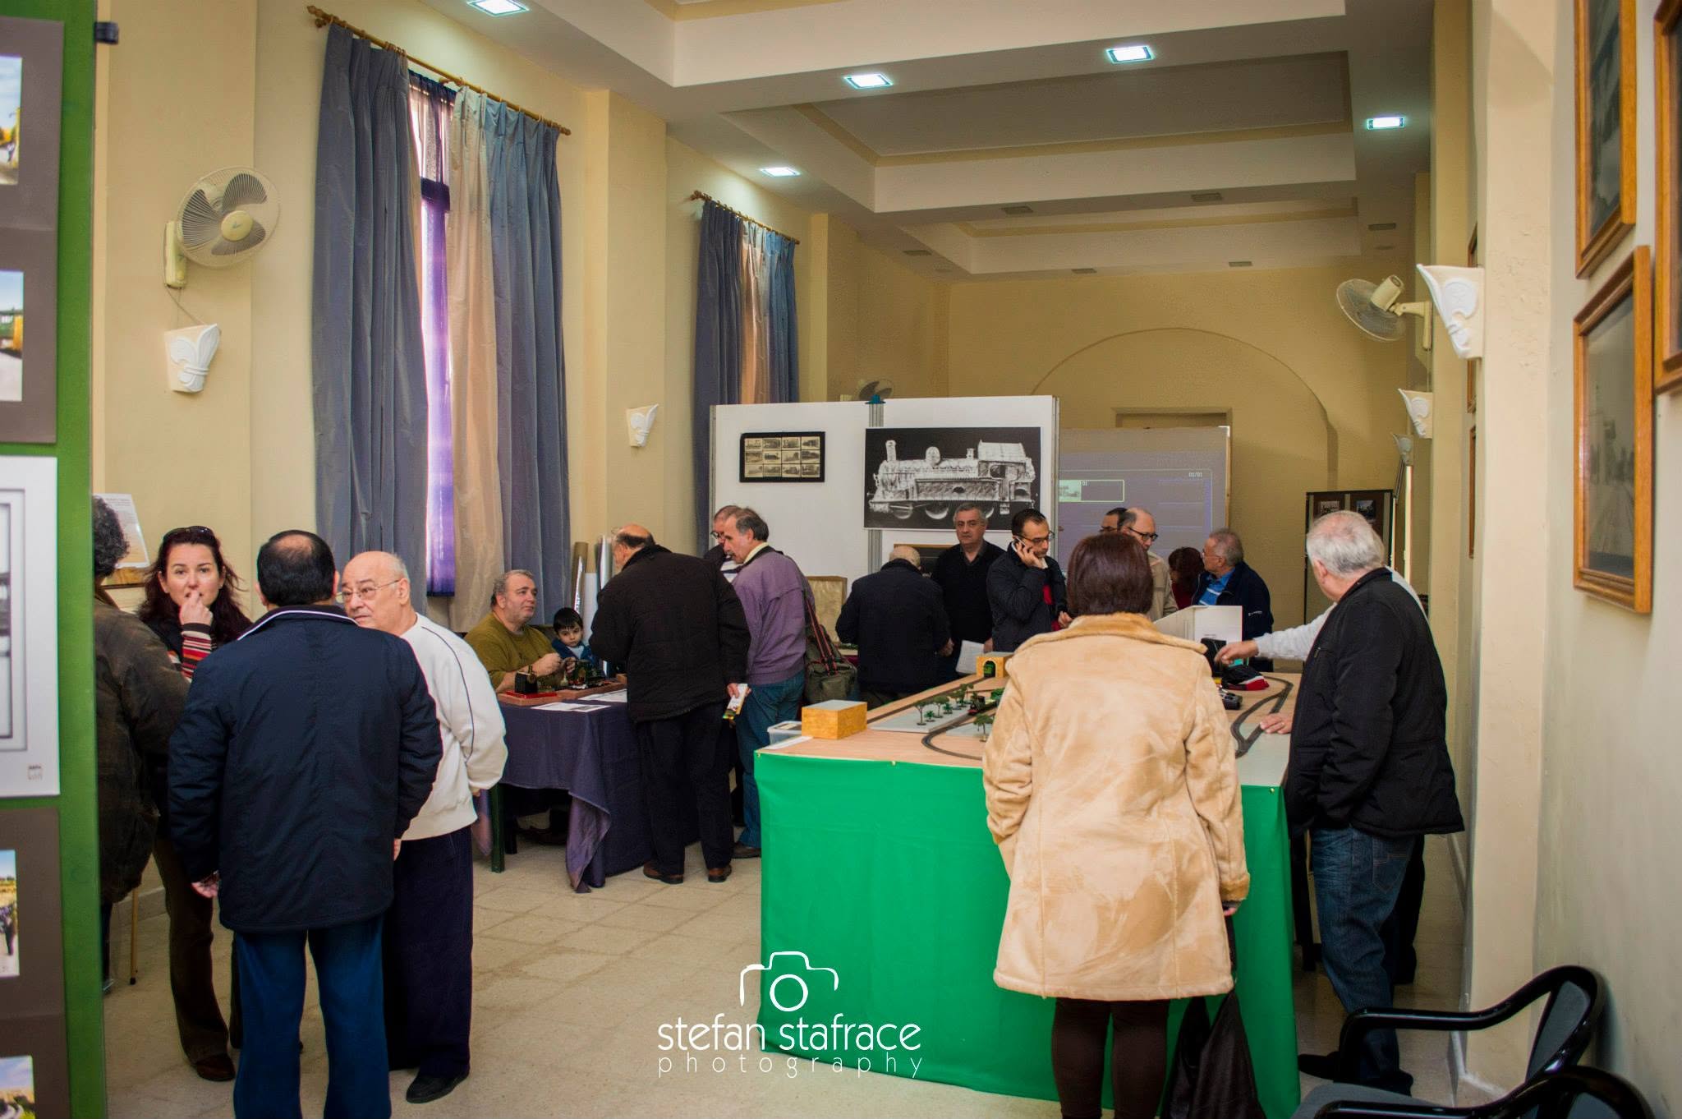
Although looking inconspicuous from the Scout’s parade ground, viewed from a private alley on its north side one building on the north boundary reveals older stonework dividing the façade into five bays. This section was originally the first engine shed. Built in 1883 it’s since lost its pitched roof, ancillary structures, and the entire west end after closure. Inside, however, the original arched entrance for locomotives is still visible at one end of a modern meeting hall.
Rail road replacement
The line took a sharp curving westward alignment out of Hamrun station that passes through the modern planting bed and then through the street of buildings beyond. The gap in the facades has since been filled by a single house, 65 Id-Duluri, but looking at aerial views shows the track alignment is still evidenced by property boundaries.
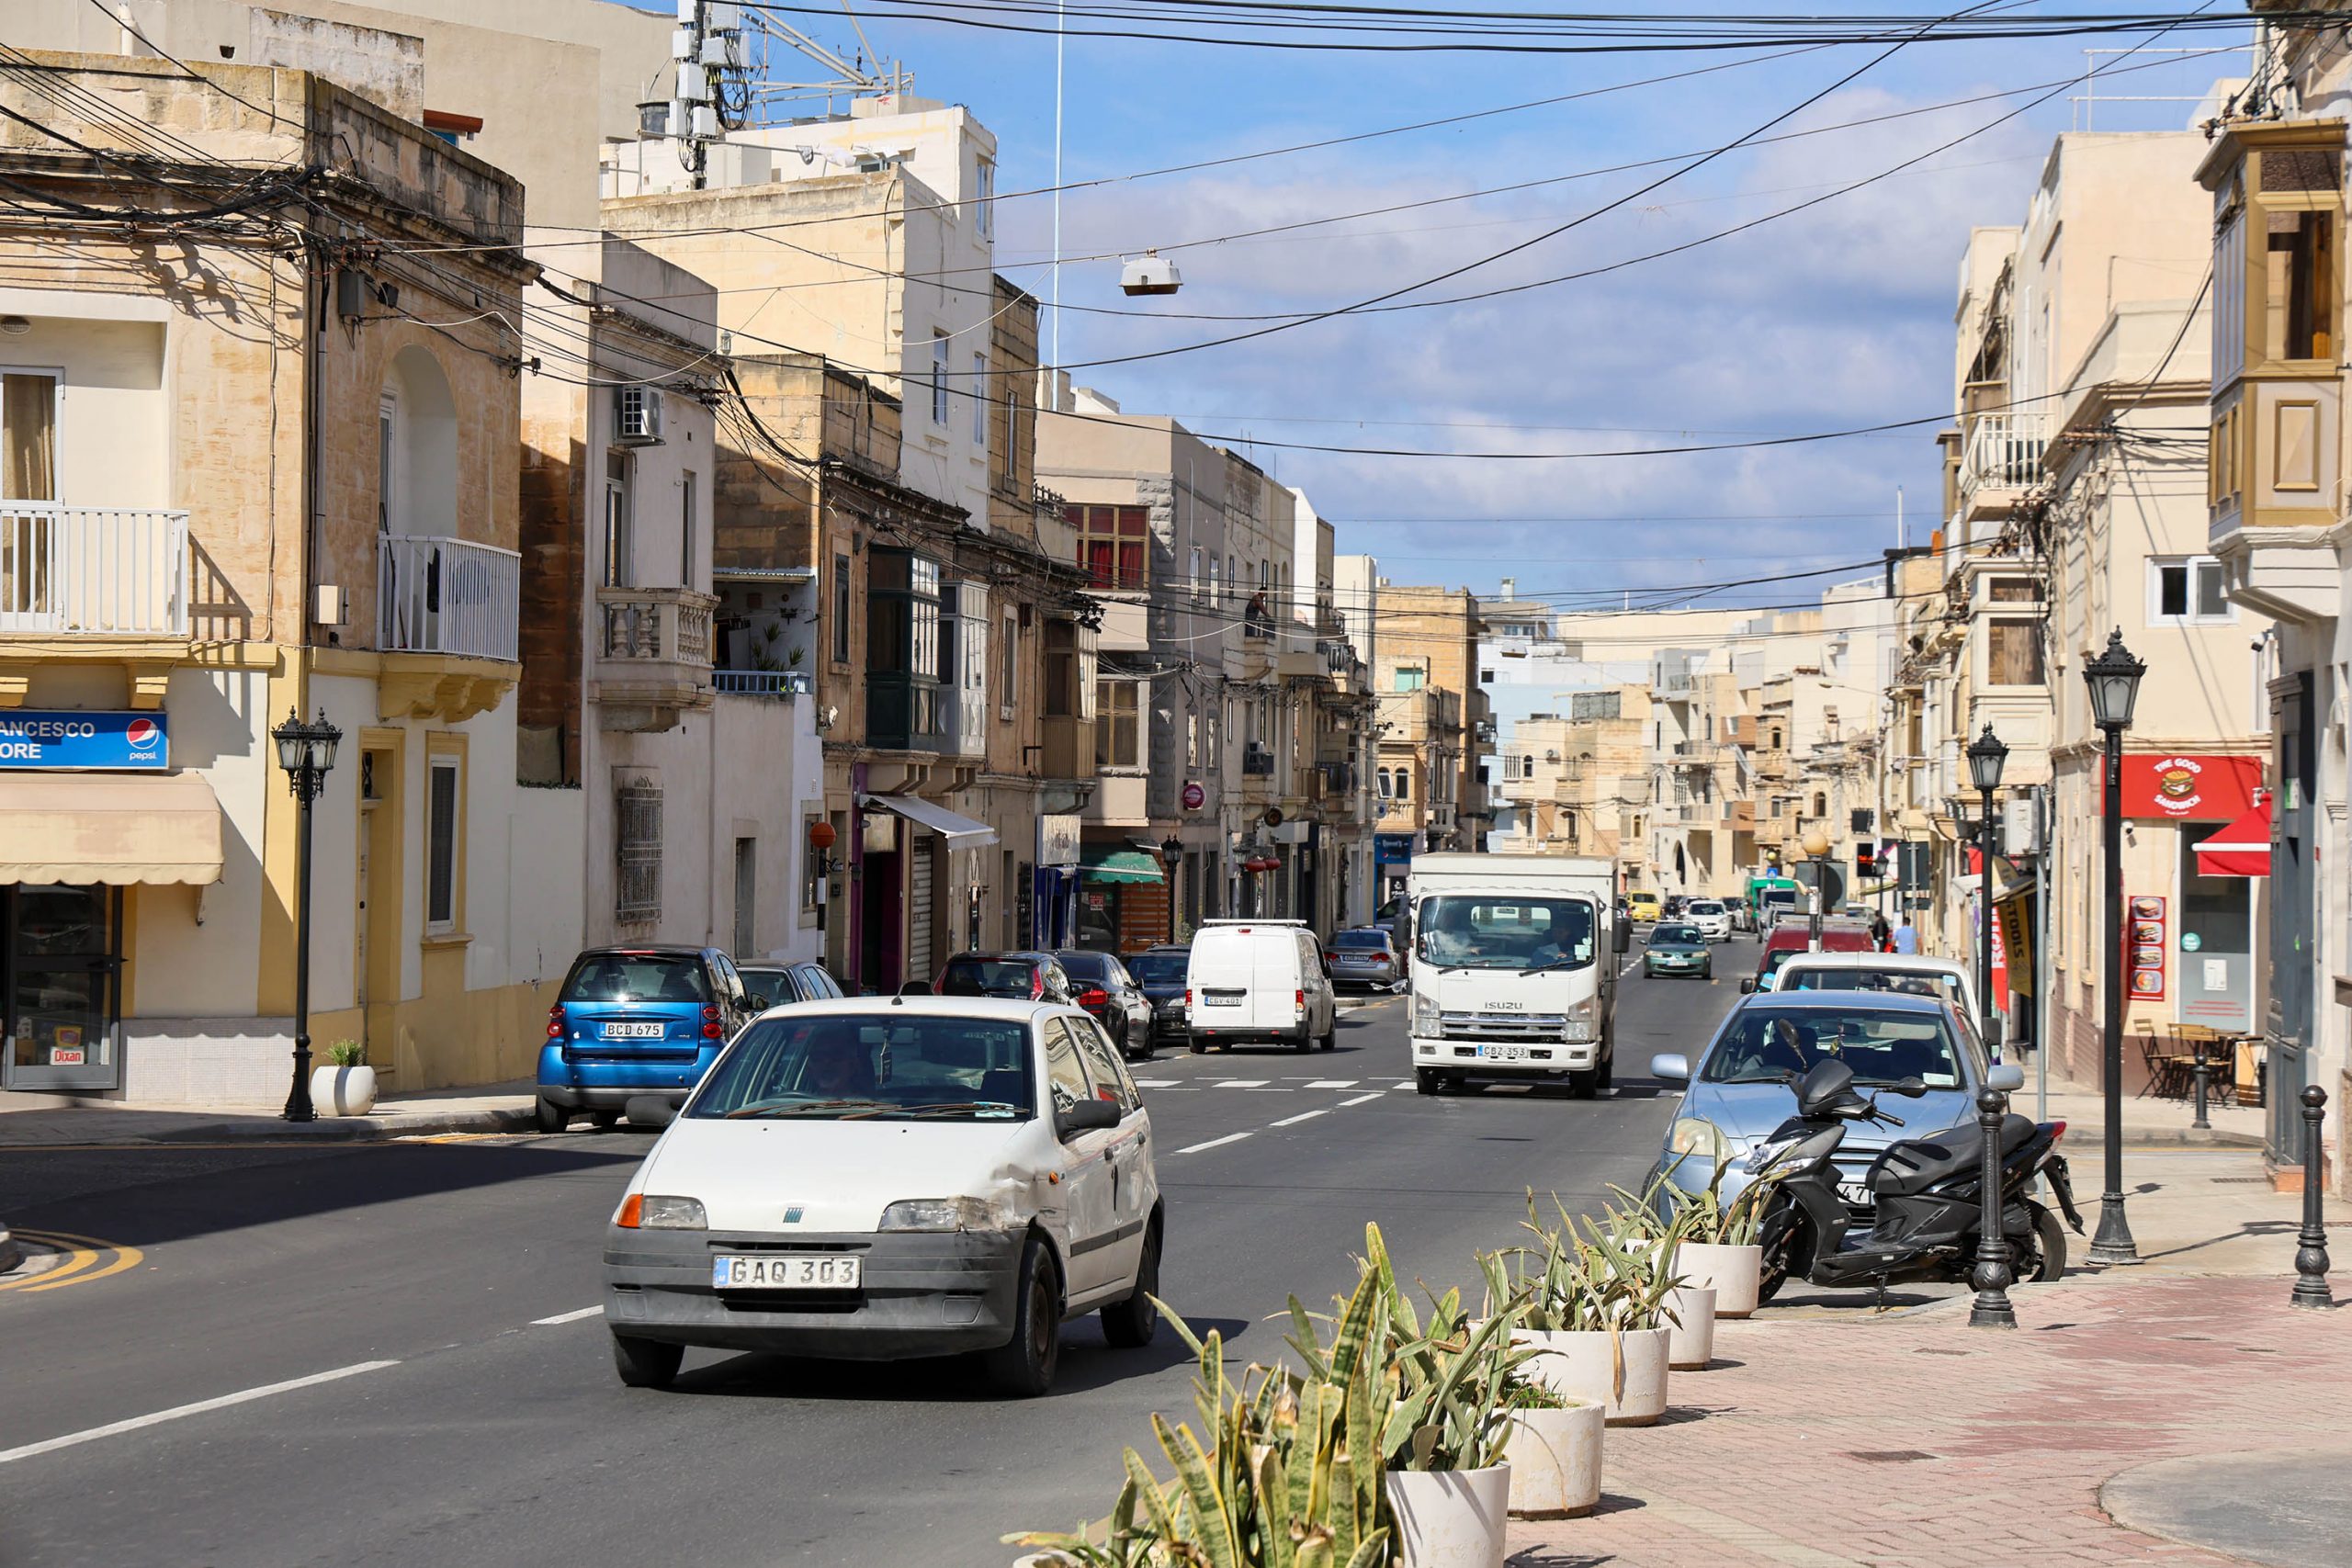
It briefly resurfaces at the back of Immaculate Conception church, the sanctuary of which now blocks the route. A short diversion needs to be made to get to the entrance front of this church on Triq Manuel Magri, opposite the junction where Triq il-Kappillian Mifsud commences, the road exactly following the railway line for the next mile and a half.
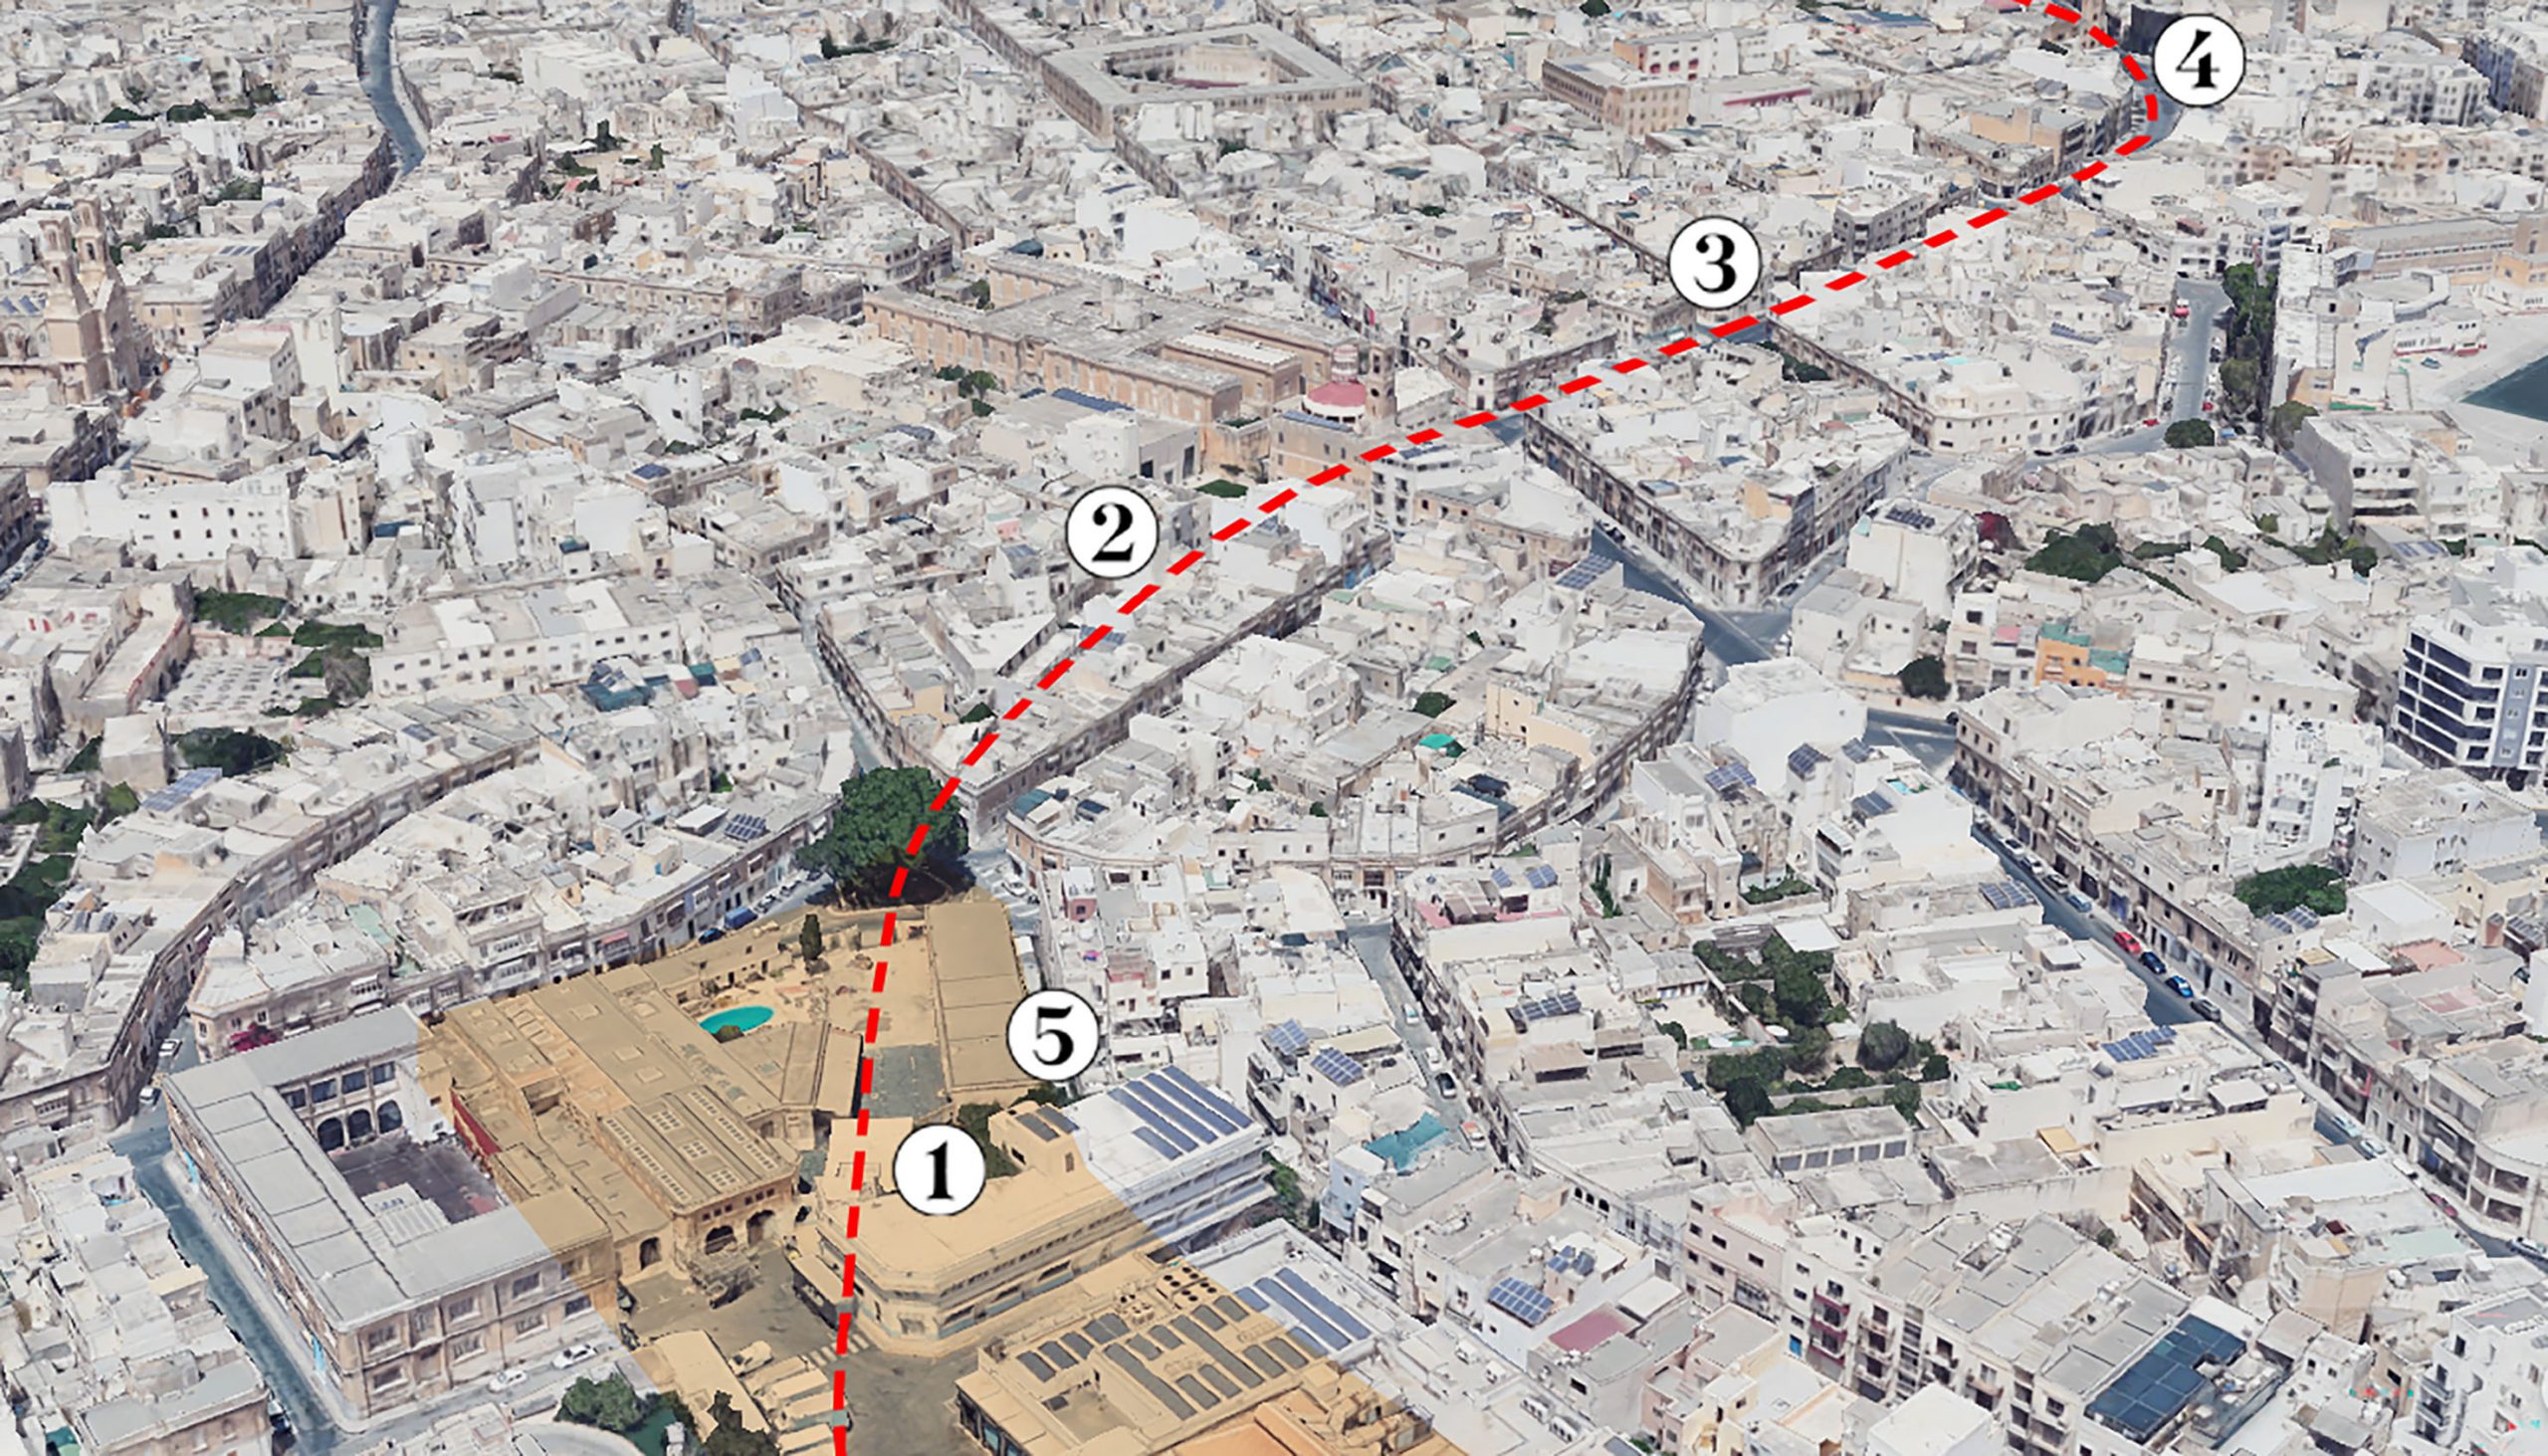
1. Hamrun station precinct. 2. Line of back yards across re-developed trackbed. 3. Beyond the church of the Immaculate conception (built on the vacant railway line) Triq il-Kappillan Mifsud replaces the course of the railway as far as…. 4. The site of Misda station
1.
Previous station / Next station
