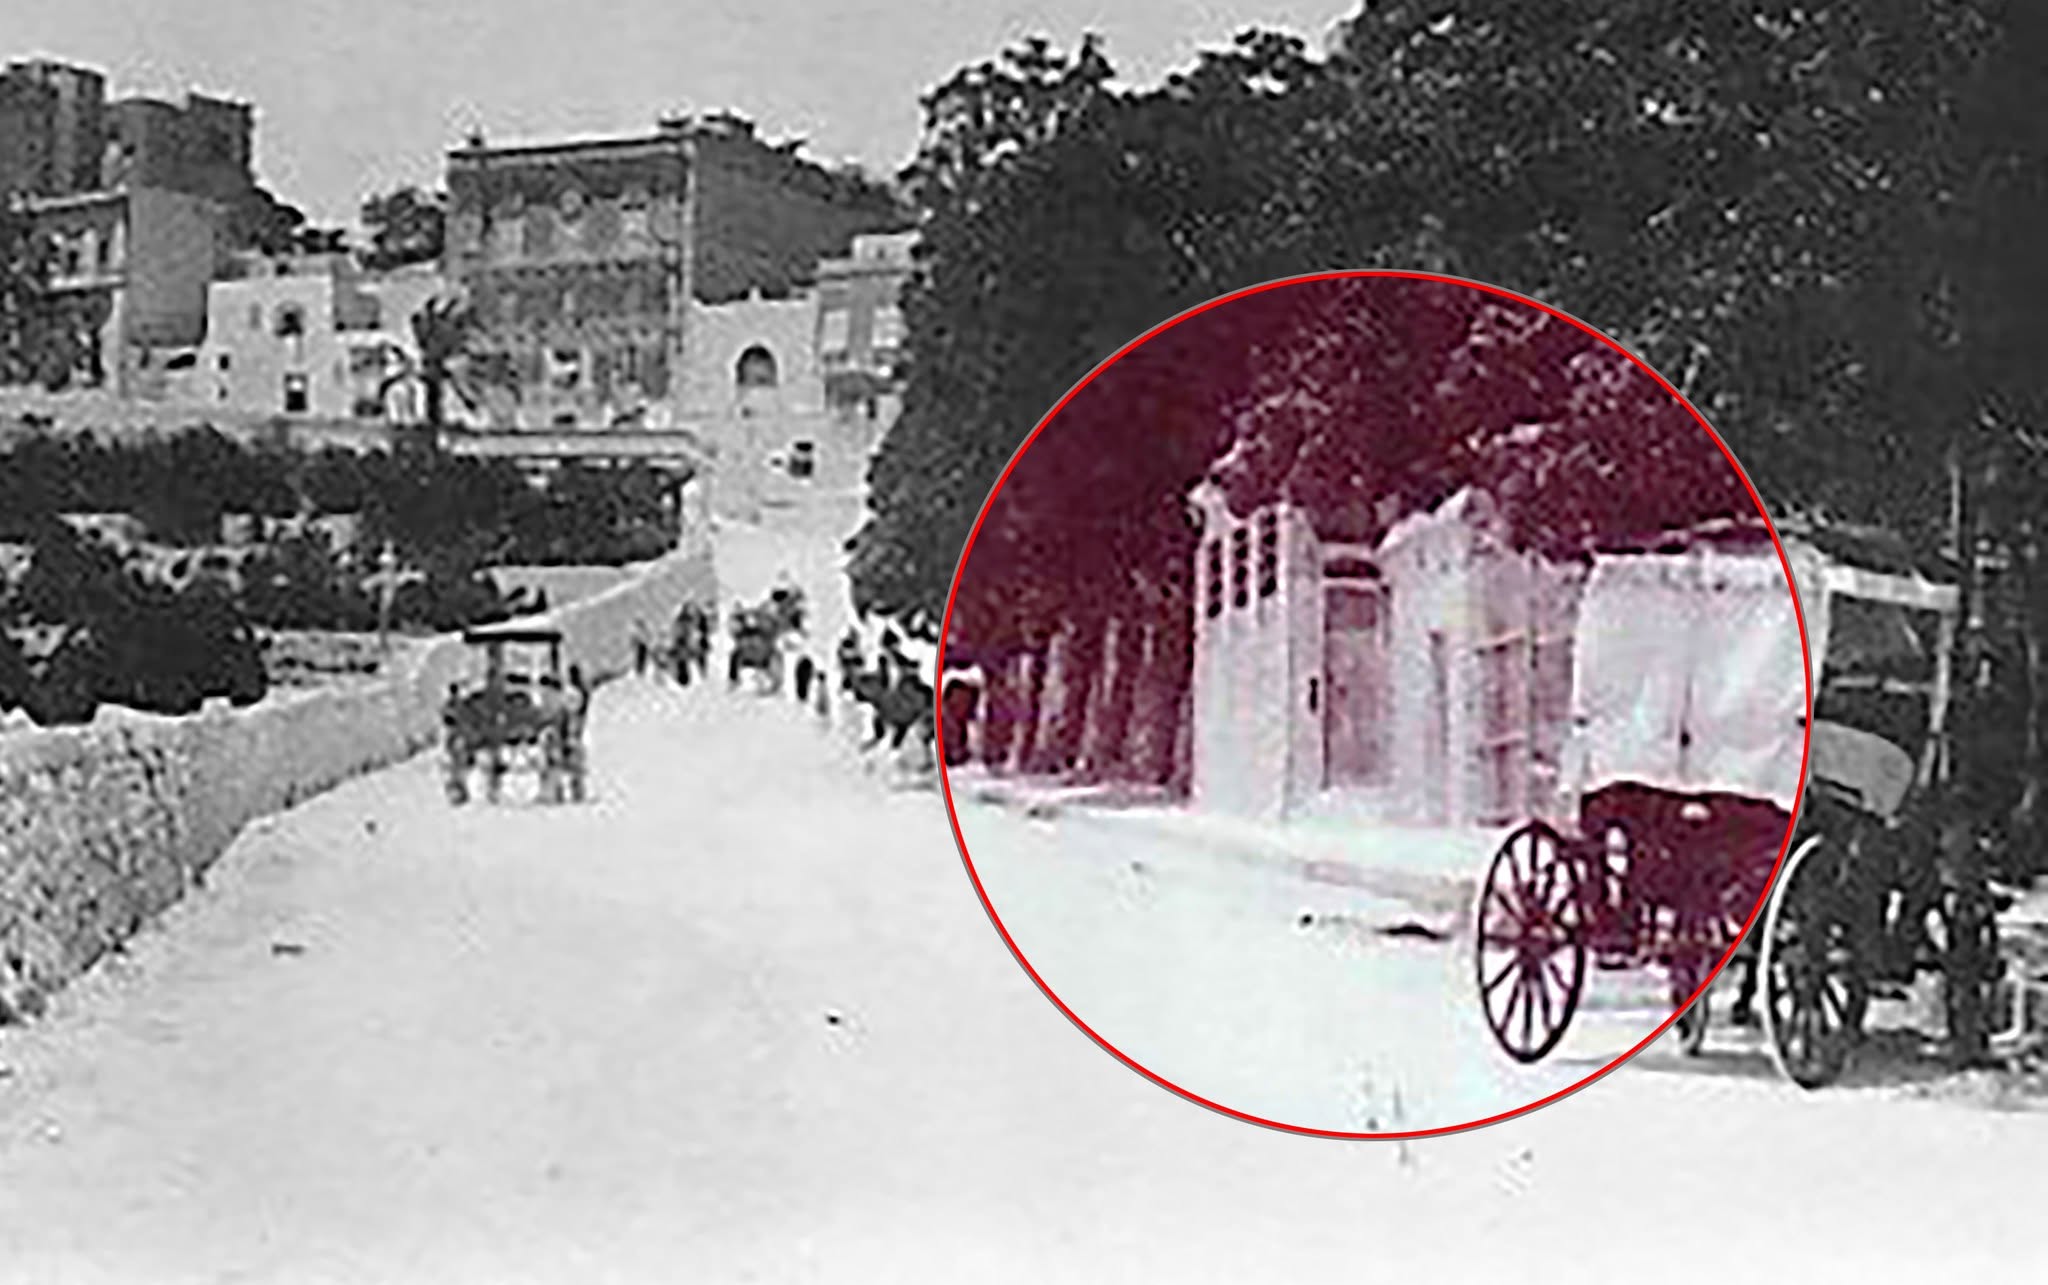
This article was first posted on the Malta Railway Facebook Group in 2024 and has since been confirmed by site inspection.
There’s this old image looking up Racecourse Road with buildings on the right. It shows one with three openings with big louvres at the windows and a door facing the photographer in the side. Next to it there’s a couple of other openings in a lower wall that the railway station railings attach to.
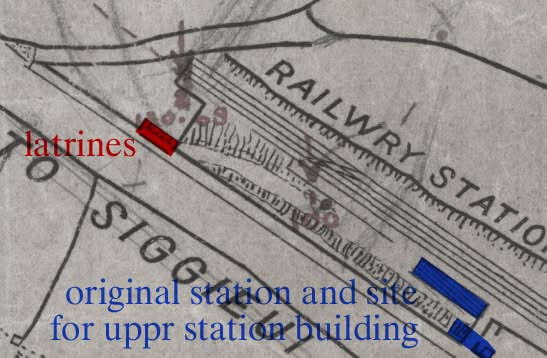
I thought it was the upper station buildings before they were altered, but they’re too far up the hill. Instead, they’re latrines shown on a pre-1900 map of the area – the high-level louvres ventilating the smelly toilets. The curved steps and projecting forward into the road are shown om another plan of 1905. The structures are at the top of the long ramp from the platforms, handy for passengers and cabmen serving the station. BUT, I think they’re STILL THERE!
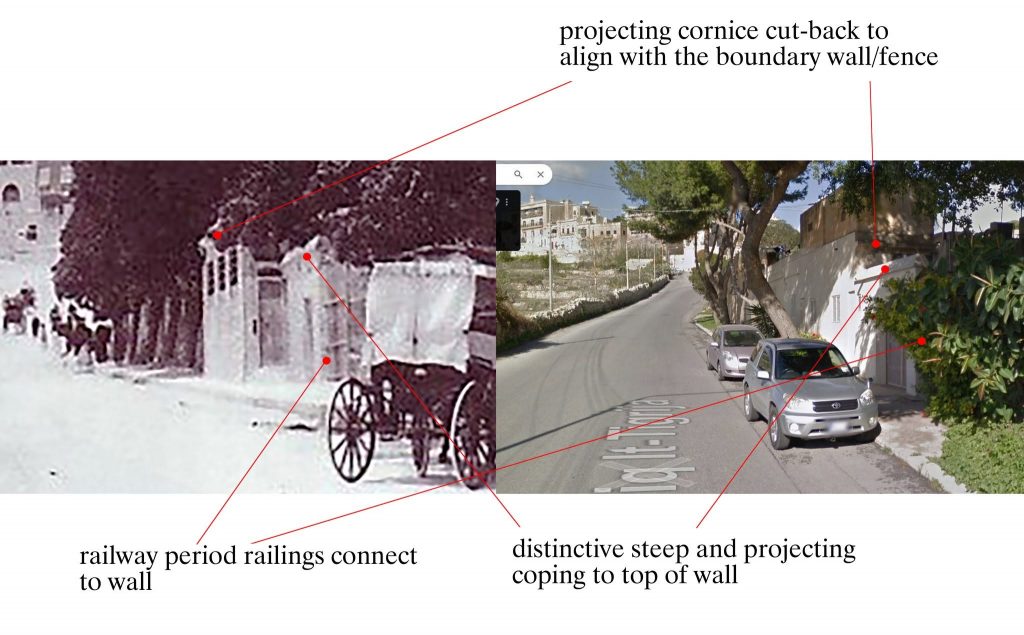
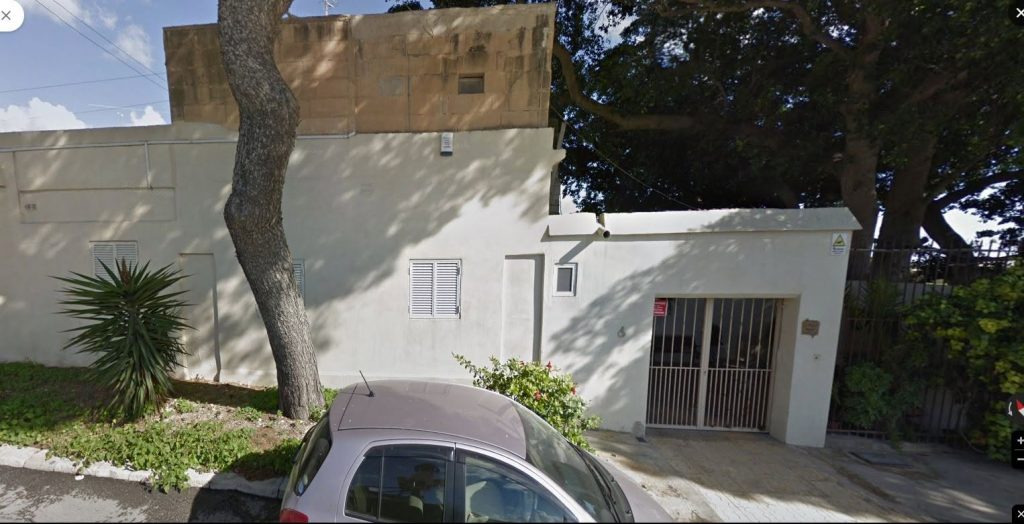
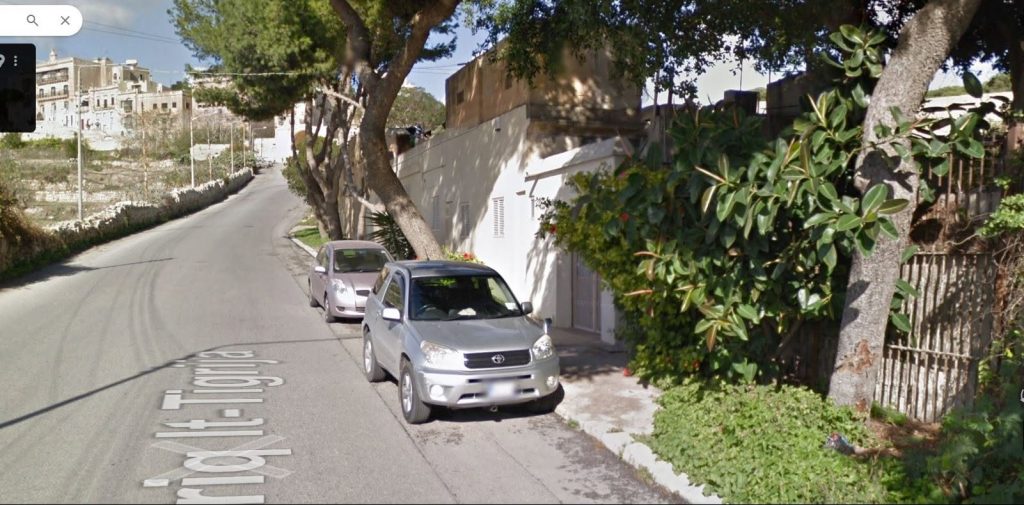
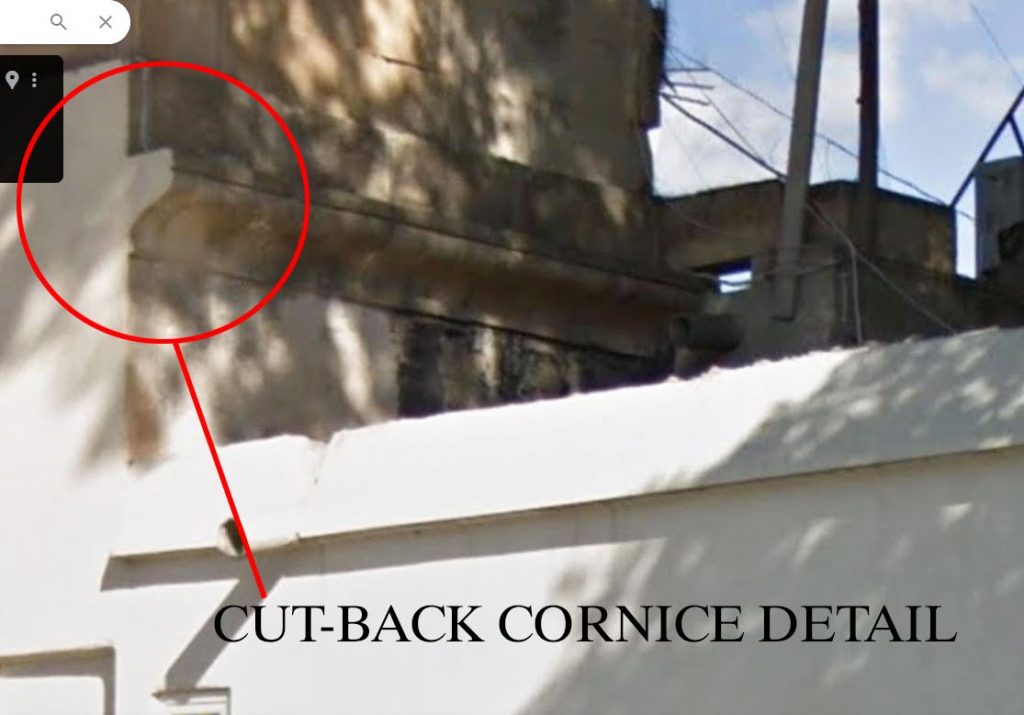
I’ve compared what’s in the photo and maps with what’s there today. Looking closely at the top of the house you can see a carved cornice that suddenly stops. Two shallow recesses at road level might be blocked doors. I think that this part of the house might be the old toilets with the original projection into the road cut-back (hence the cornice stopping). The lower wall still has the distinctive pointy capping.

No responses yet