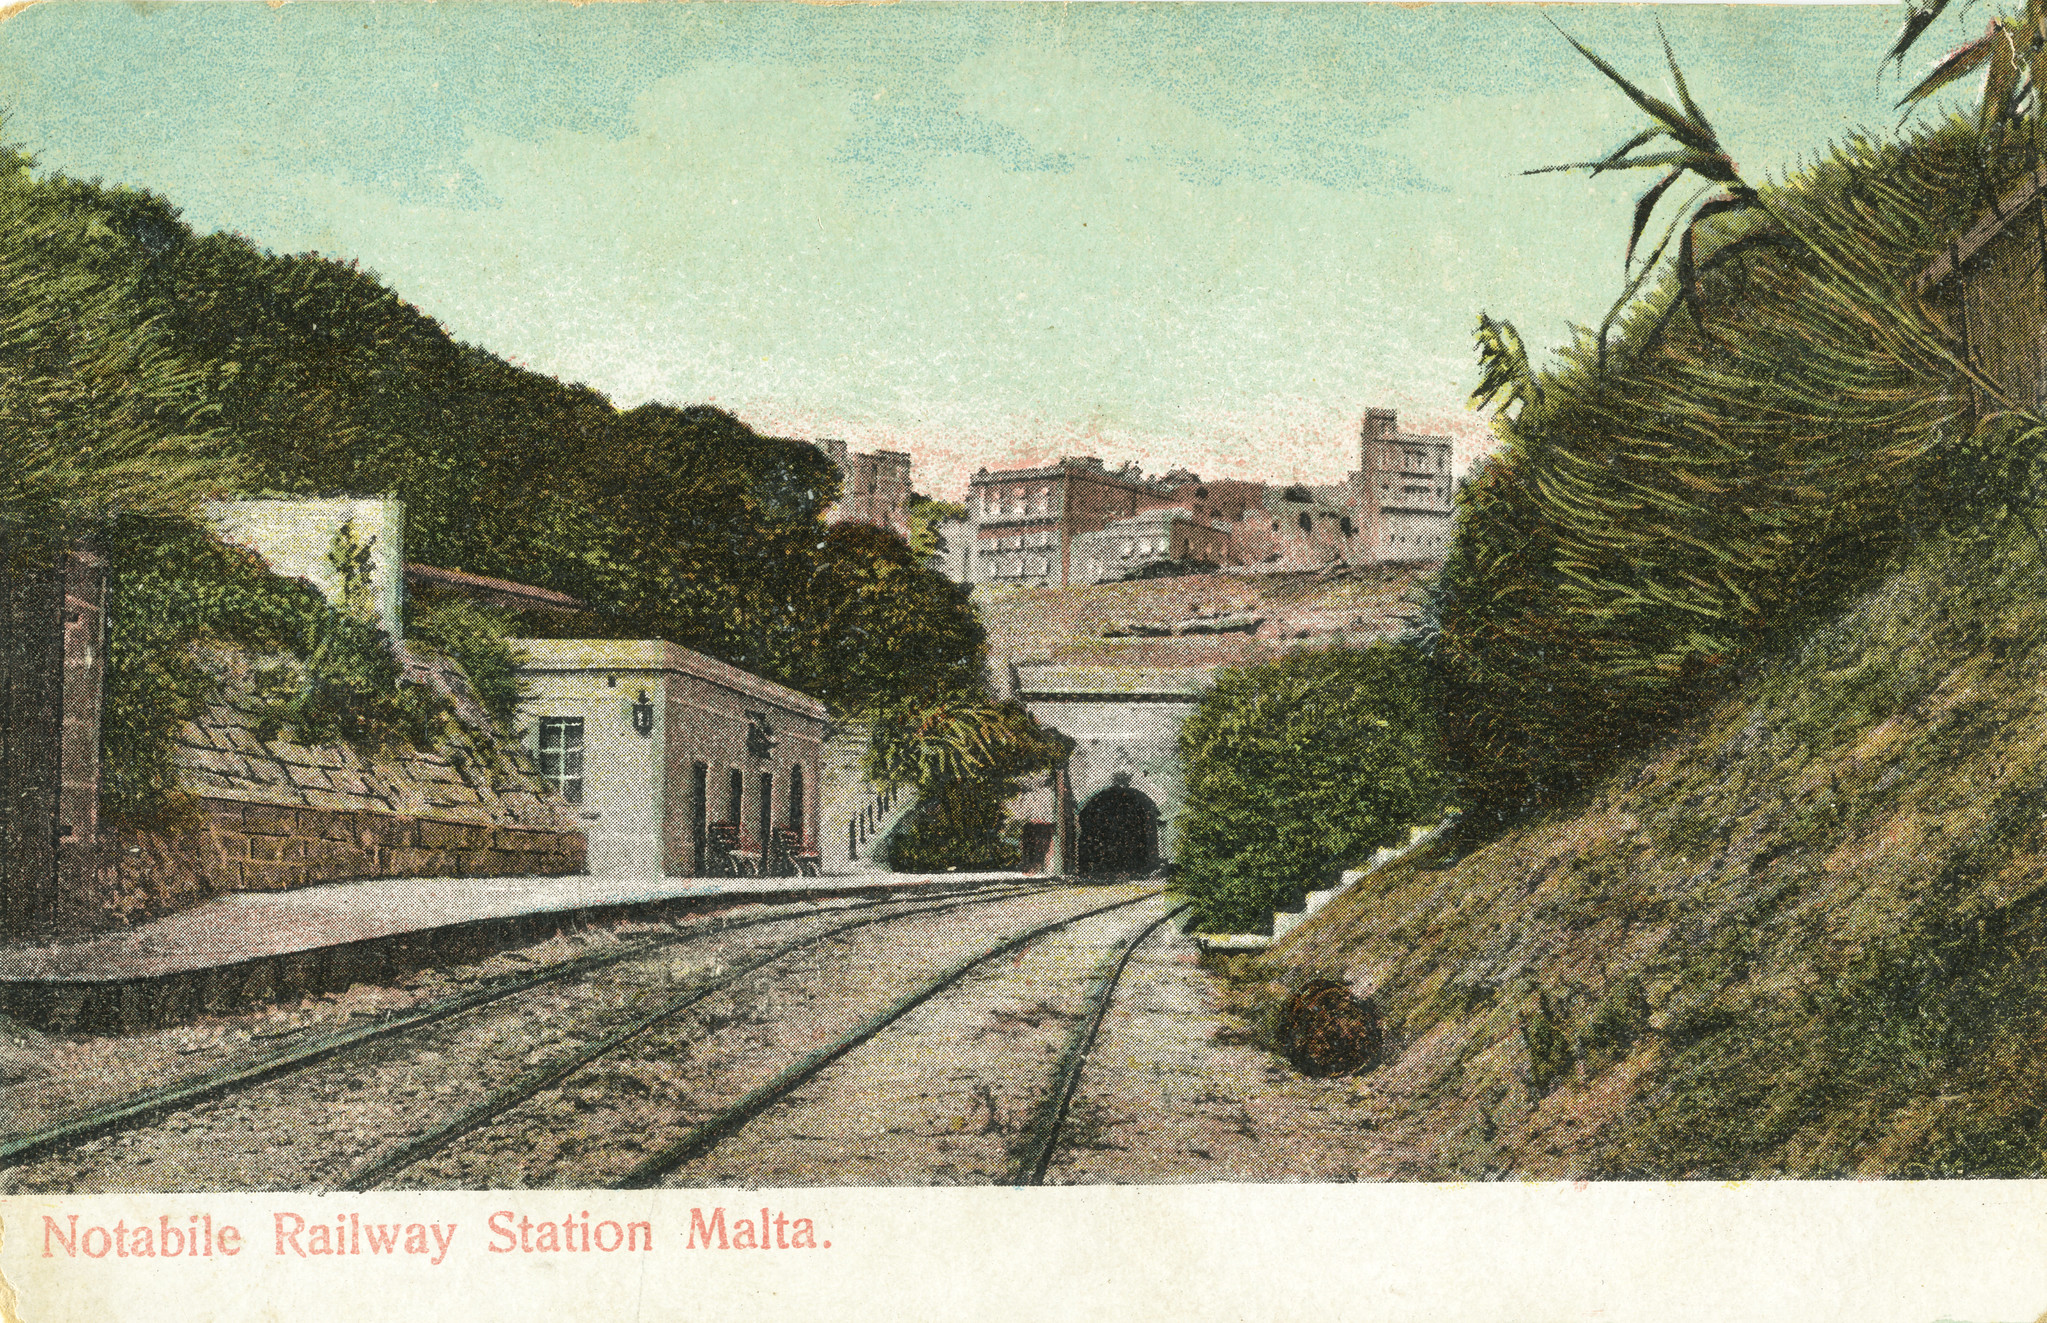
Why is Notabile station so complicated? It seems that it’s gone through so many changes over time it’s difficult to understand.
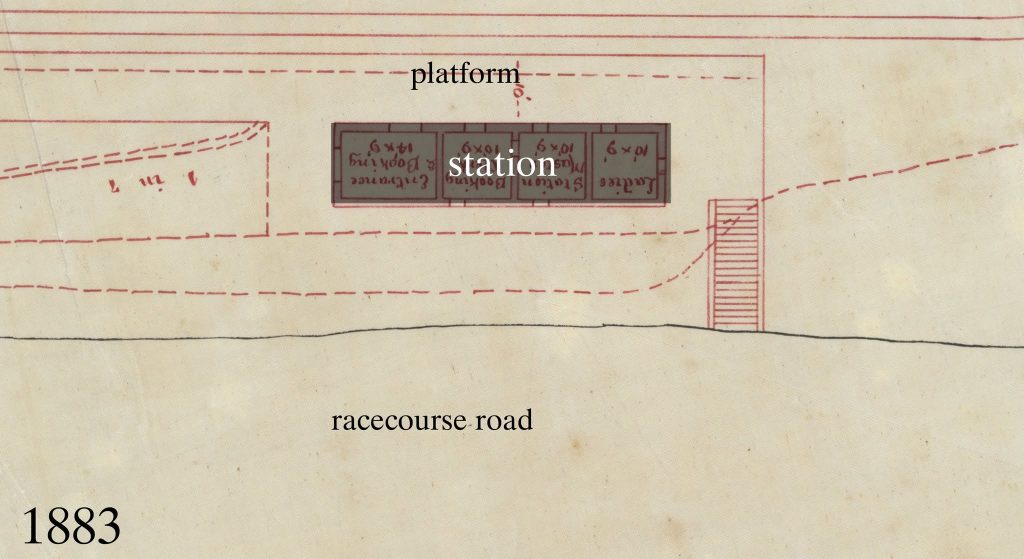
Interrogating some plans from Malta National Archives, the original narrow steps down from Racecourse Road didn’t last long, and had already been rebuilt by 1905. Two drawings from that year suggest the thought process behind rebuilding the station. The first proposal was to re-align Racecourse road and create a big station building at road level. This is drawn in ruled pencil lines, but with sketchy columns added to connect the two proposed wings.
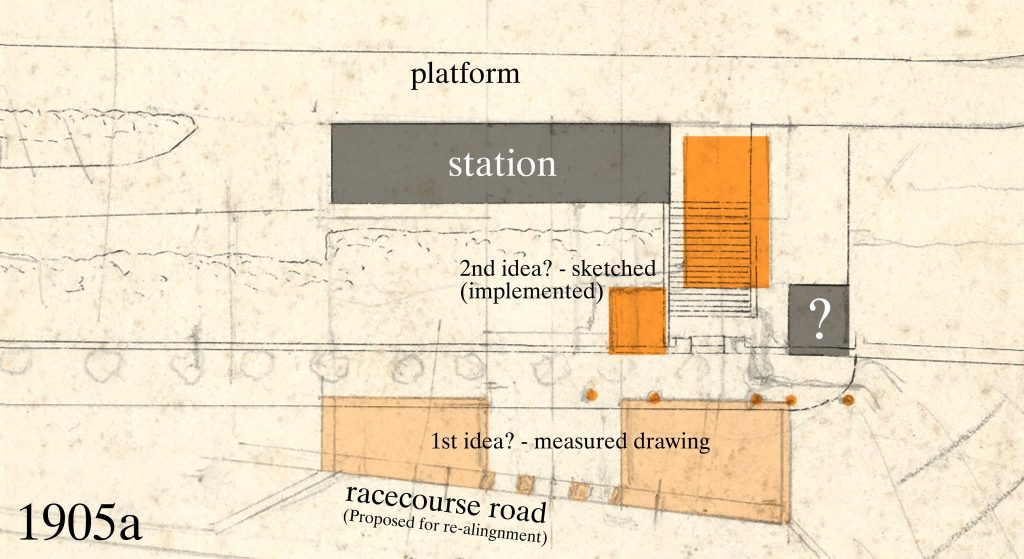
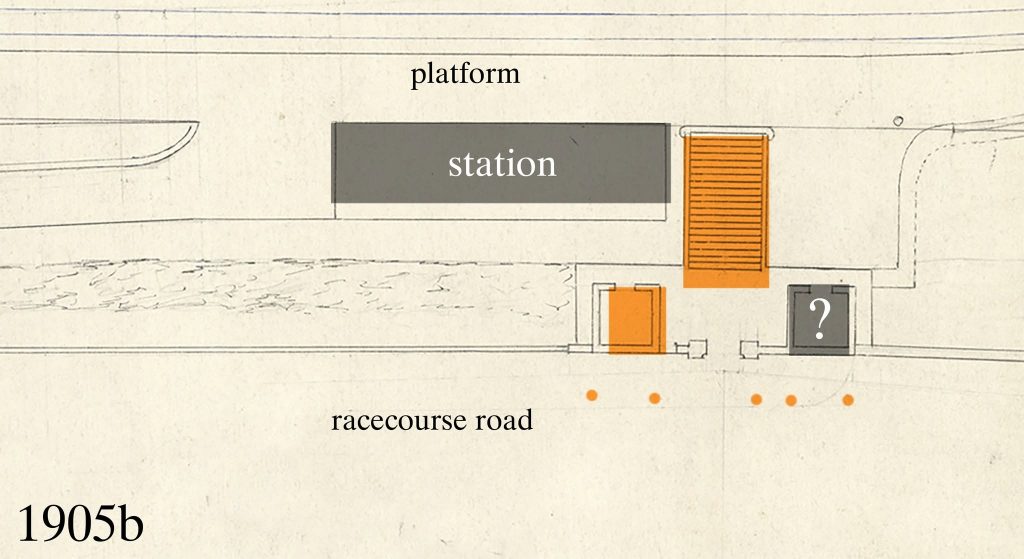
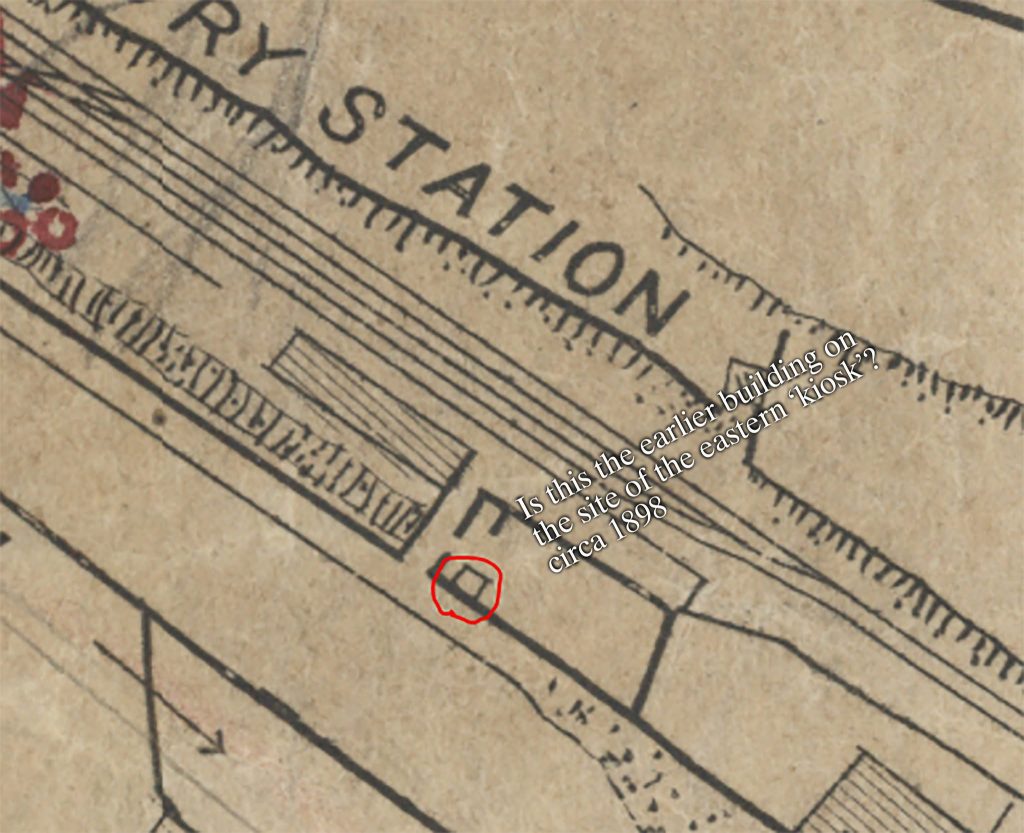
A second proposal appears on the same drawing; a hand-sketched detail looks to add a small square-plan building to one that, the drawing suggests, already existed, linking them in a symmetrical design with gate piers between them. From those a new set of stairs is proposed, the third in this location, and symmetrical to the proposed buildings at the top.
From a second 1905 drawing the two-kiosk design seems to be what got built, but is the ‘kiosk’ building on one side older than the other? The earlier sketch plan seems to show dots on the Racecourse Road side; was this a suggestion of the arcaded loggia front that was built later, and when was that added to the composition?

No responses yet