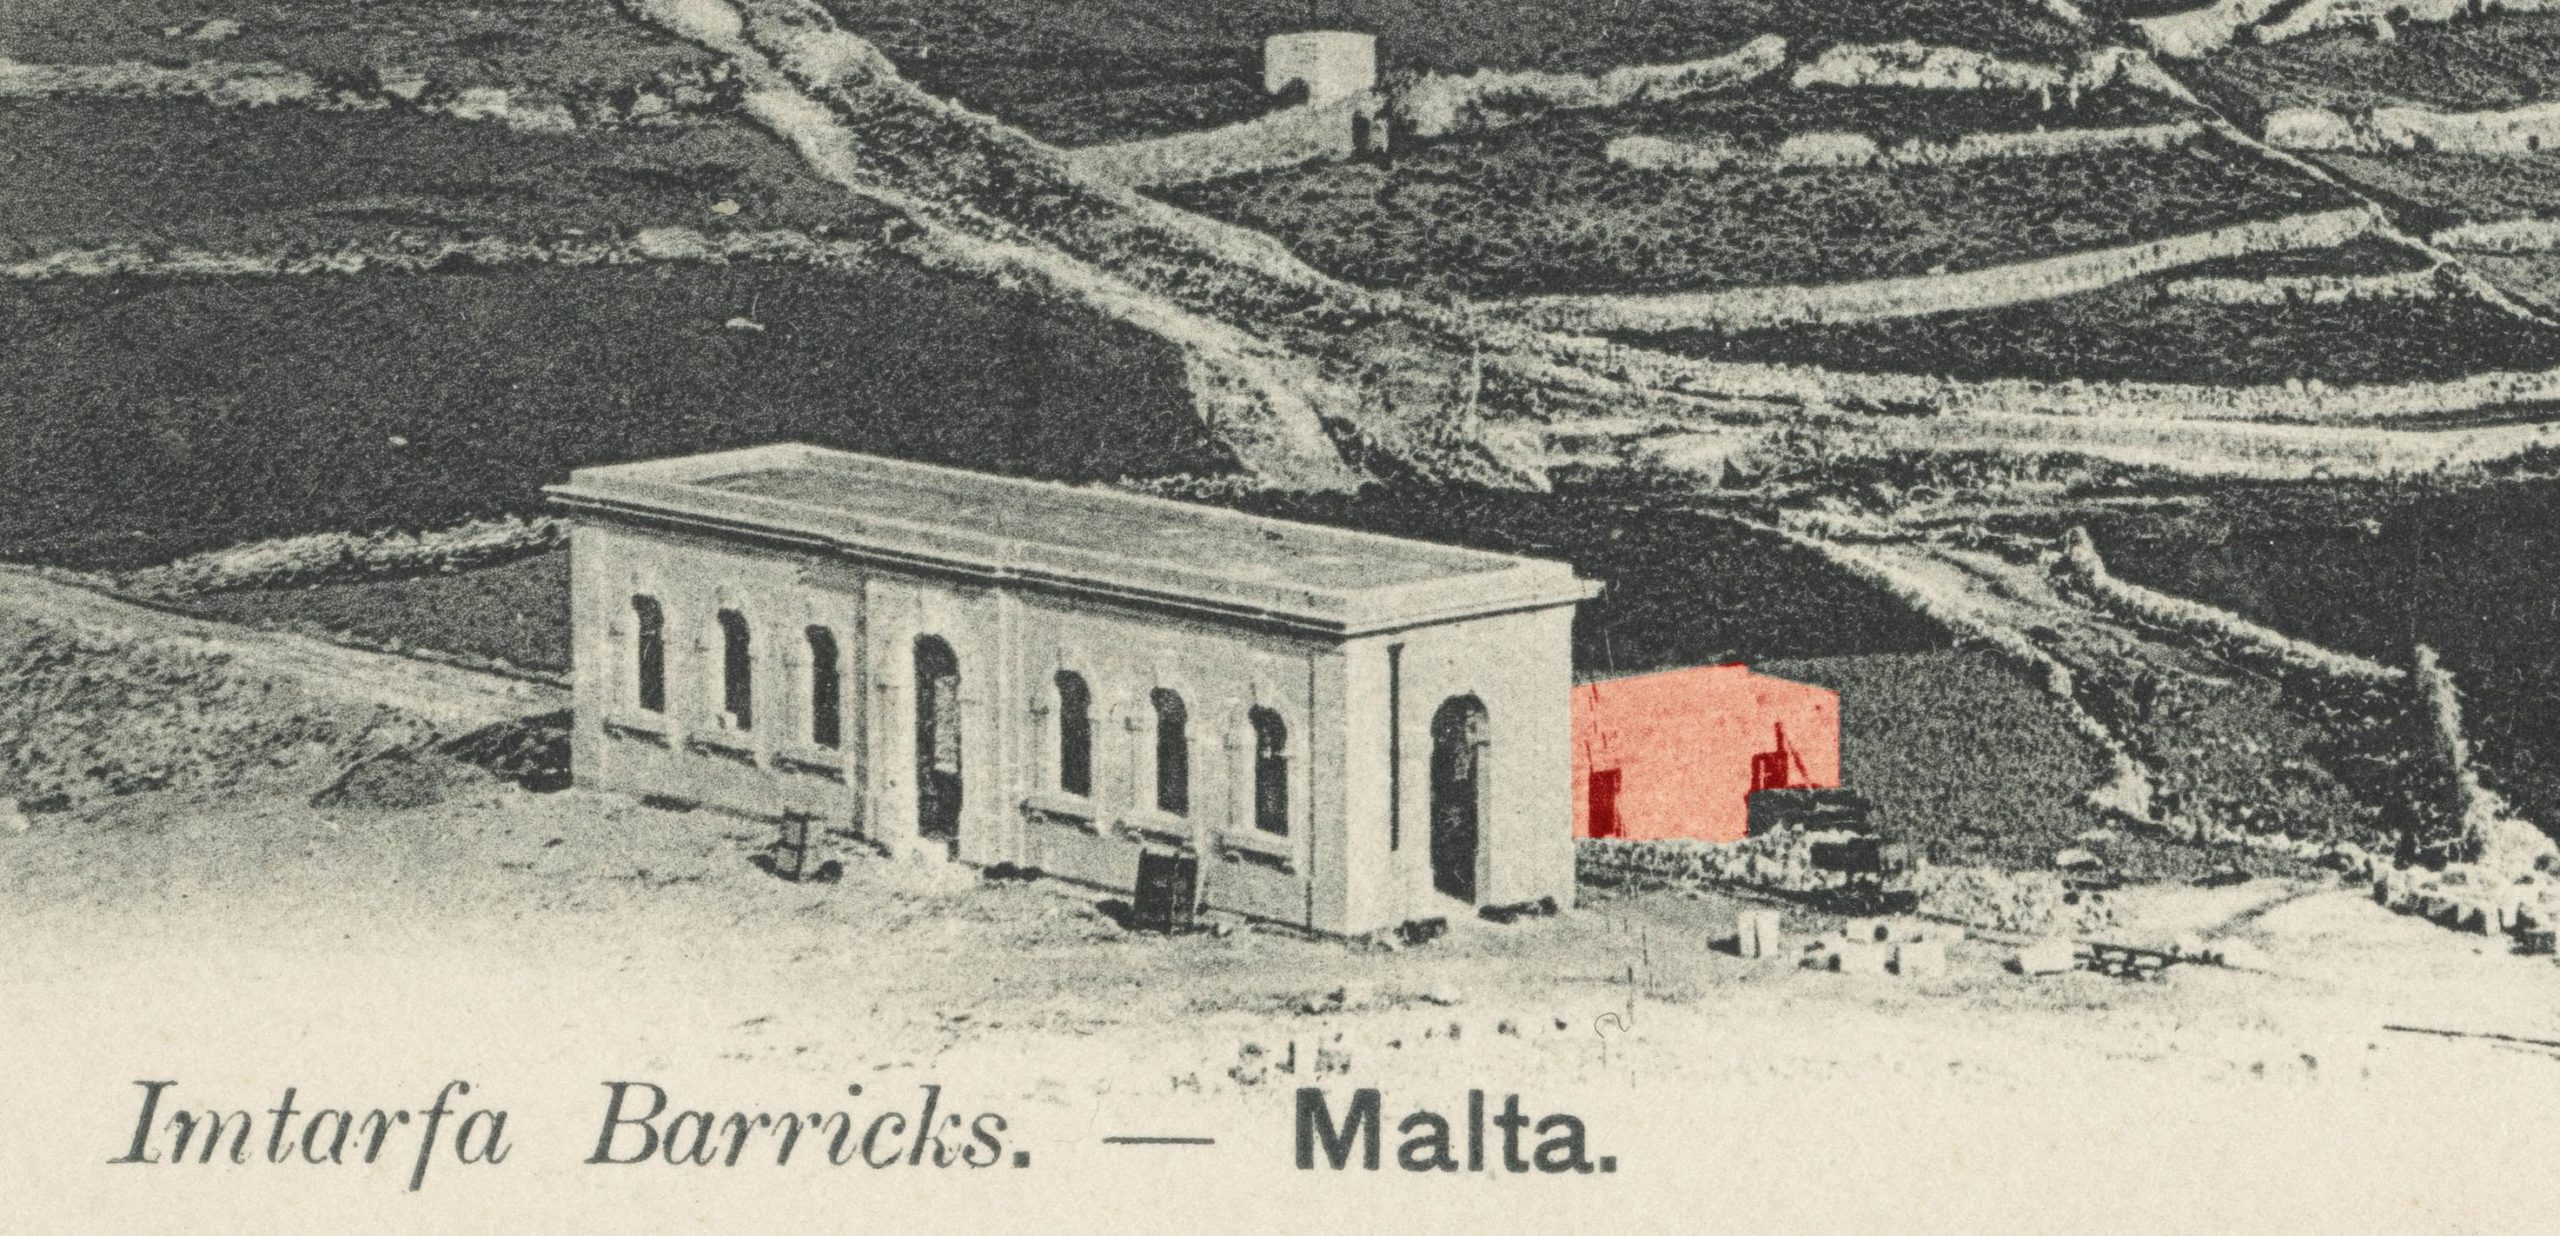
A postcard view of Mtarfa and the barracks (above) captures the construction of the new Malta Railway station before opening in 1900. The main building can be clearly seen but in an incomplete state. Also visible is a contractors truck and temporary railway, but beyond these curiosities is another feature: a small stone-built cabin.
This little structure is shown with two doors, perhaps windows, and at right-angles to the station building. It doesn’t appear on any maps or survey plans from before the railway, so, presumably, dates from the construction campaign associated with the tunnel under Mdina.
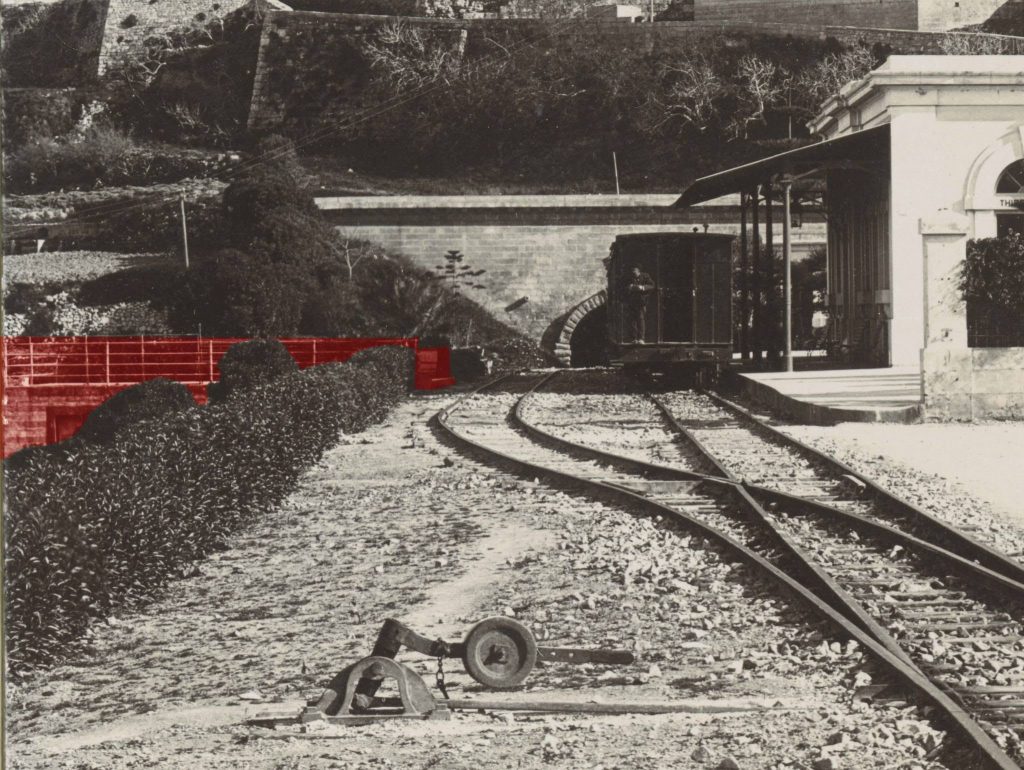
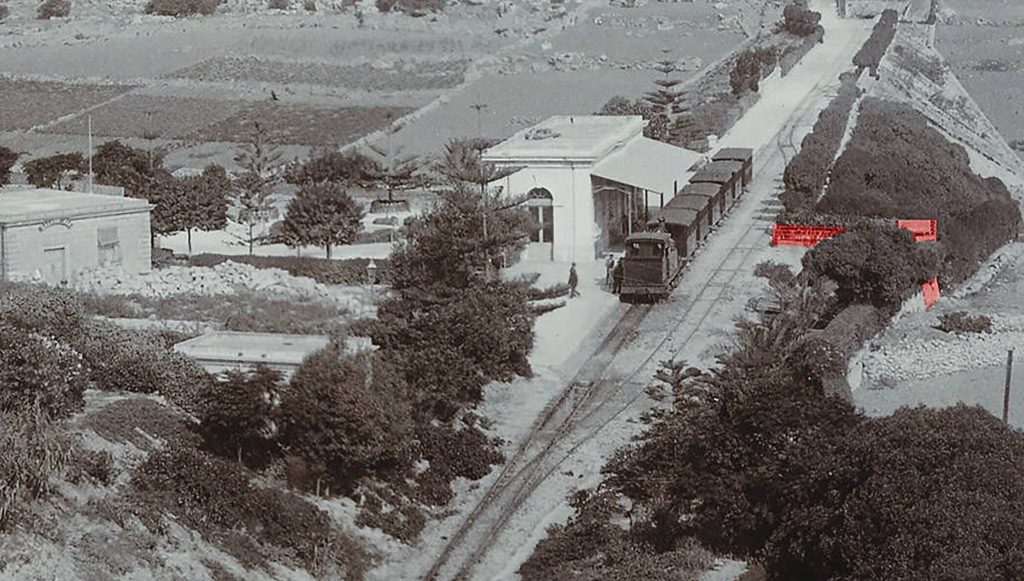
Most unusually, the building wasn’t simply demolished to make way for the alignment of the railway. Instead, it was incorporated into the new embankment, its flat roof being at about the same height as the track bed. It appears to have had railings set up to the perimeter of the roof and had benches installed, probably for waiting passengers to use to admire the view down the Għeriexem Valley. Exactly what purpose the rooms beneath served is unknown.
Inspection of the site today suggests that nothing survives above ground. Perhaps there will be remains beneath the slope that will, someday, inform new understanding of the structure.
First posted in the Malta Railway Facebook Group June 2024

No responses yet