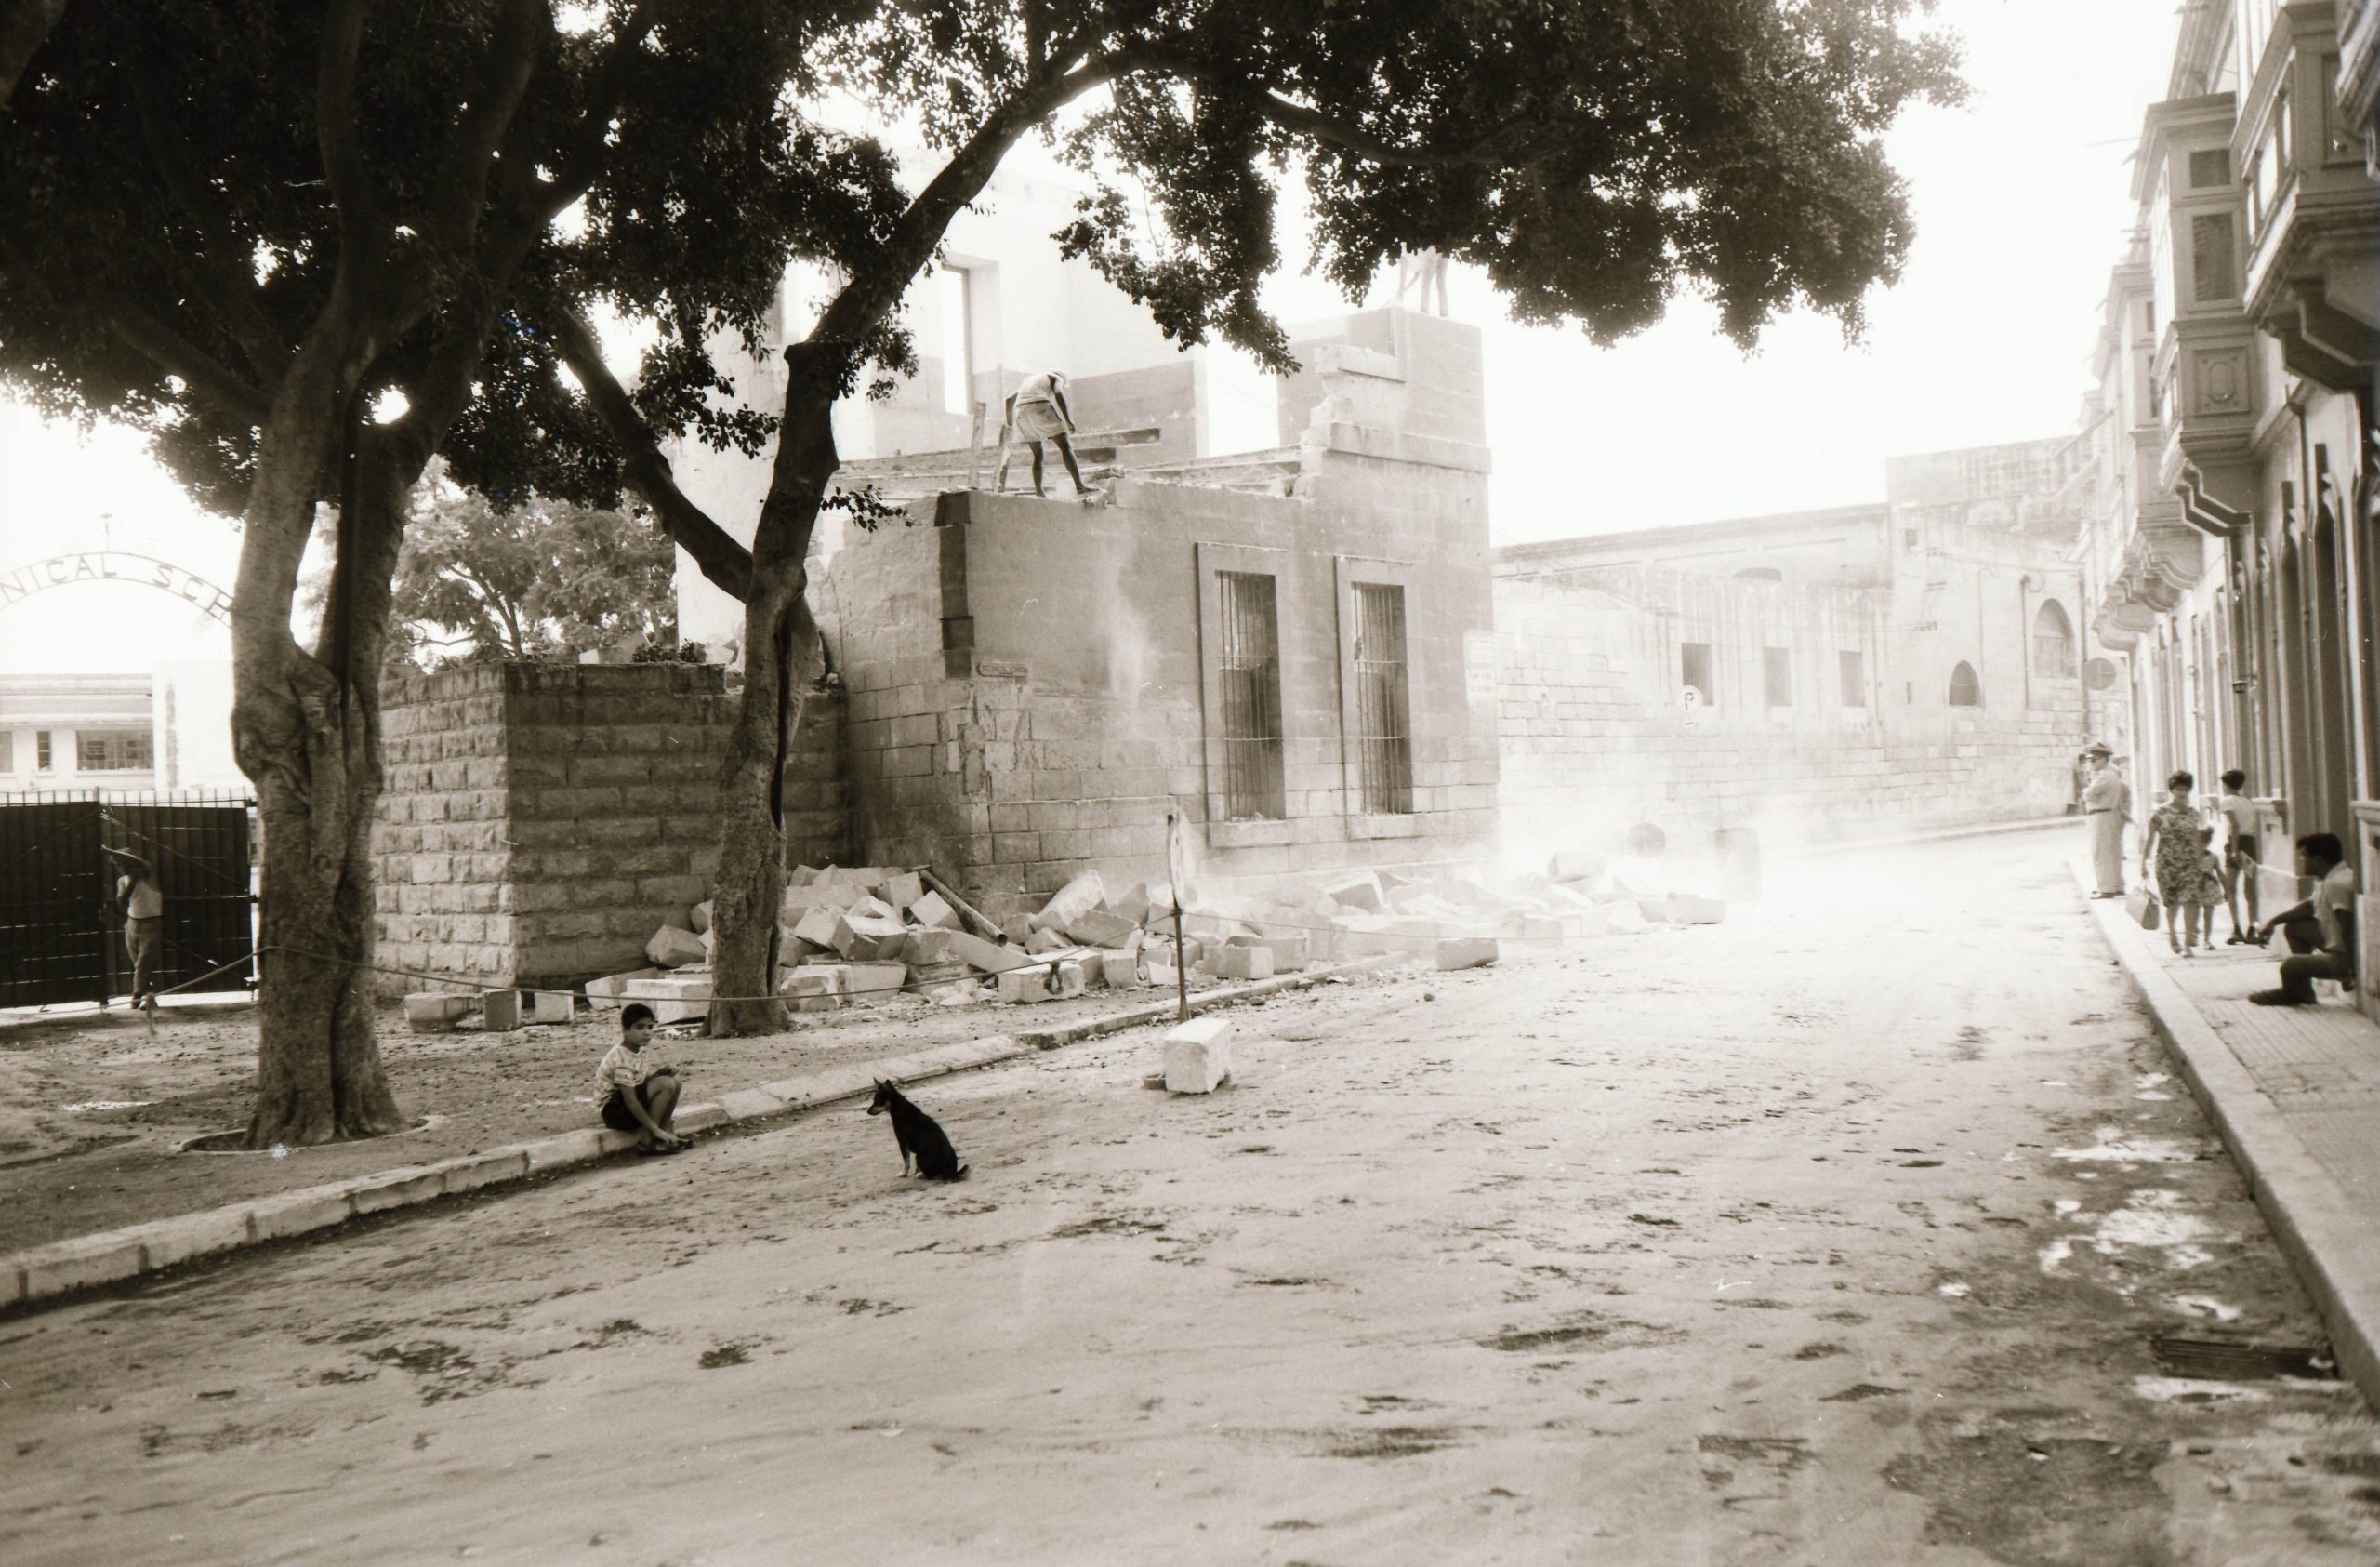
We’re grateful to the Malta Department of Information Archives for having searched their collections for Malta Railway images. Amongst these, shown above, was a new and unpublished image that gives new insight on one of the more enigmatic buildings on the line.
The ticket office at Hamrun station was added after the line fell under Government Ownership in 1892. It was one of the urgent works that railway Manager Lorenzo Gatt prioritised in order to protect railway revenue. The office and a high wall around the station were added in response to this need.
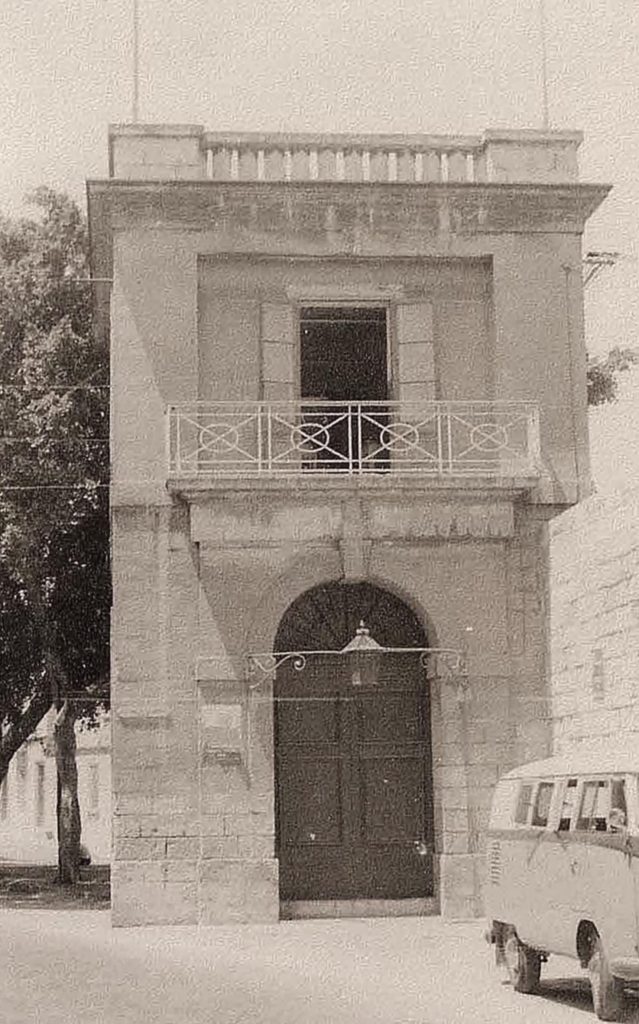
Very few images survive that shine light on the ticket office. It was of two storeys, with a station master’s office at the upper level. It had an entrance facing the High Street, and an exit onto the station platform. An invaluable photo, included here courtesy of John N Scerri, the perspective of a passenger approaching the station, albeit in 1960, twenty-nine years after the railway’s closure.
The newly found photo, again taken long after the railway’s closure, shows a new and previously unseen angle on the building. Dated shortly after August 1965, it documents the demolition of the building. Workers are busily dislodging franka (stone blocks) and dropping them into the street, clouds of dust rising from the works.
It clearly shows the two ground floor windows illuminating the former ticket office, and the remains of one for the station master shortly to be demolished above. Other door and window openings can be seen at first floor level, whilst the steel floor joists hang loose. The railway often reused old track for structural purposes, but here steel I-beams were utilised.
There’s more to see around the demolition too. Further up the road towards High Street, the back of the railway works appears. This captures its appearance before alterations and the addition of the Pigeon racing office midway along the façade.
To the left of the old ticket office, the station’s boundary walls have been already demolished and new walls and a gate erected. These were part of the Technical School, its name carried over the gateway in individual letters.
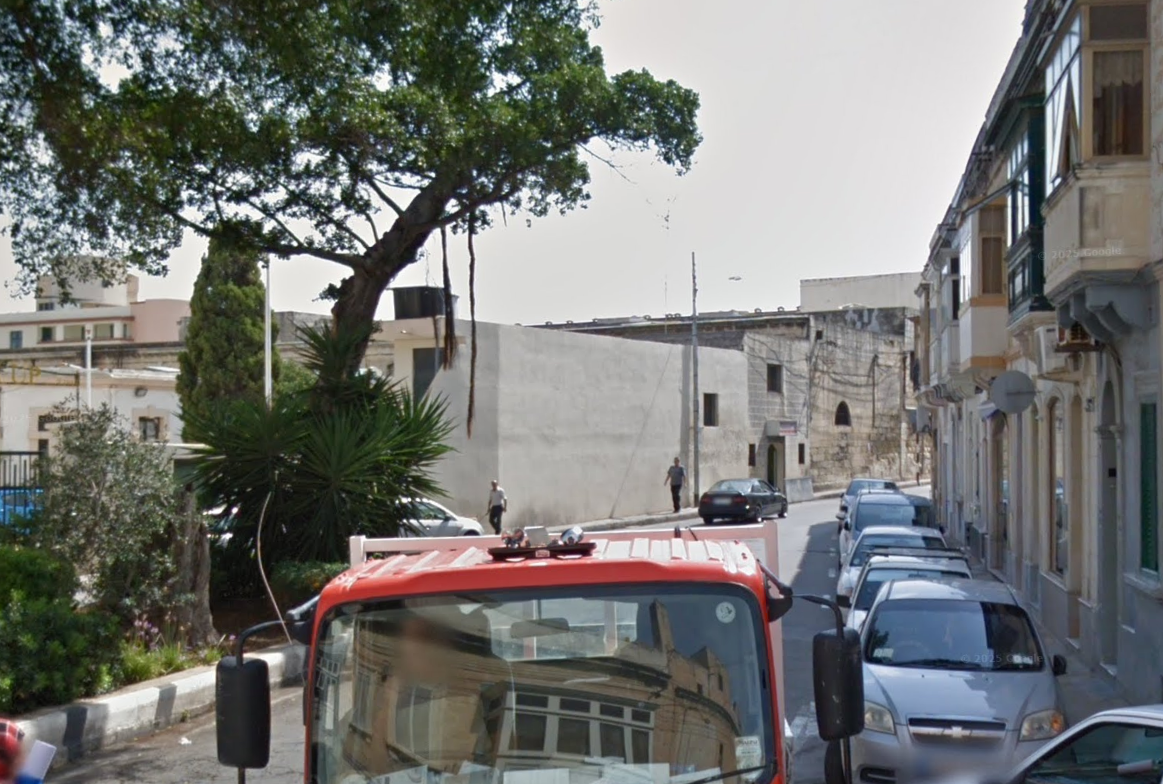
One of the fig trees survives to this day, still embracing the steel rail first erected to support it. The other survives only as a stump, but others in the row still grow. Sadly, the photo doesn’t solve the debate as to whether these trees were planted on the outside or the inside of the station boundary wall; its alignment can’t be judged from the photo and historic plans don’t help.
No one in the image, including the boy and his puppy, seems at all concerned about the potential danger involved in the works as massive blocks chip and splinted as they fall!
Again, we’re grateful to staff at DOI Archives for hunting this image out and allowing us to publish it here.

No responses yet