Hamrun Works
Take a rare glimpse inside
Back in 2009, two transport enthusiasts, Mac Head and Keith Till were lucky enough to see inside the former Malta Railway workshops at Hamrun. We’re enormously grateful to them for allowing us to showcase some of the photos they took in this section.
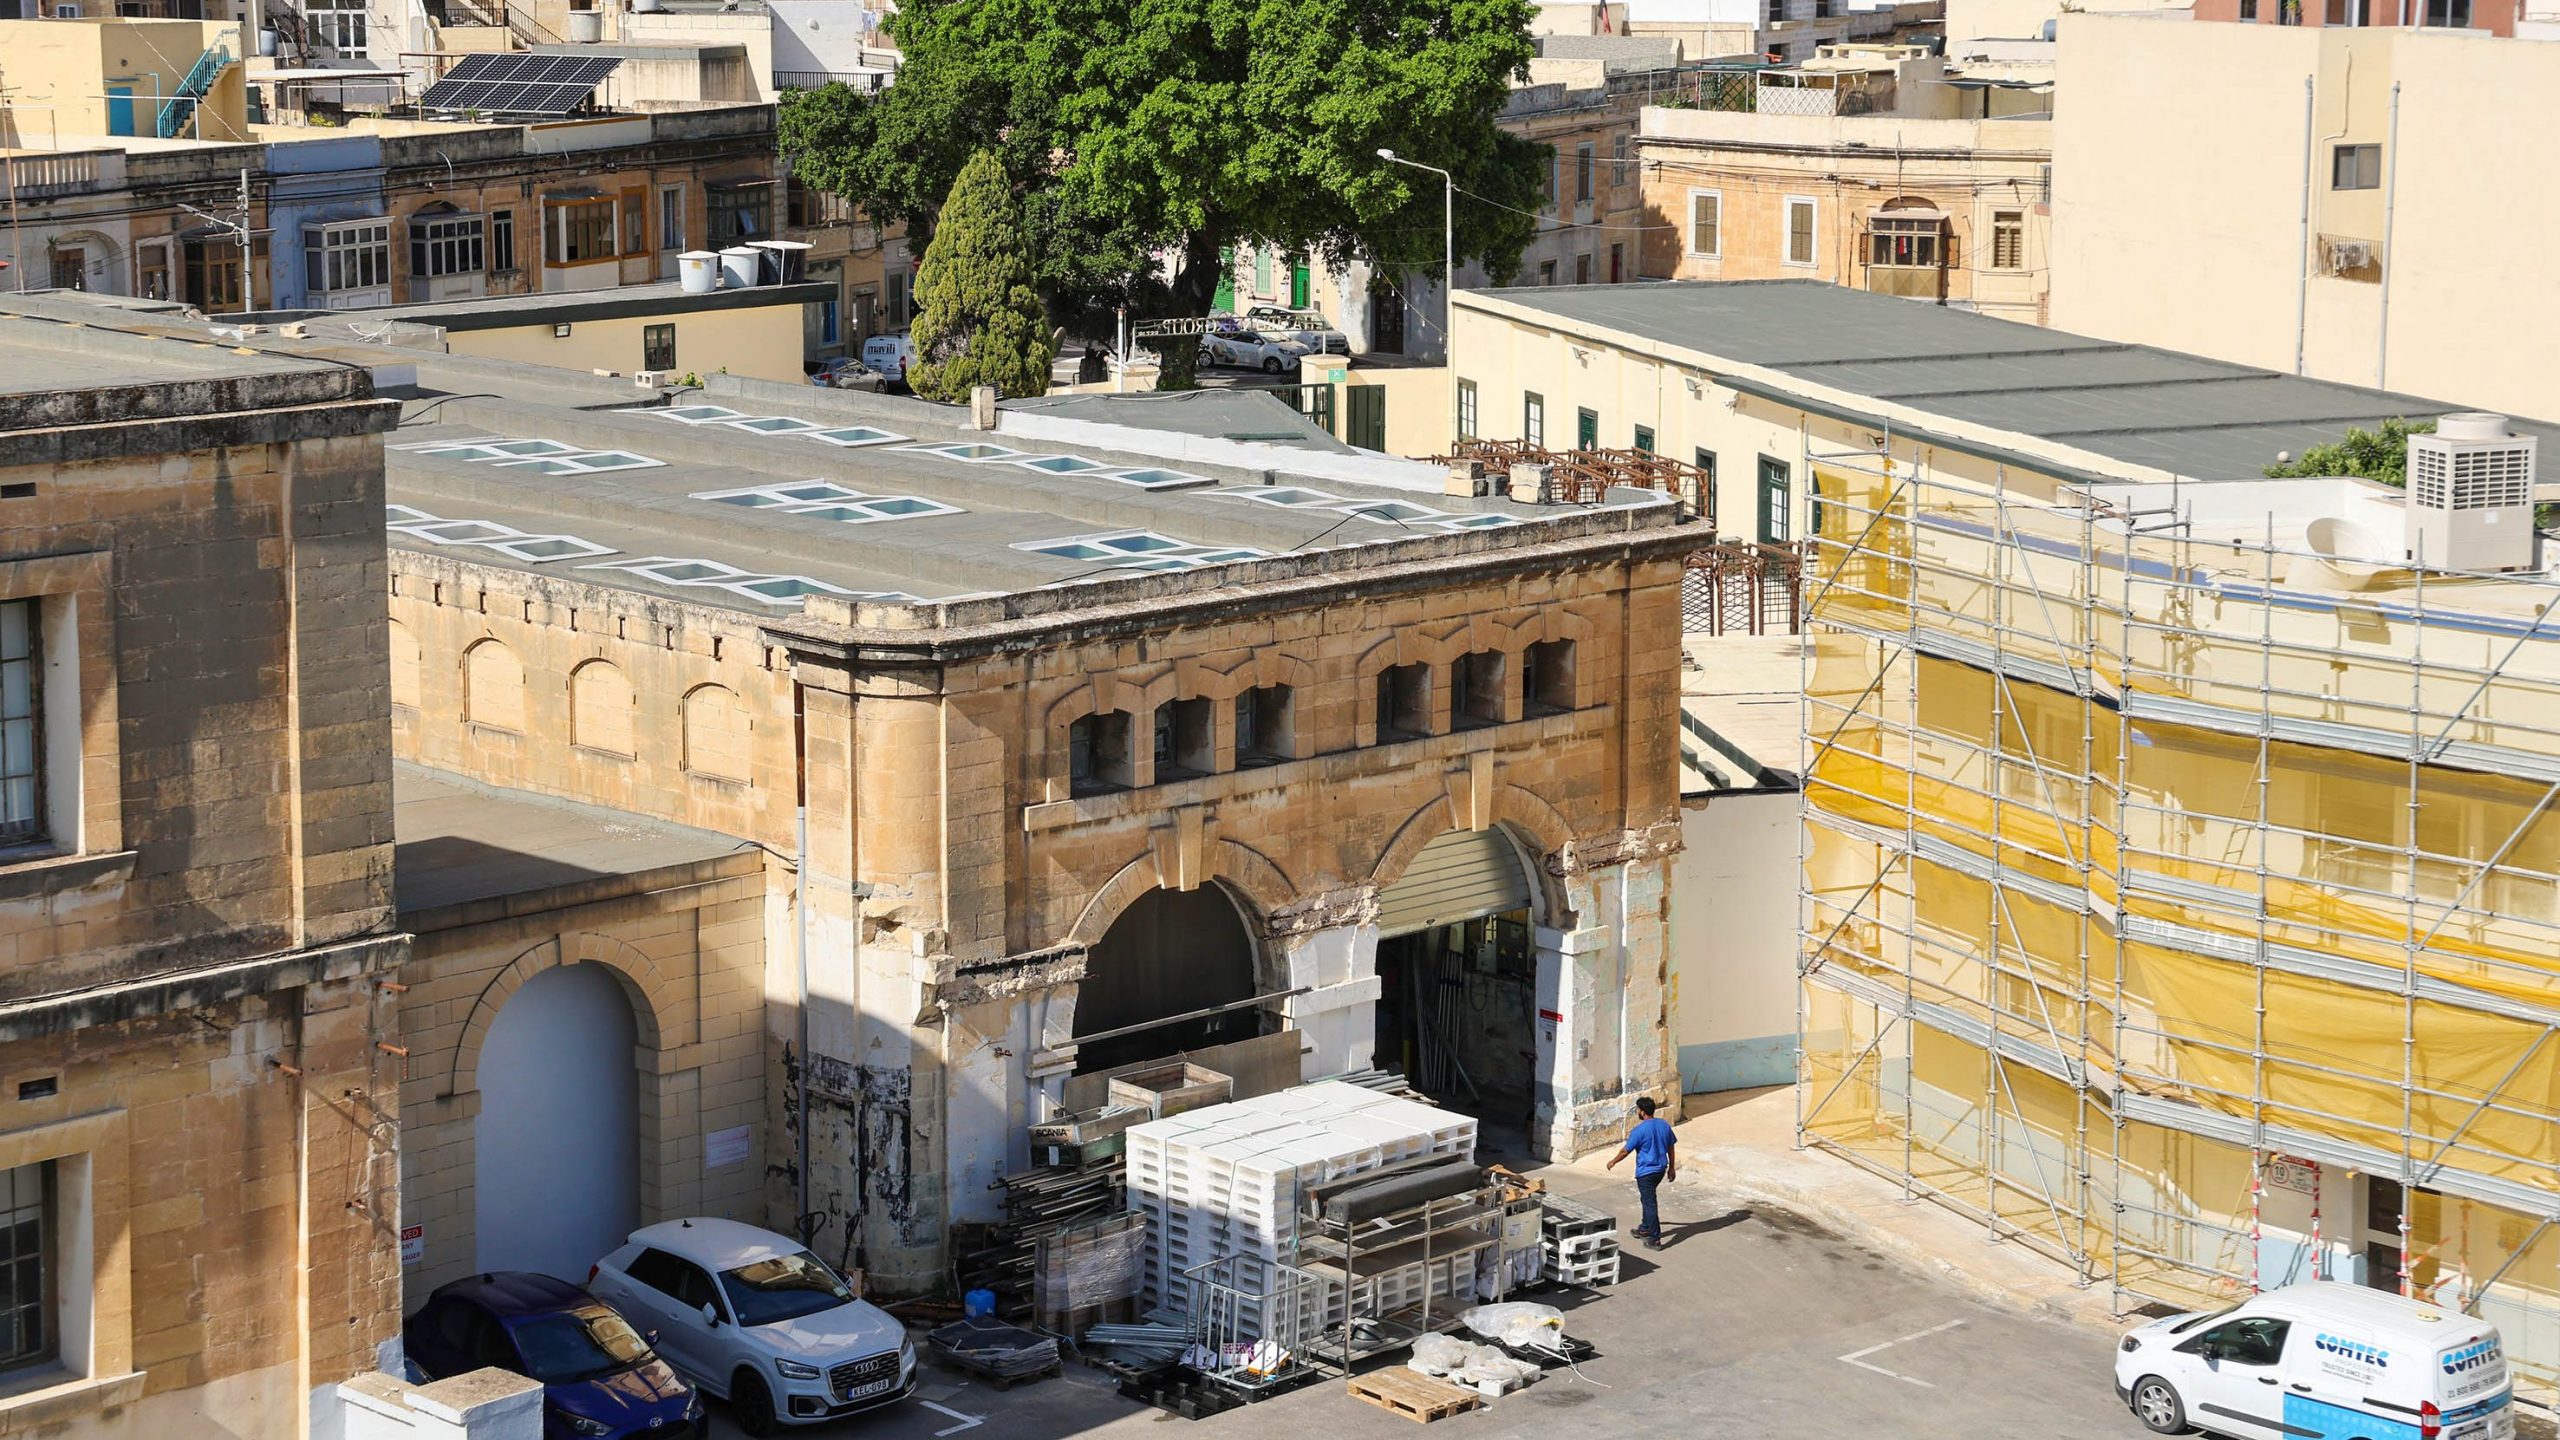
Since 1937, much of the Hamrun site has been occupied by the Milk Marketing Undertaking (MMU), now better known by their brand name Benna. They expanded into the former railway workshops after the technical school, an institution first initiated by the railway, vacated it for new premises in Paola in 1965.
Benna’s occupation of the works has largely protected them from demolition or redevelopment, though some changes were less positive. Various unsympathetic industrial additions made to the ornate building frontage were stripped away in 2016, revealing its significance again.
The buildings are presently used for storage, but Government plans are gradually progressing to move the whole milk concern to new purpose-built facilities. After this, the site is slated for setting-out a new park for Hamrun, but there’s been no indication of how it’ll be integrated with the old railway buildings and the heritage of the site celebrated.
The Erecting Shop and Machine Hall
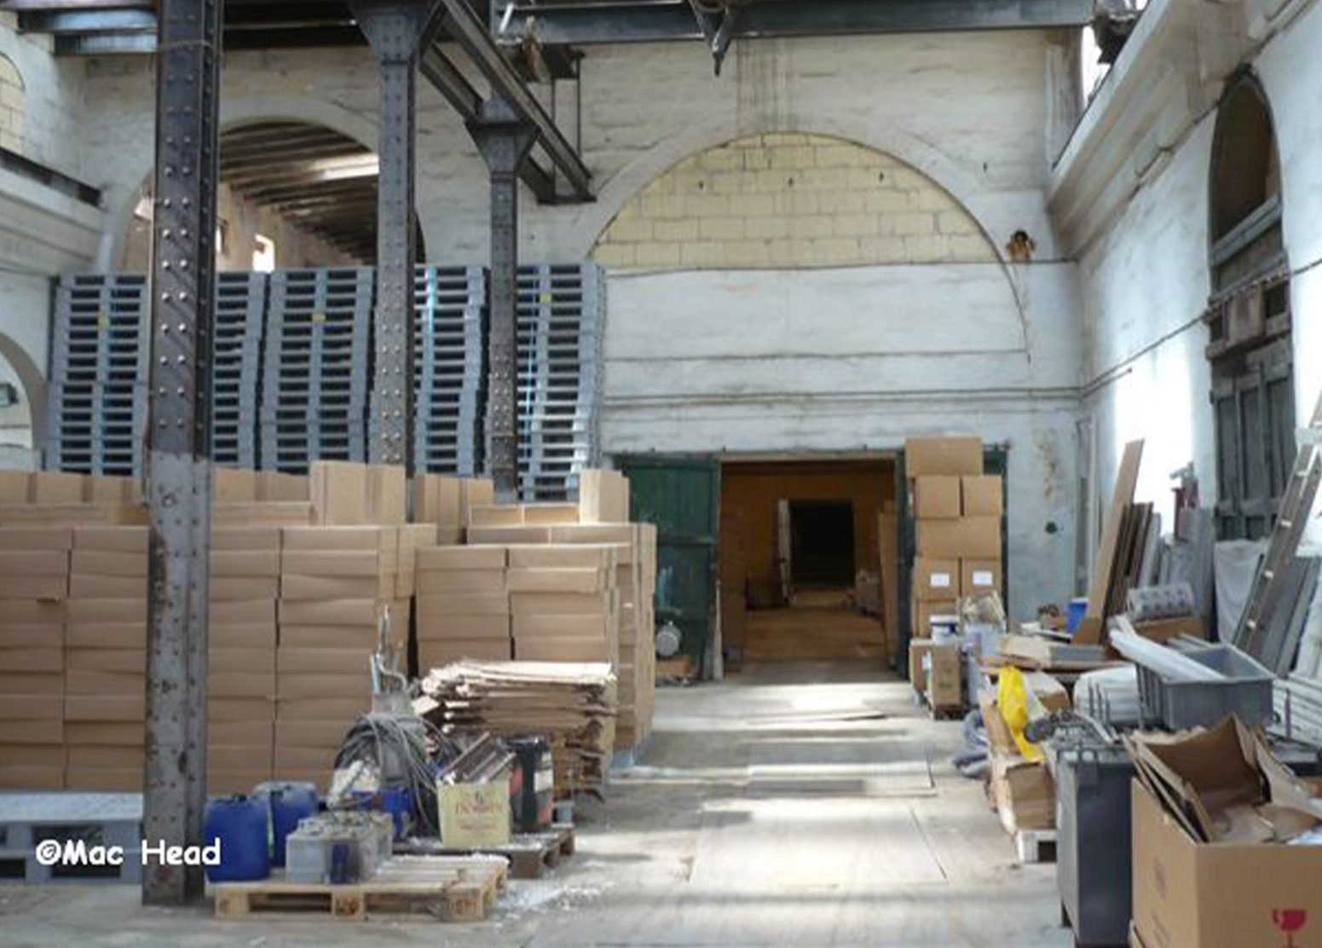
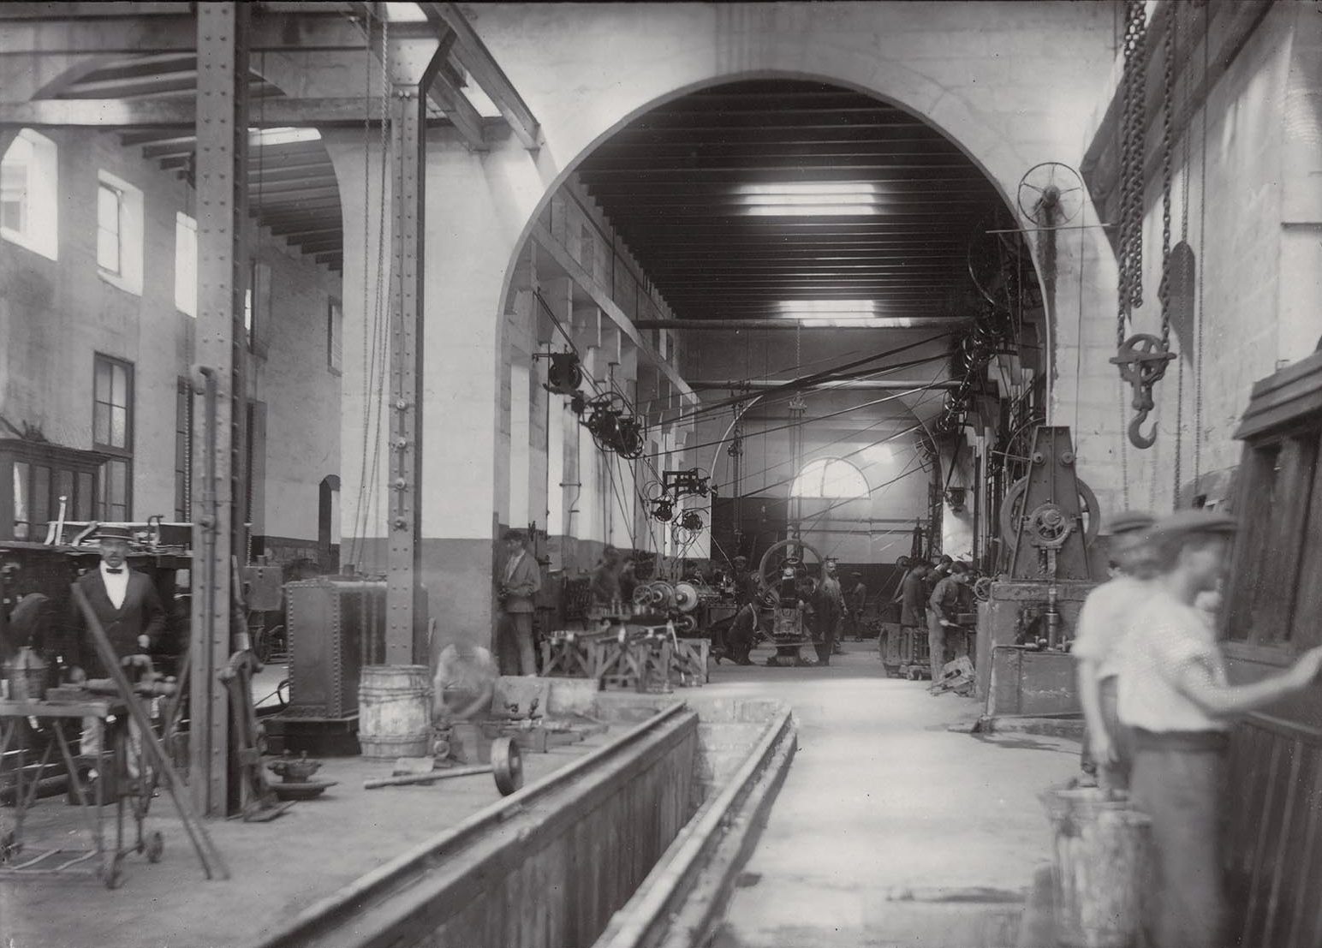
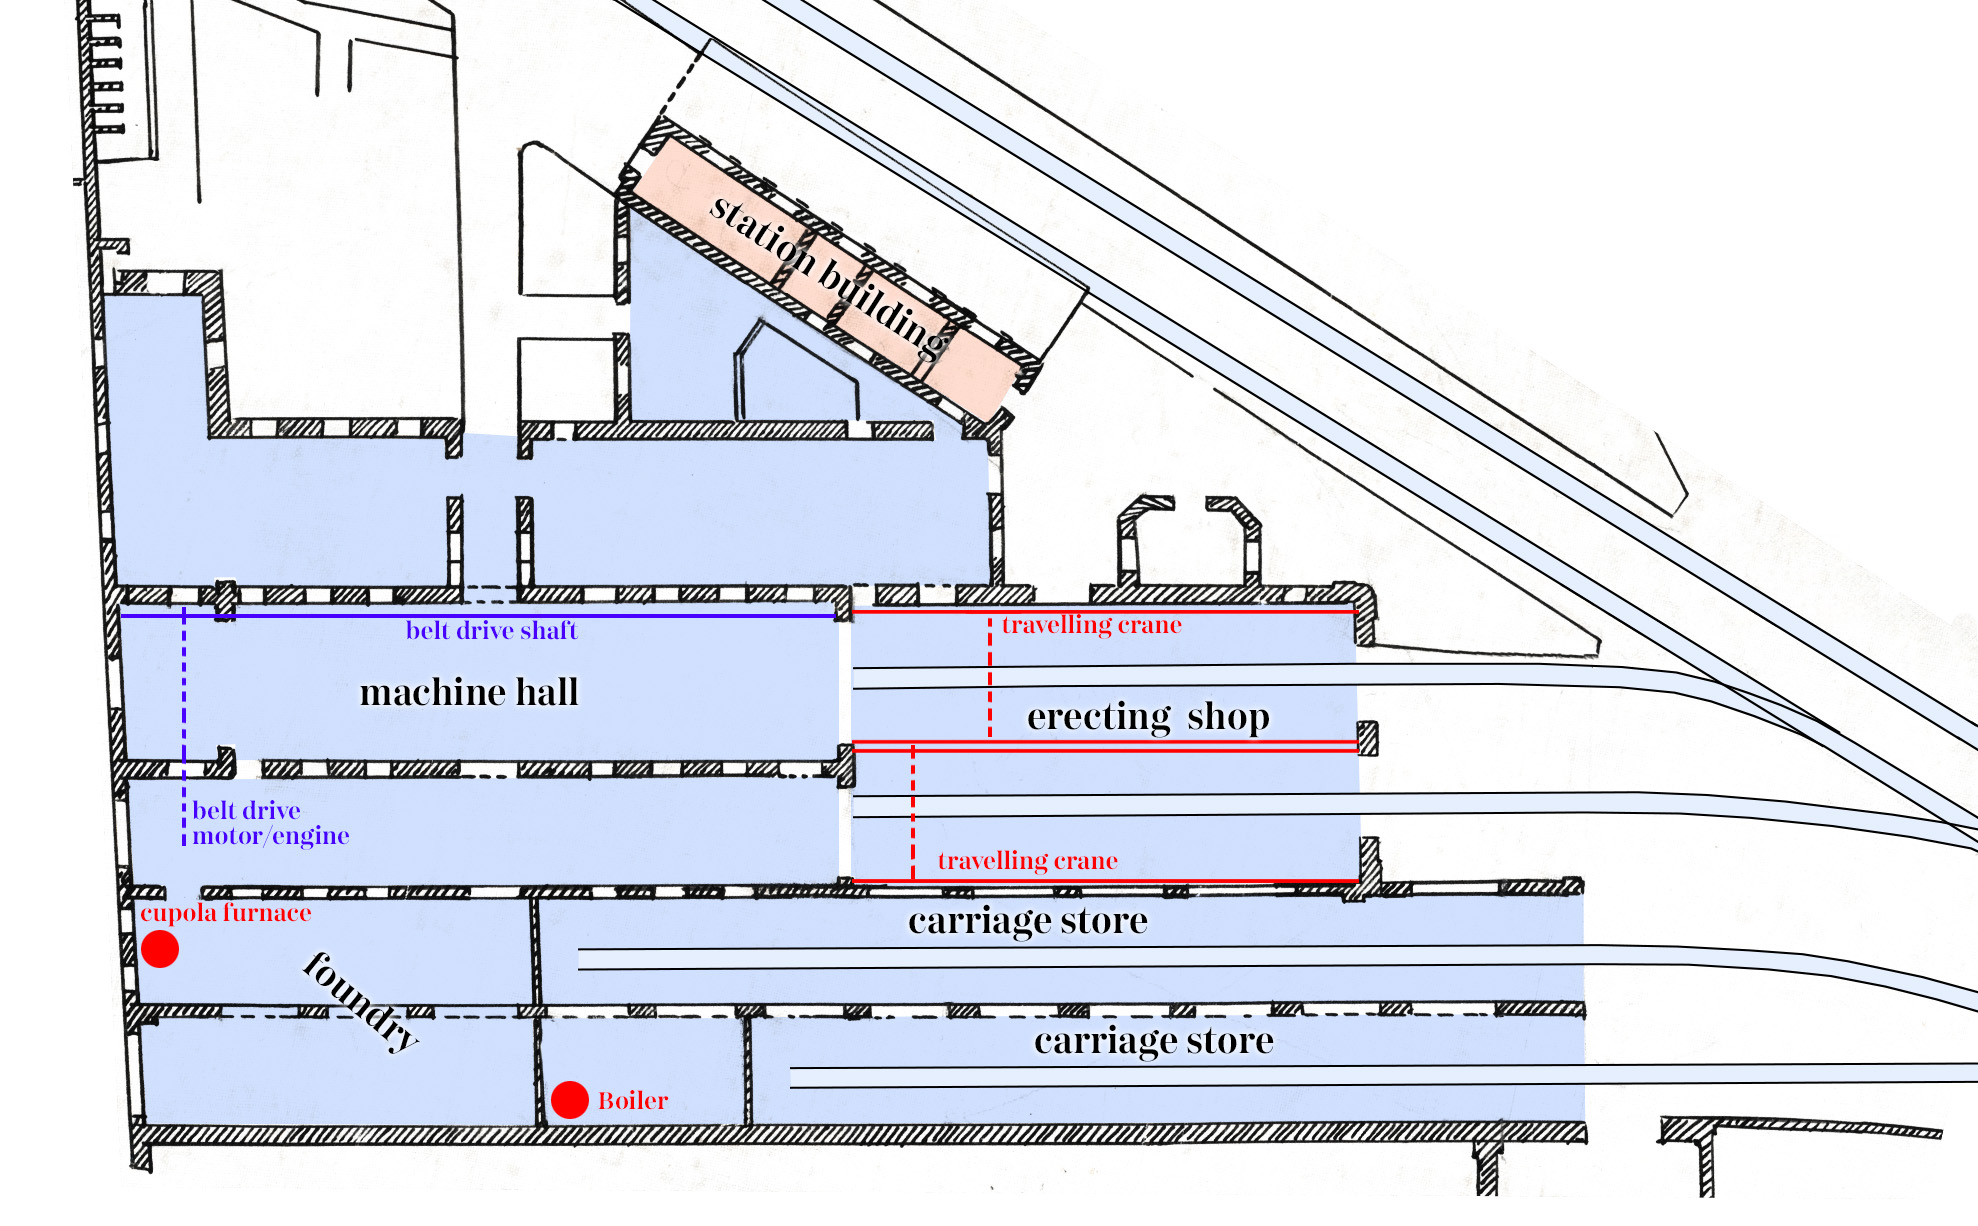
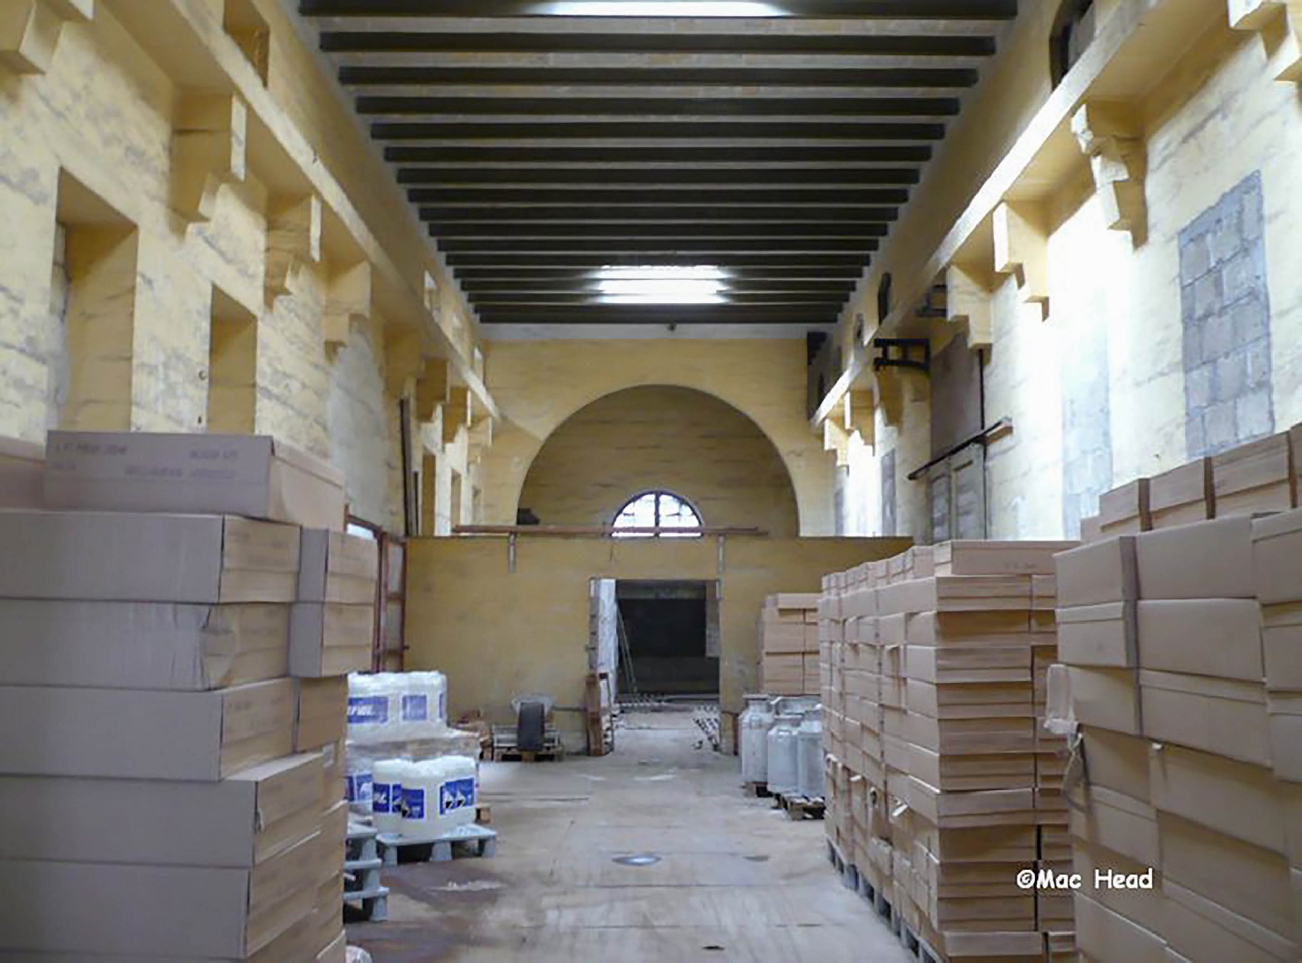
The heart of the railway works was the erecting shop. It was here that locomotives and rolling stock were brought in for repair or stripped down for overhaul. All the heavy lifting was undertaken on one of two sidings or roads, each equipped with an overhead travelling crane. Each needed to be capable of lifting the heaviest components used on the locomotives; Integrated into the rivetted steel structure supporting the workshop roof, these cranes both survive today.
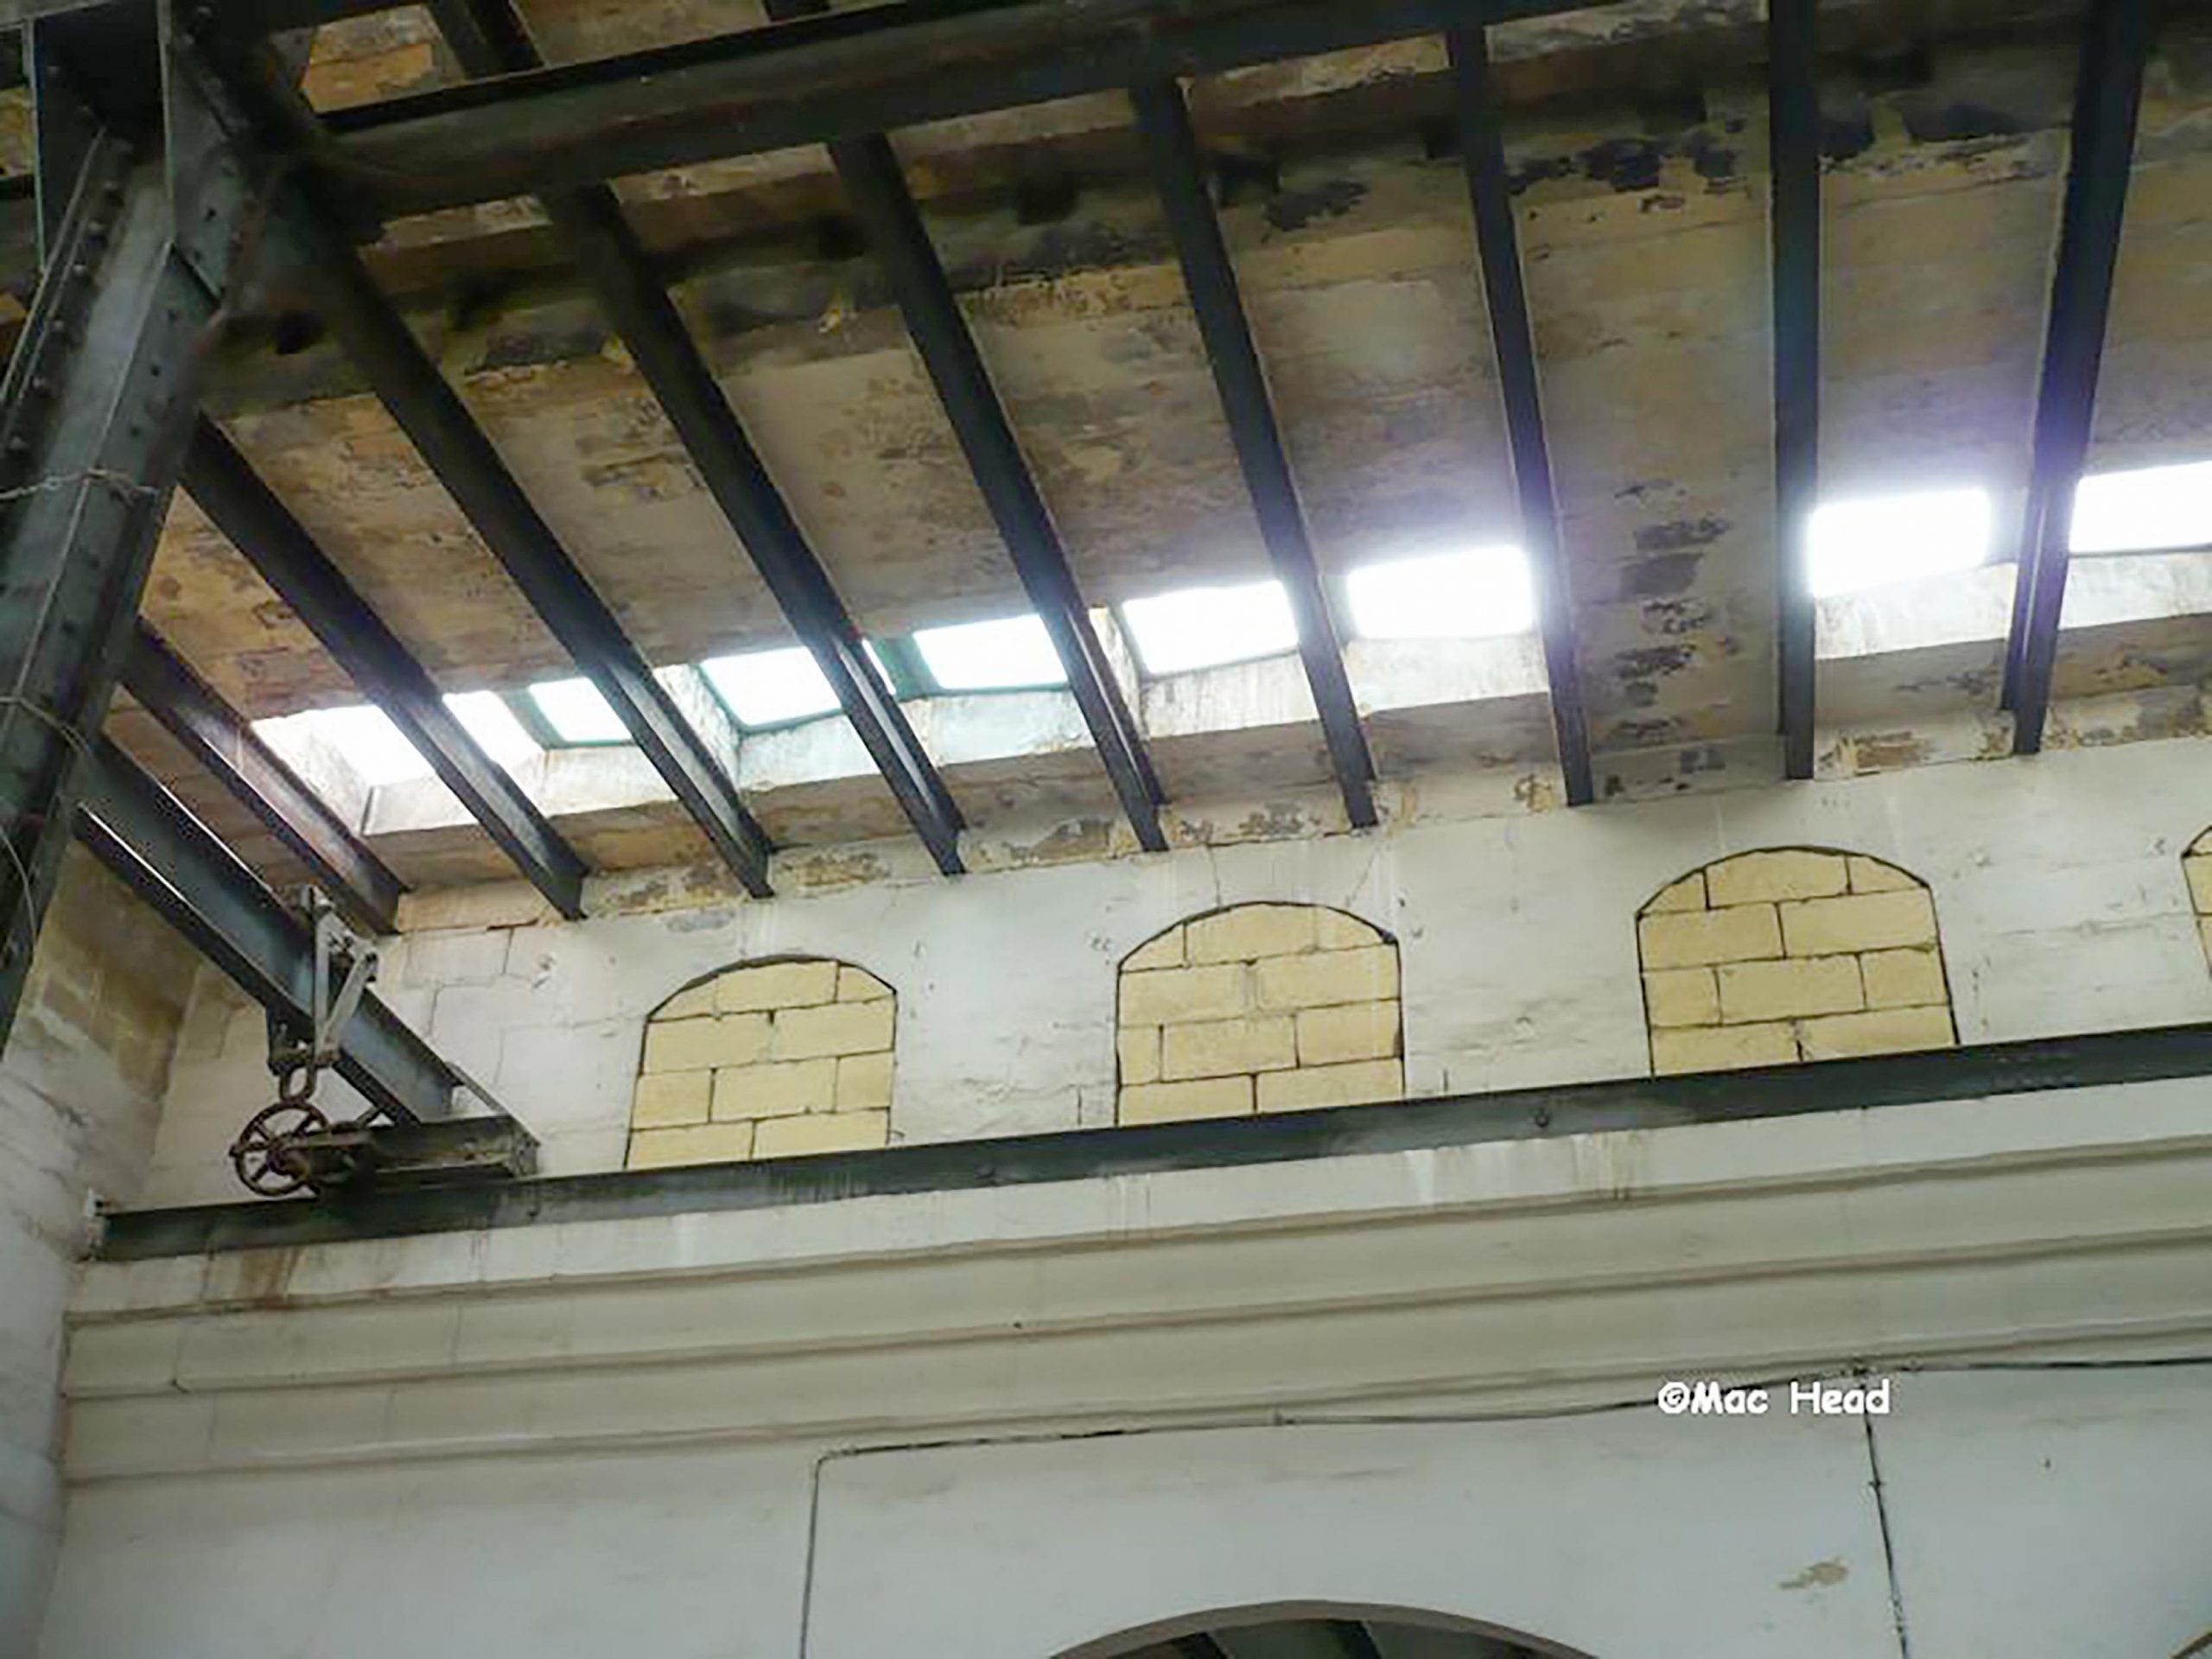
Daylight floods into the workshops from skylights and high level clerestory windows; though many have since been infilled, those in the main frontage are still preserved.
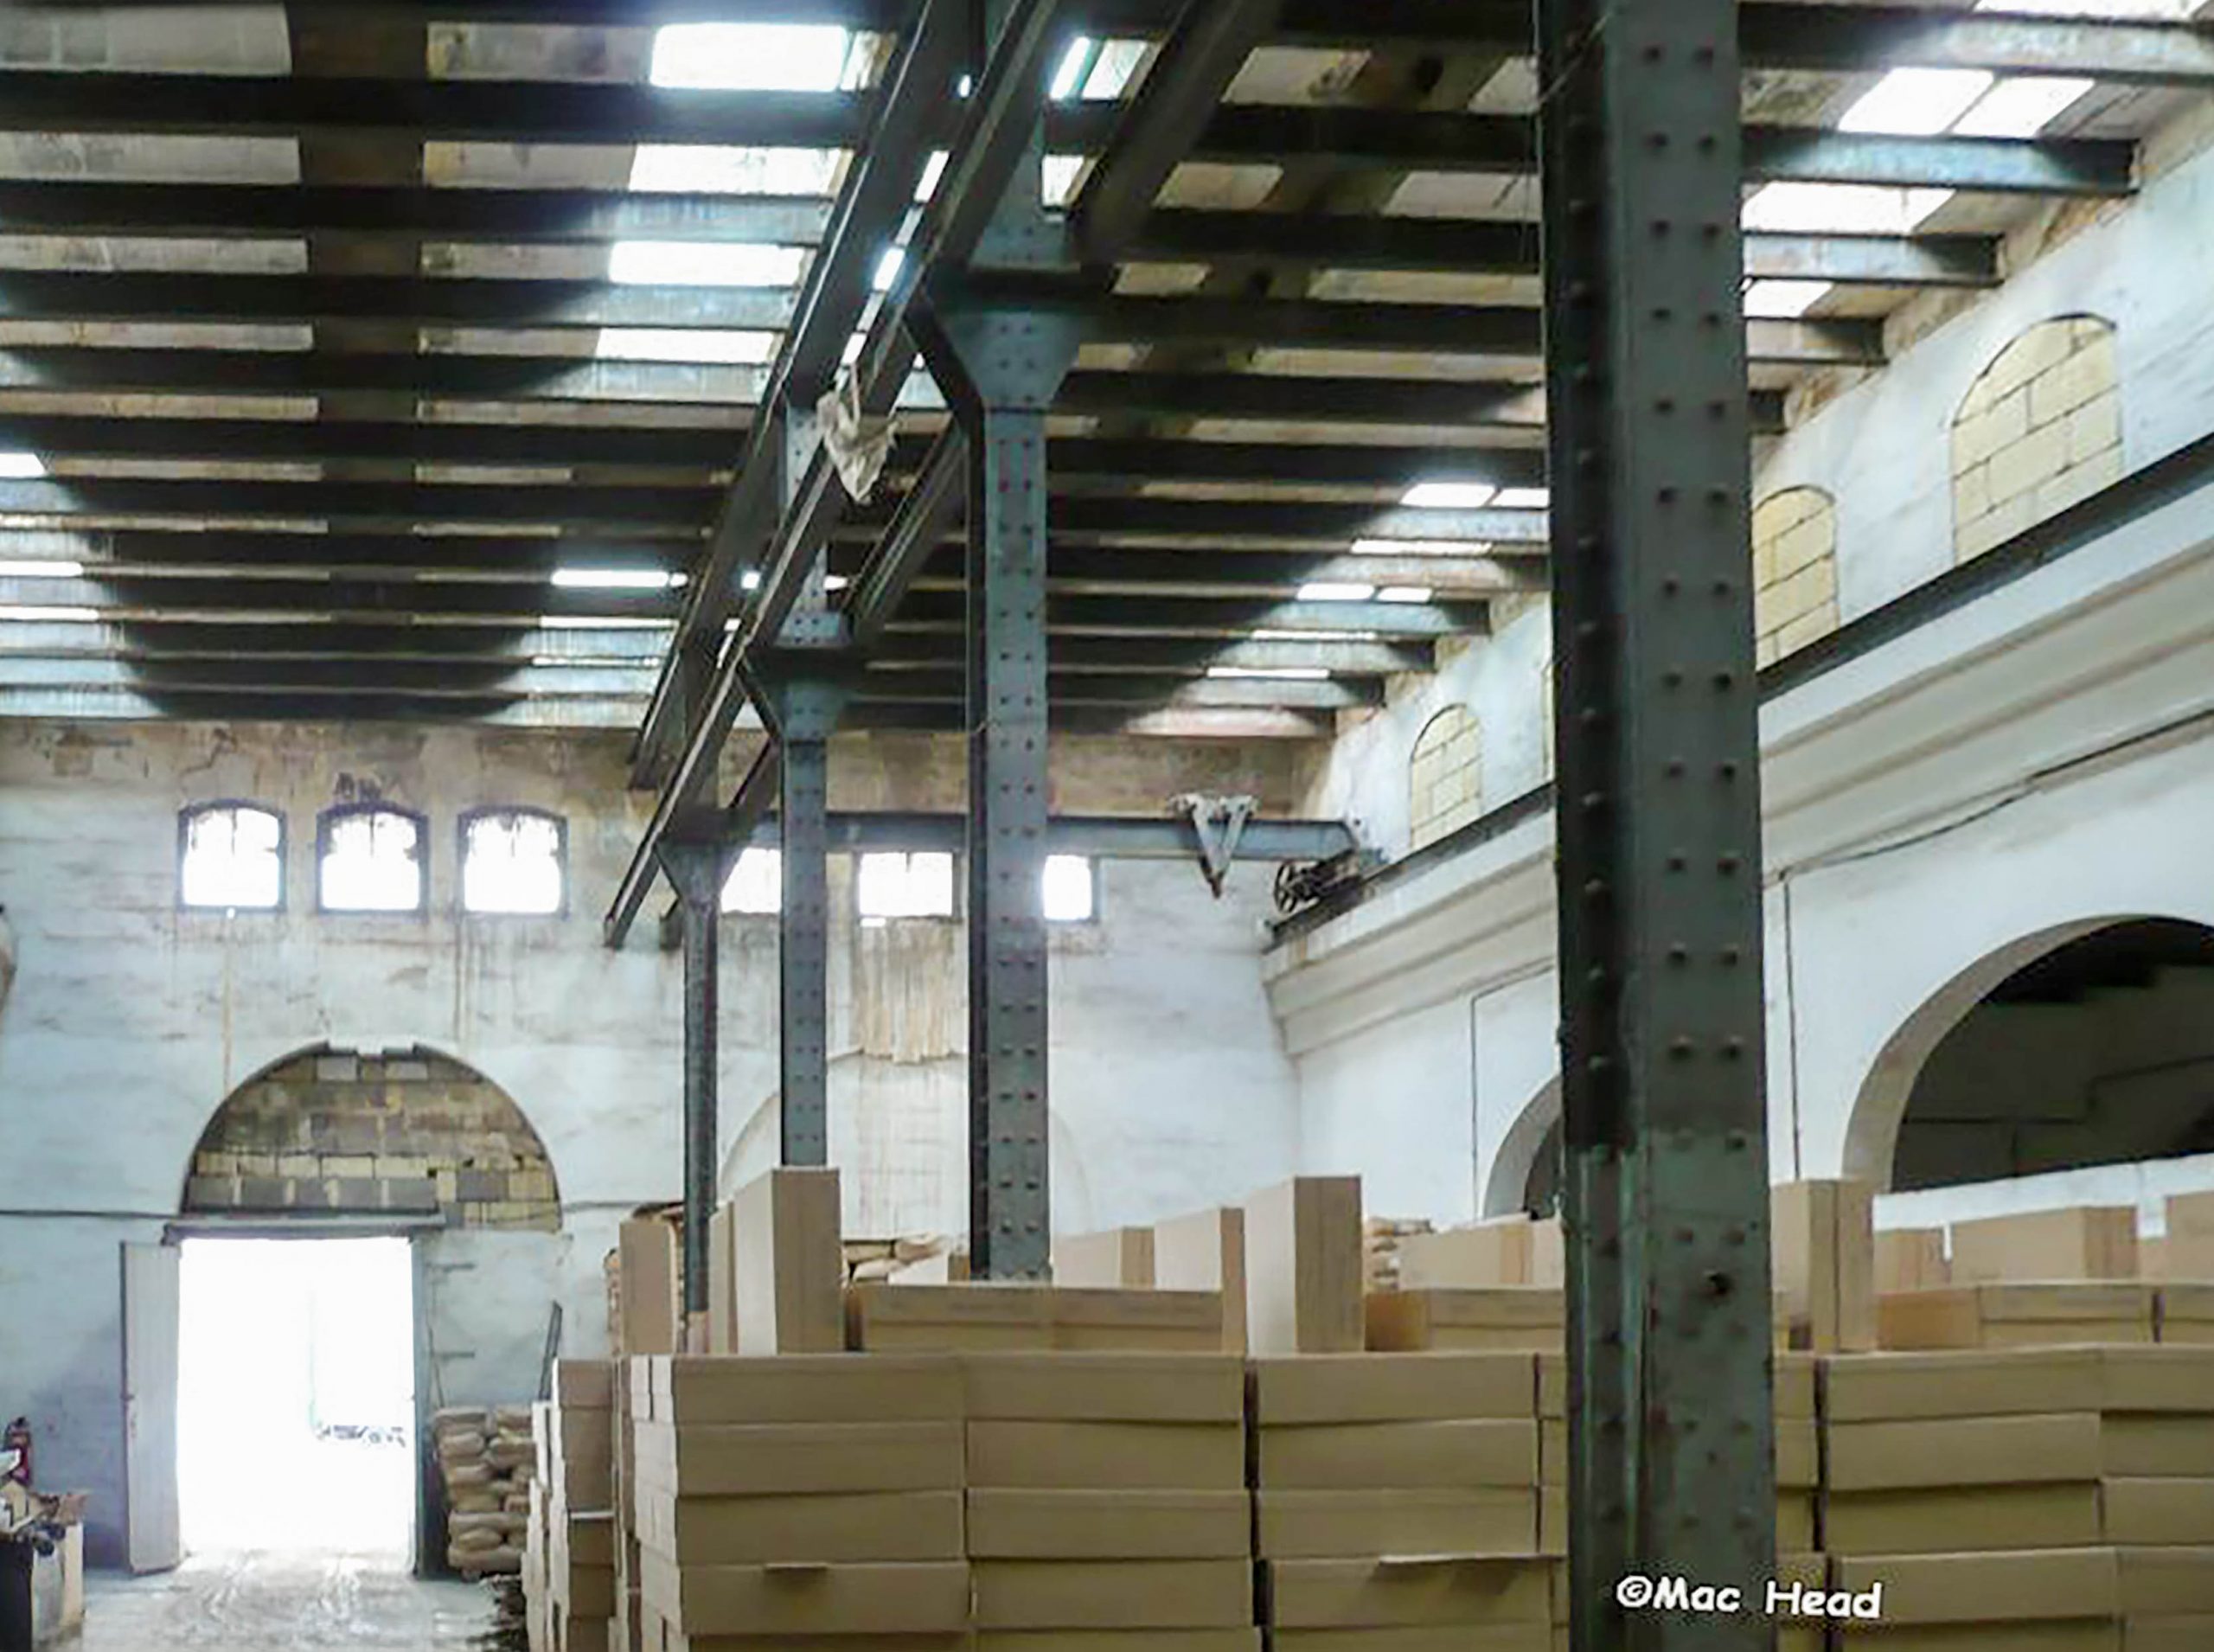
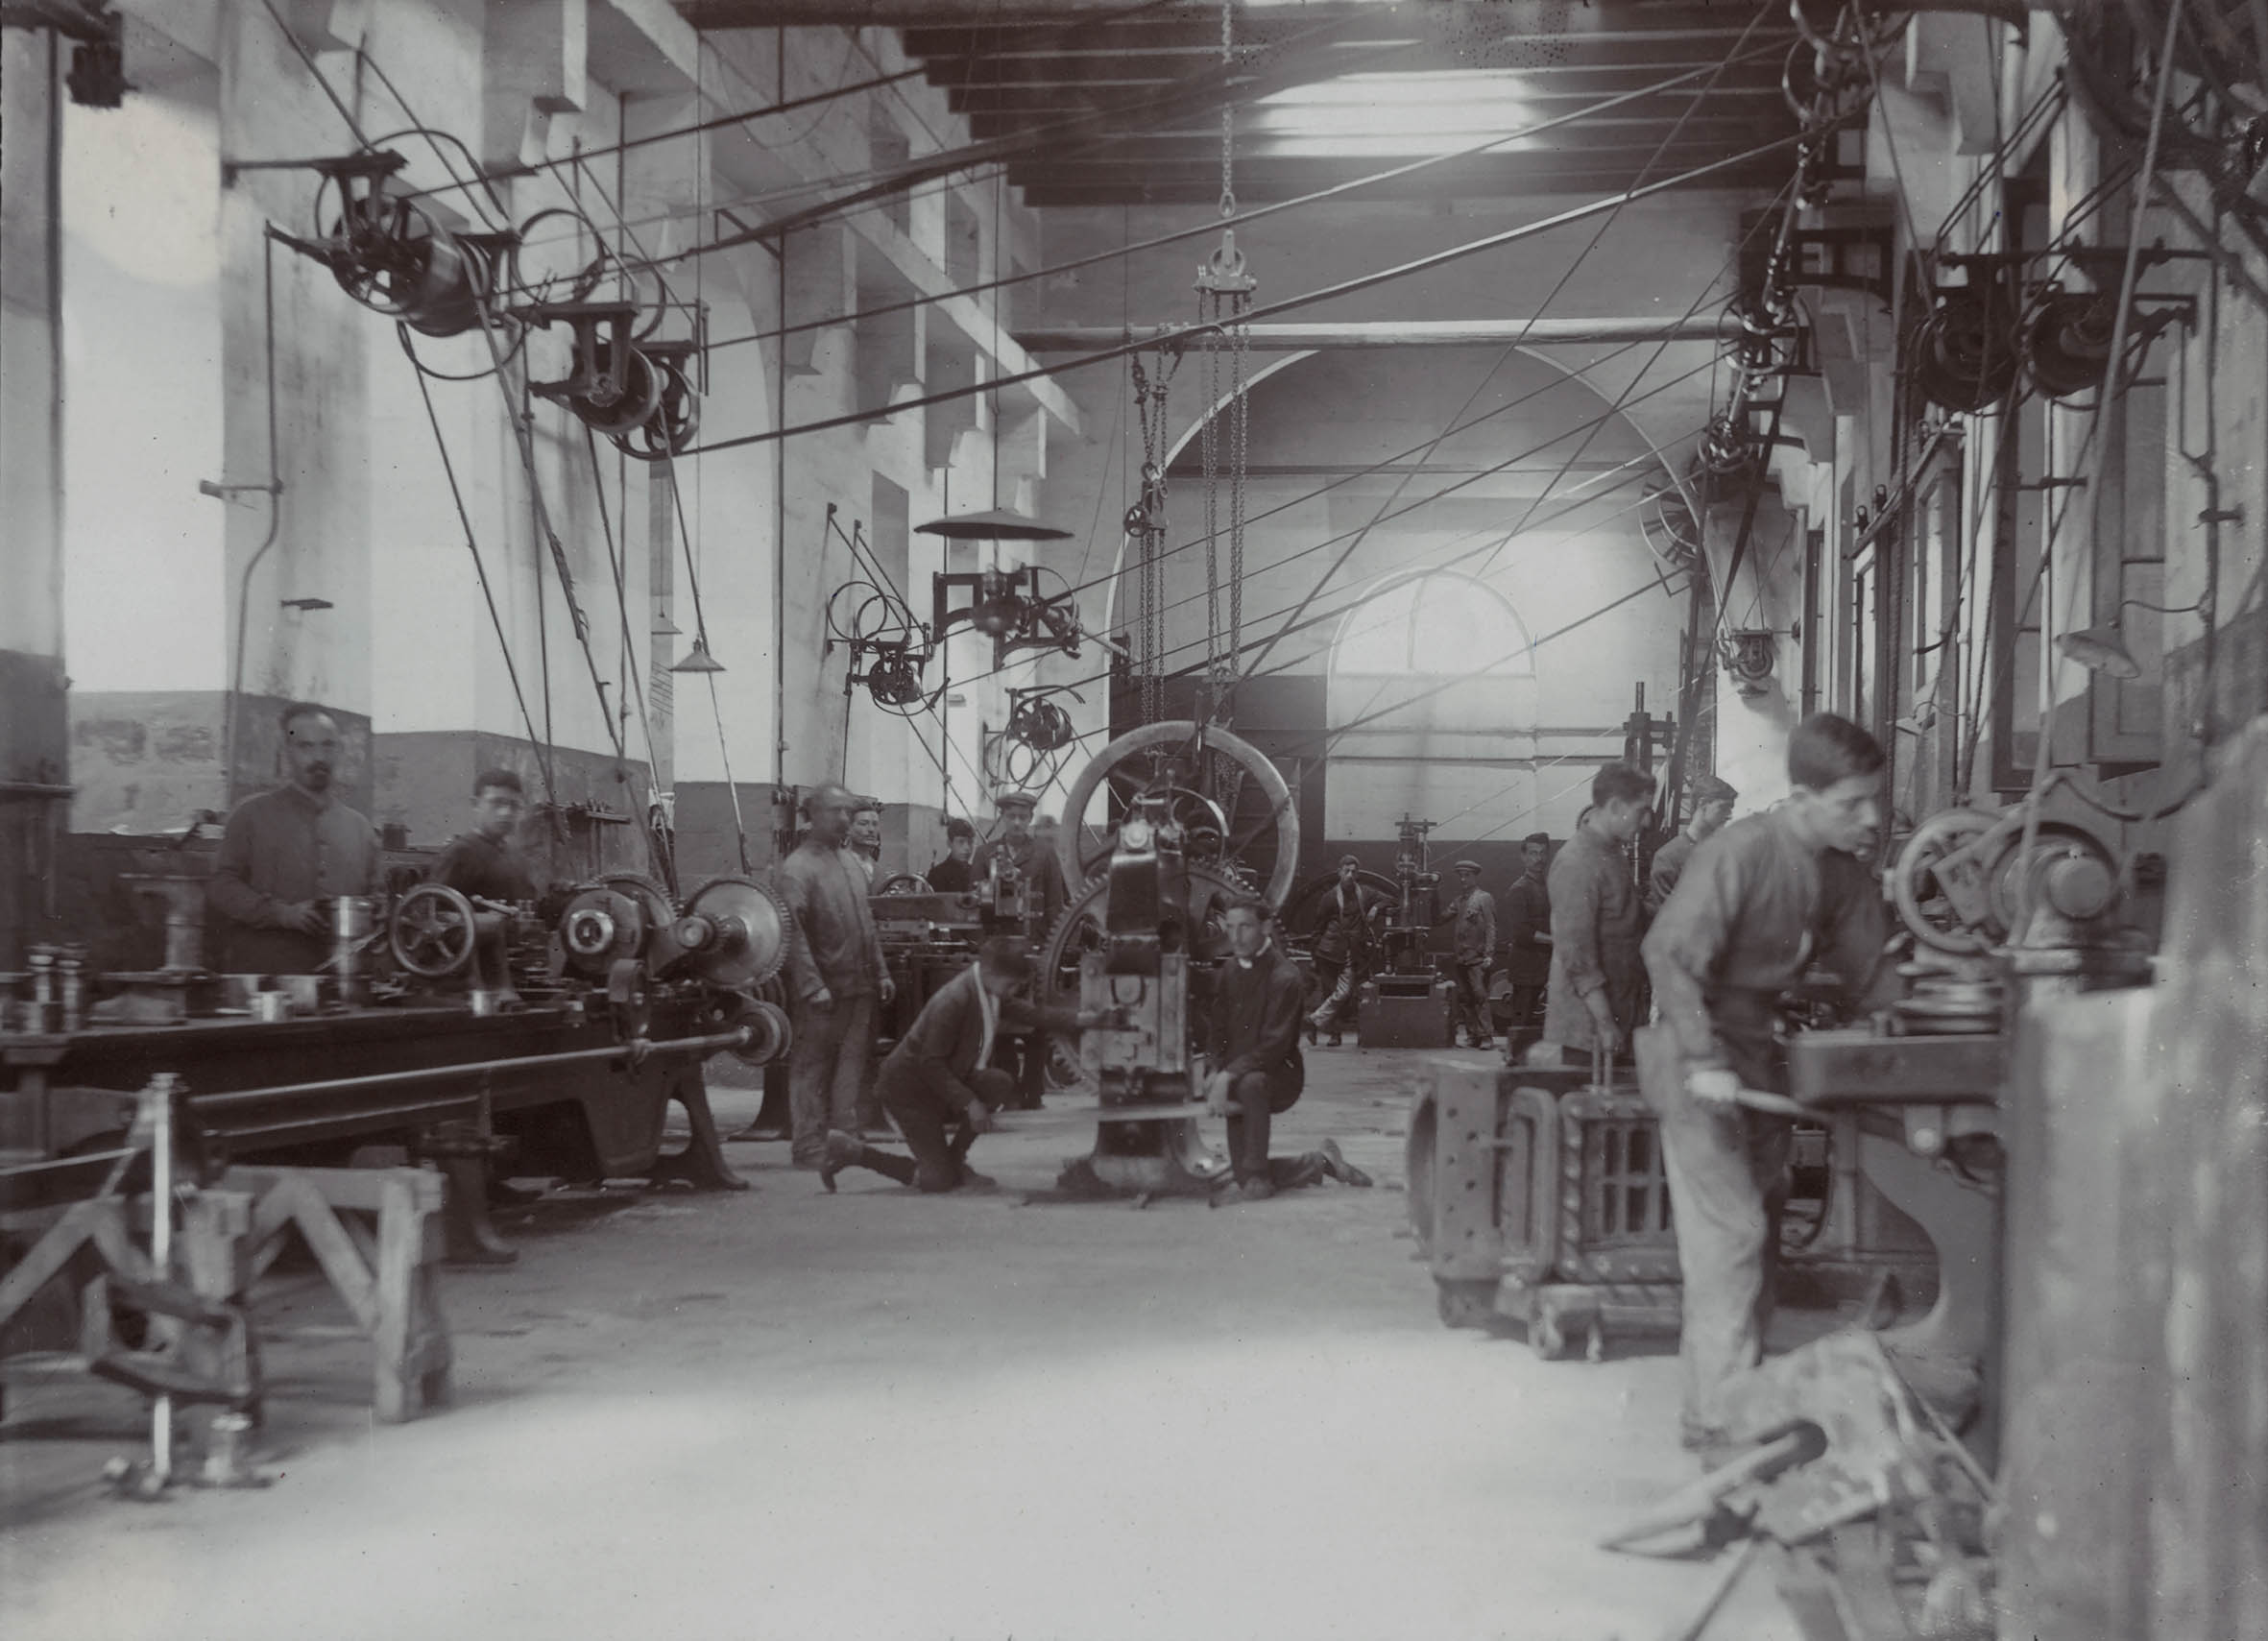
The Railway Gazette noted in 1912: “In the shops are carried out all the minor repairs necessary, there being a fair-sized erecting shop, machine and smiths’ shop, carpenters’ shop, and an electrical room which is also used by the technical students at the local college. There is, too, a small foundry, which turns out a variety of articles, ranging from a brake-block to a lamp post. Besides railway work, a good deal of other labour is performed for the civil Government in these shops, and at the Coronation festivities last year all the decorations in the main streets, electric lighting (exclusive of power) were arranged bv the Railway Manager“
For convenience, the machine hall was accessible as a direct continuation of the erecting shop, separated only by wide stone arches; these formed the workshop entrance before the purpose-built erecting shop was added in about 1904.
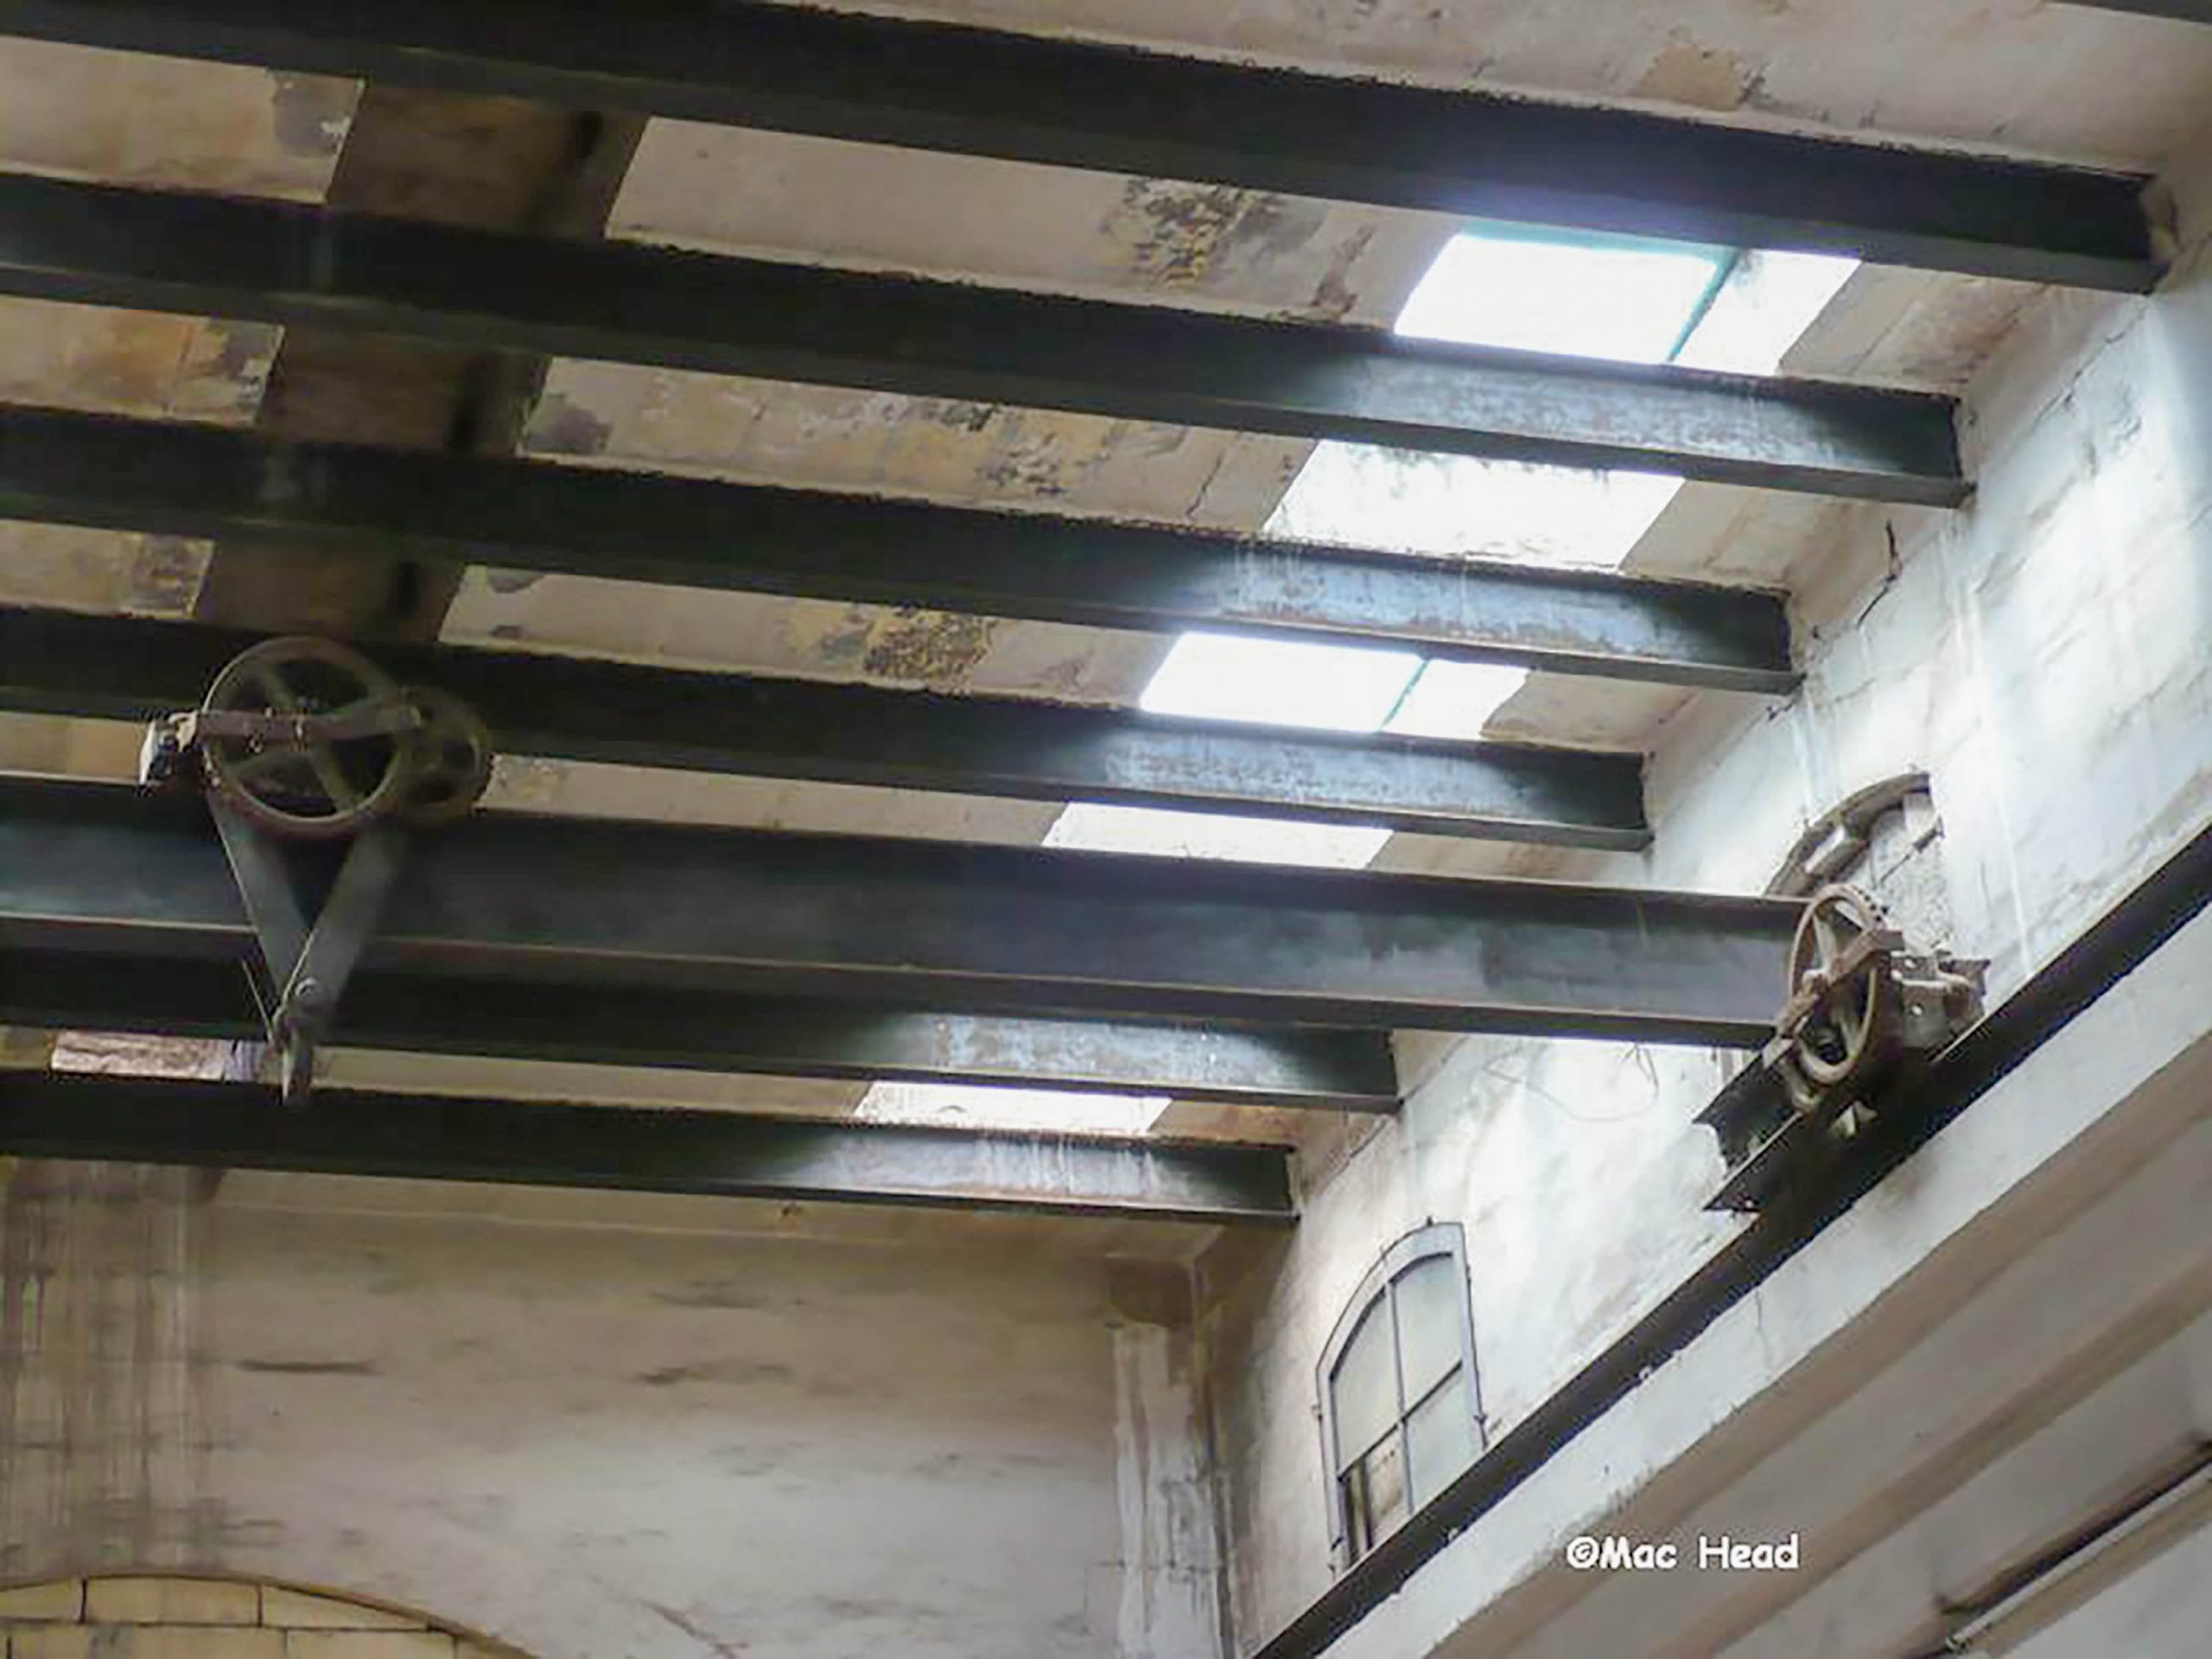
The machine hall housed powered tools, lathes, drills, stamps and bending machines used in the maintenance of the railway’s vehicles. These were powered by belt drives run off a long shaft fixed at high level on the north side of the workshop; a common practice at the time. Steel brackets that once supported this shaft can still be seen. Rotary motion for the shaft was initially provided by a gas engine, possibly the machine with the large flywheel seen in the background of the 1912 photo. By 1927 electric motors were fitted to all machines individually and the gas engine redundant.
Along the length of the hall are two projecting stone shelves carried on brackets; this still carries the earlier traveling crane used before the new erecting shop rendered it largely obsolete and drive belts were hug across the hall. In the 1912 photo, the stone shelves were recorded as supporting a simple timber beam from which pulleys and blocks offered a more basic lifting mechanism.
The Carriage Sheds
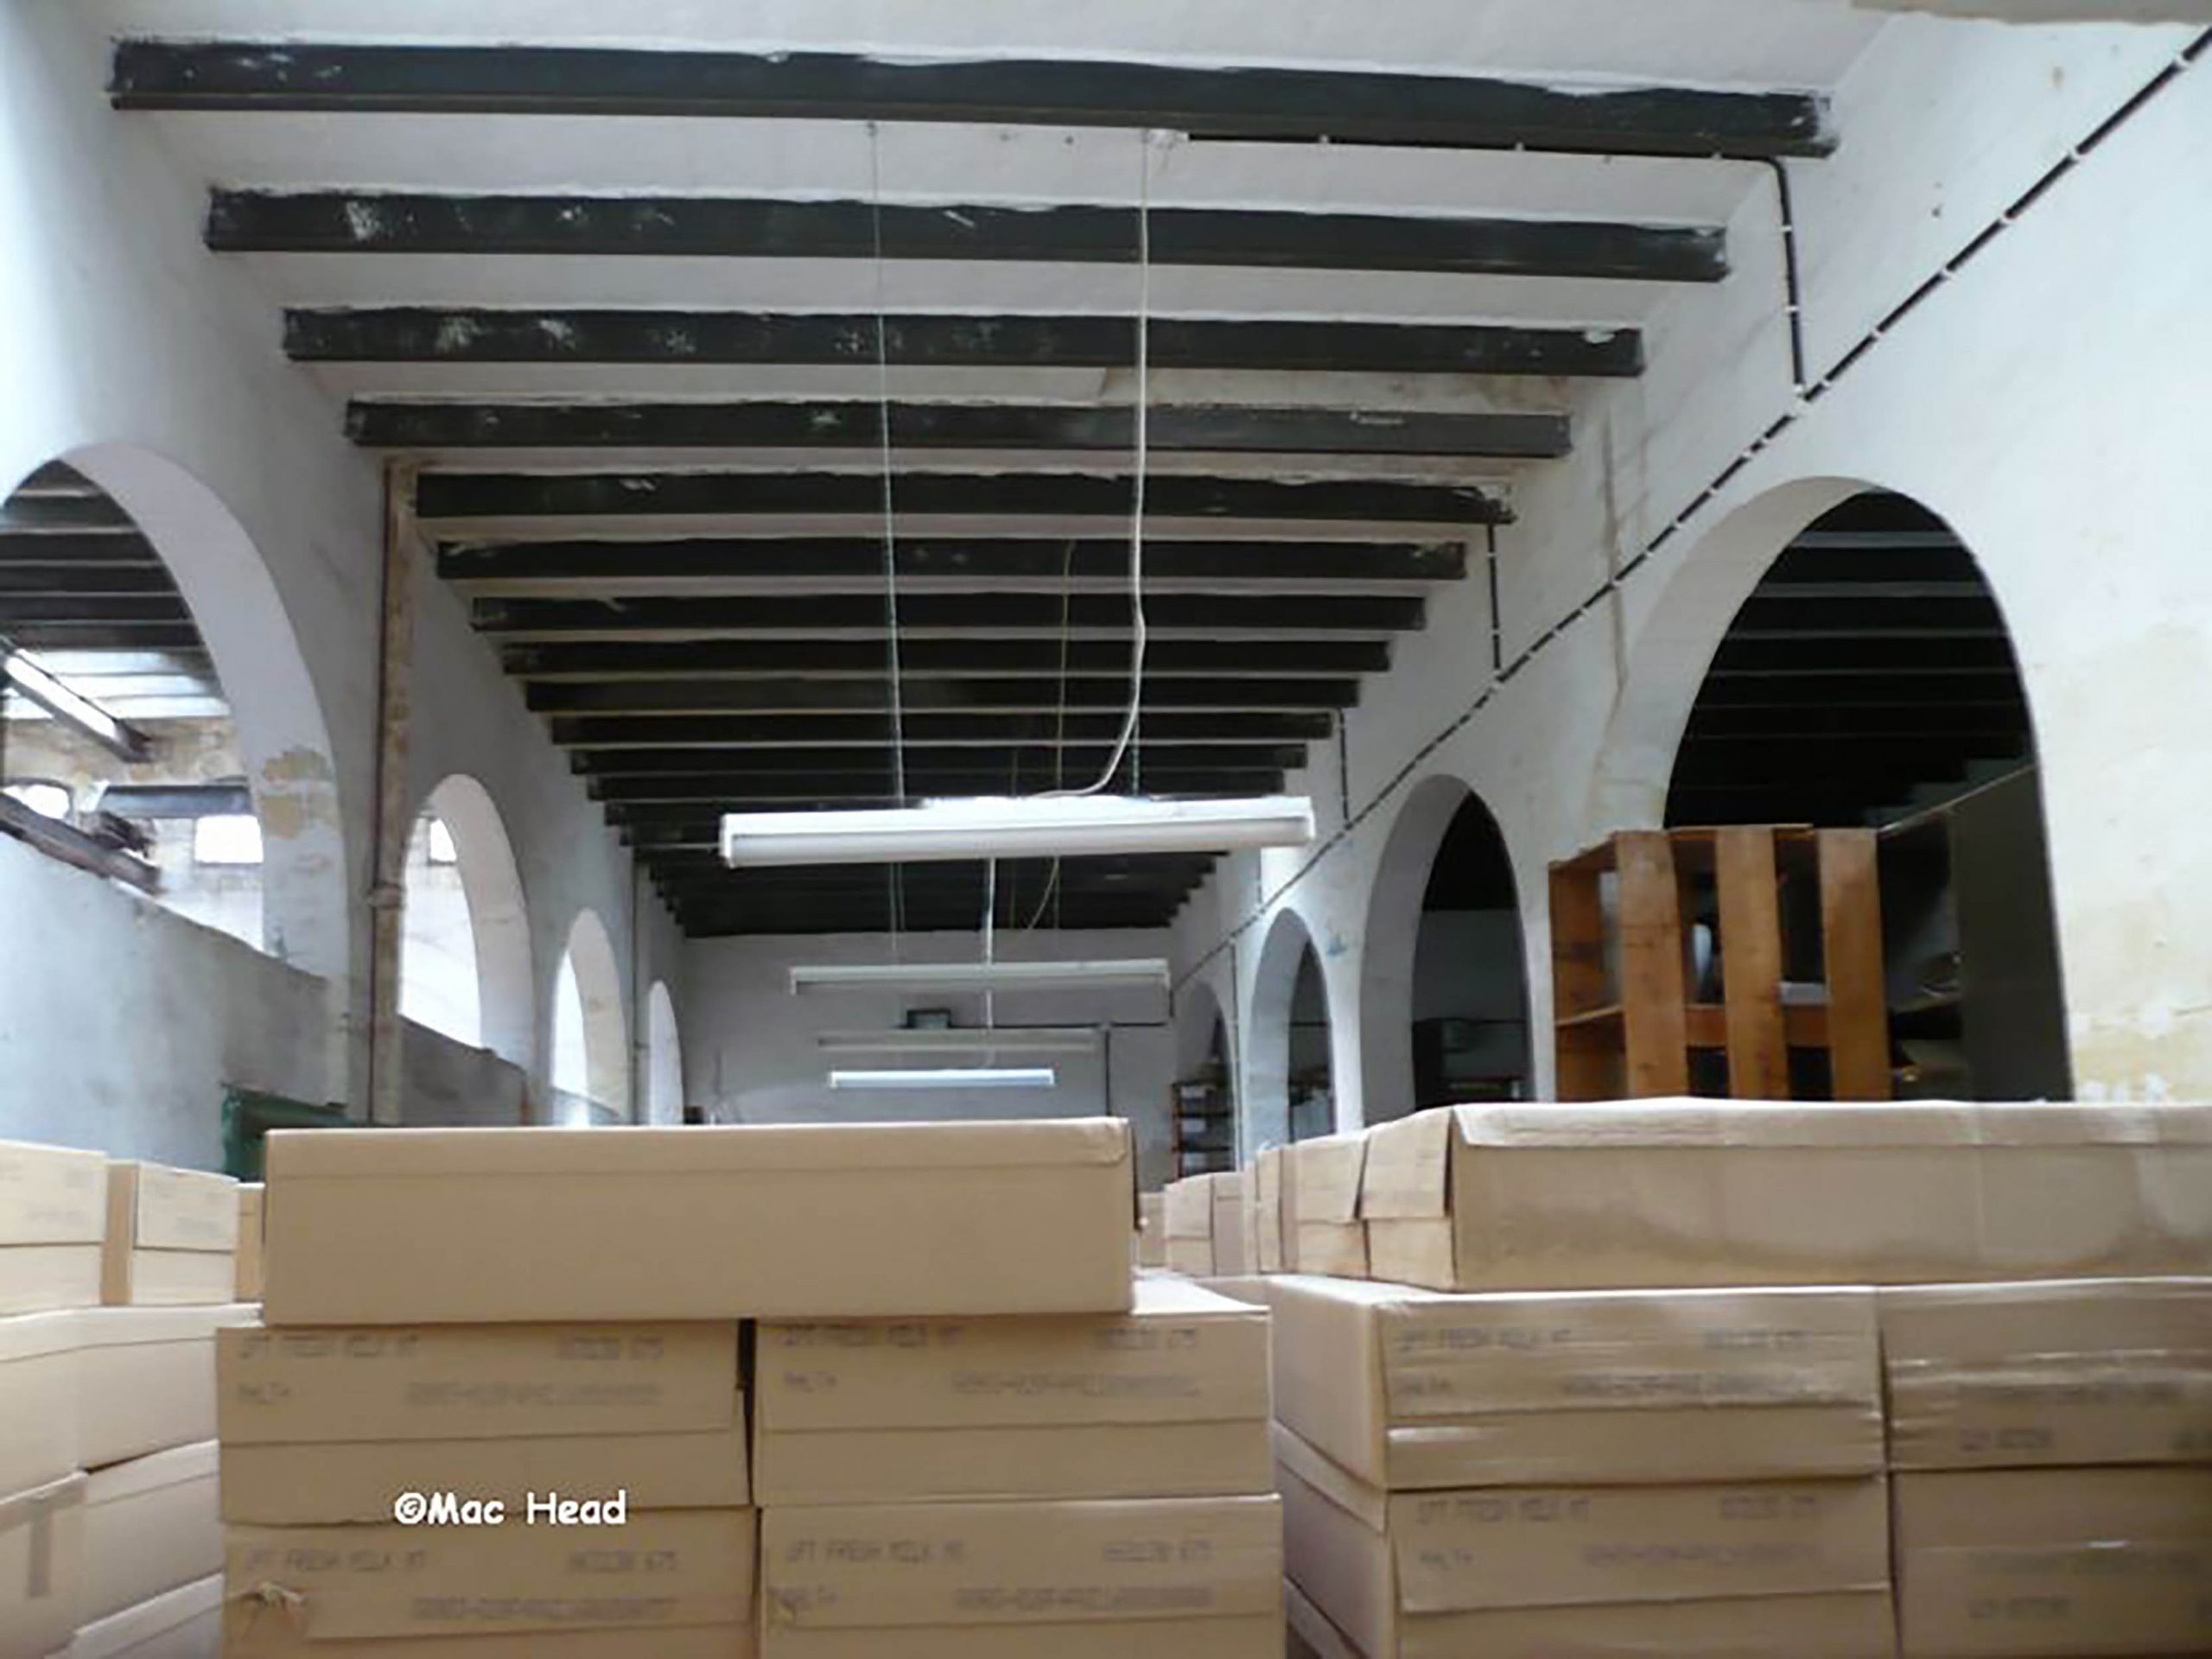
The harsh sun, humidity, and salt air were damaging for the timber railway carriages, their paintwork, and iron and steel. The railway was always short of adequate covered storage to protect its rollingstock. Several plans were put forward for generous sheds at Hamrun, but the only facilities ever completed were two long covered sidings integrated into the southern side of the engineering works.
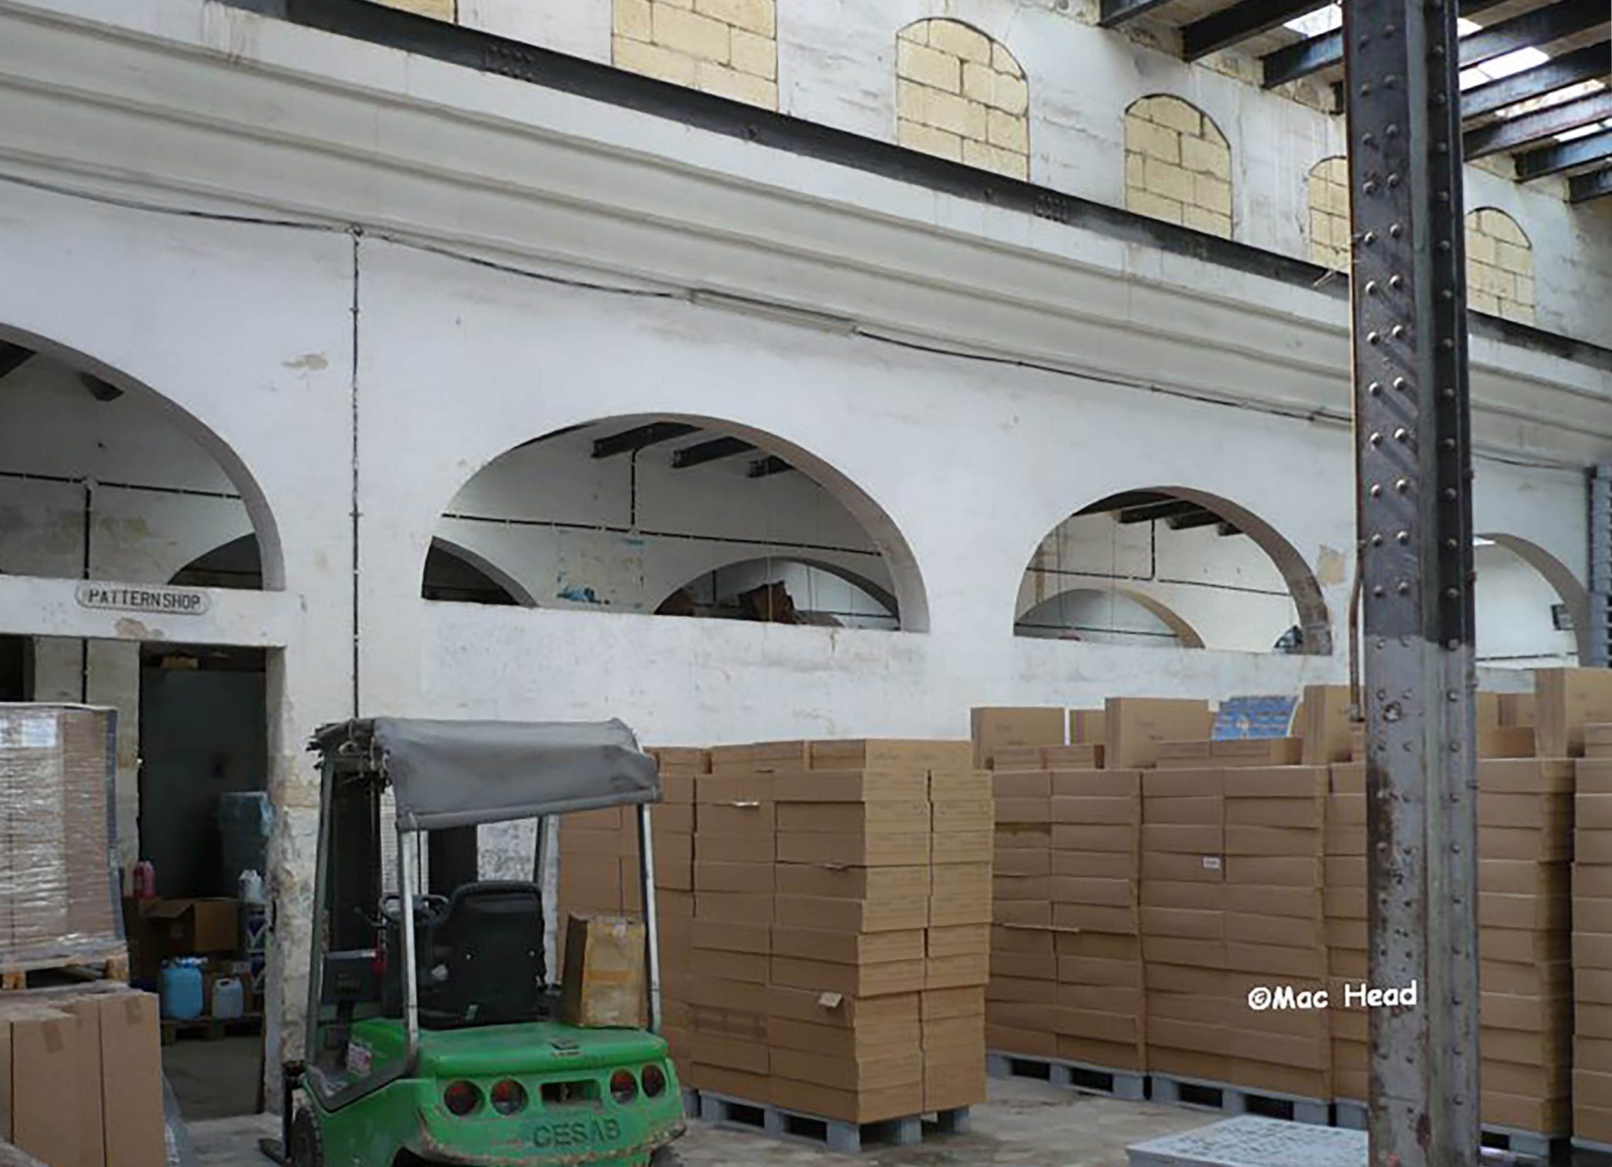
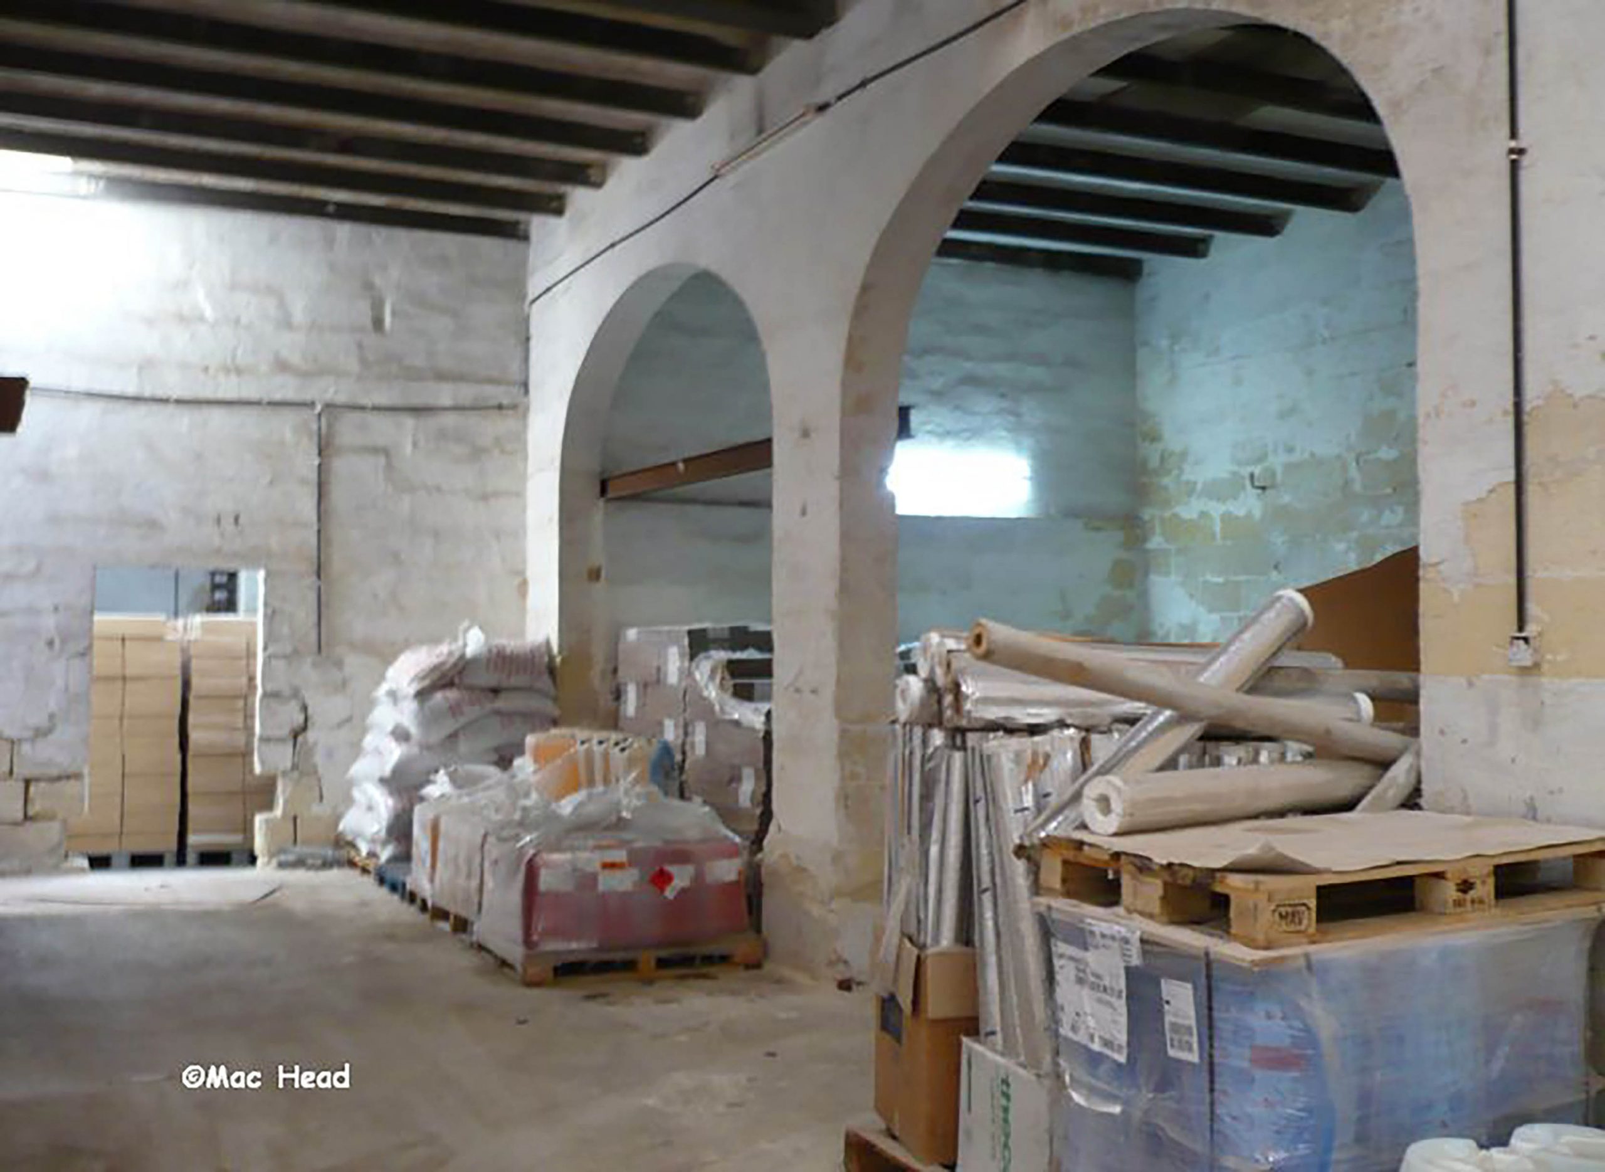
One long and another shorter siding were laid out along the southern boundary of the station precinct. Each was separated by parallel stone arcades supporting steal beams and flat roofs for shelter. The later erecting shop was built to share the arcaded north wall with its clerestory windows projecting above the lower carriage shed roofs; unlike the erecting shop there was less need for natural light in these sheds.
Over time some of the arches have been partially infilled, but the form of the carriage sheds is still evident in the longitudinal plan of today’s building. The eastern end of these sheds always projected further out than the adjacent ornamental front of the erecting shop, but ultimately these portions were shorn off and given modern arched stone entrances to mimic the architecture around them.
The foundry
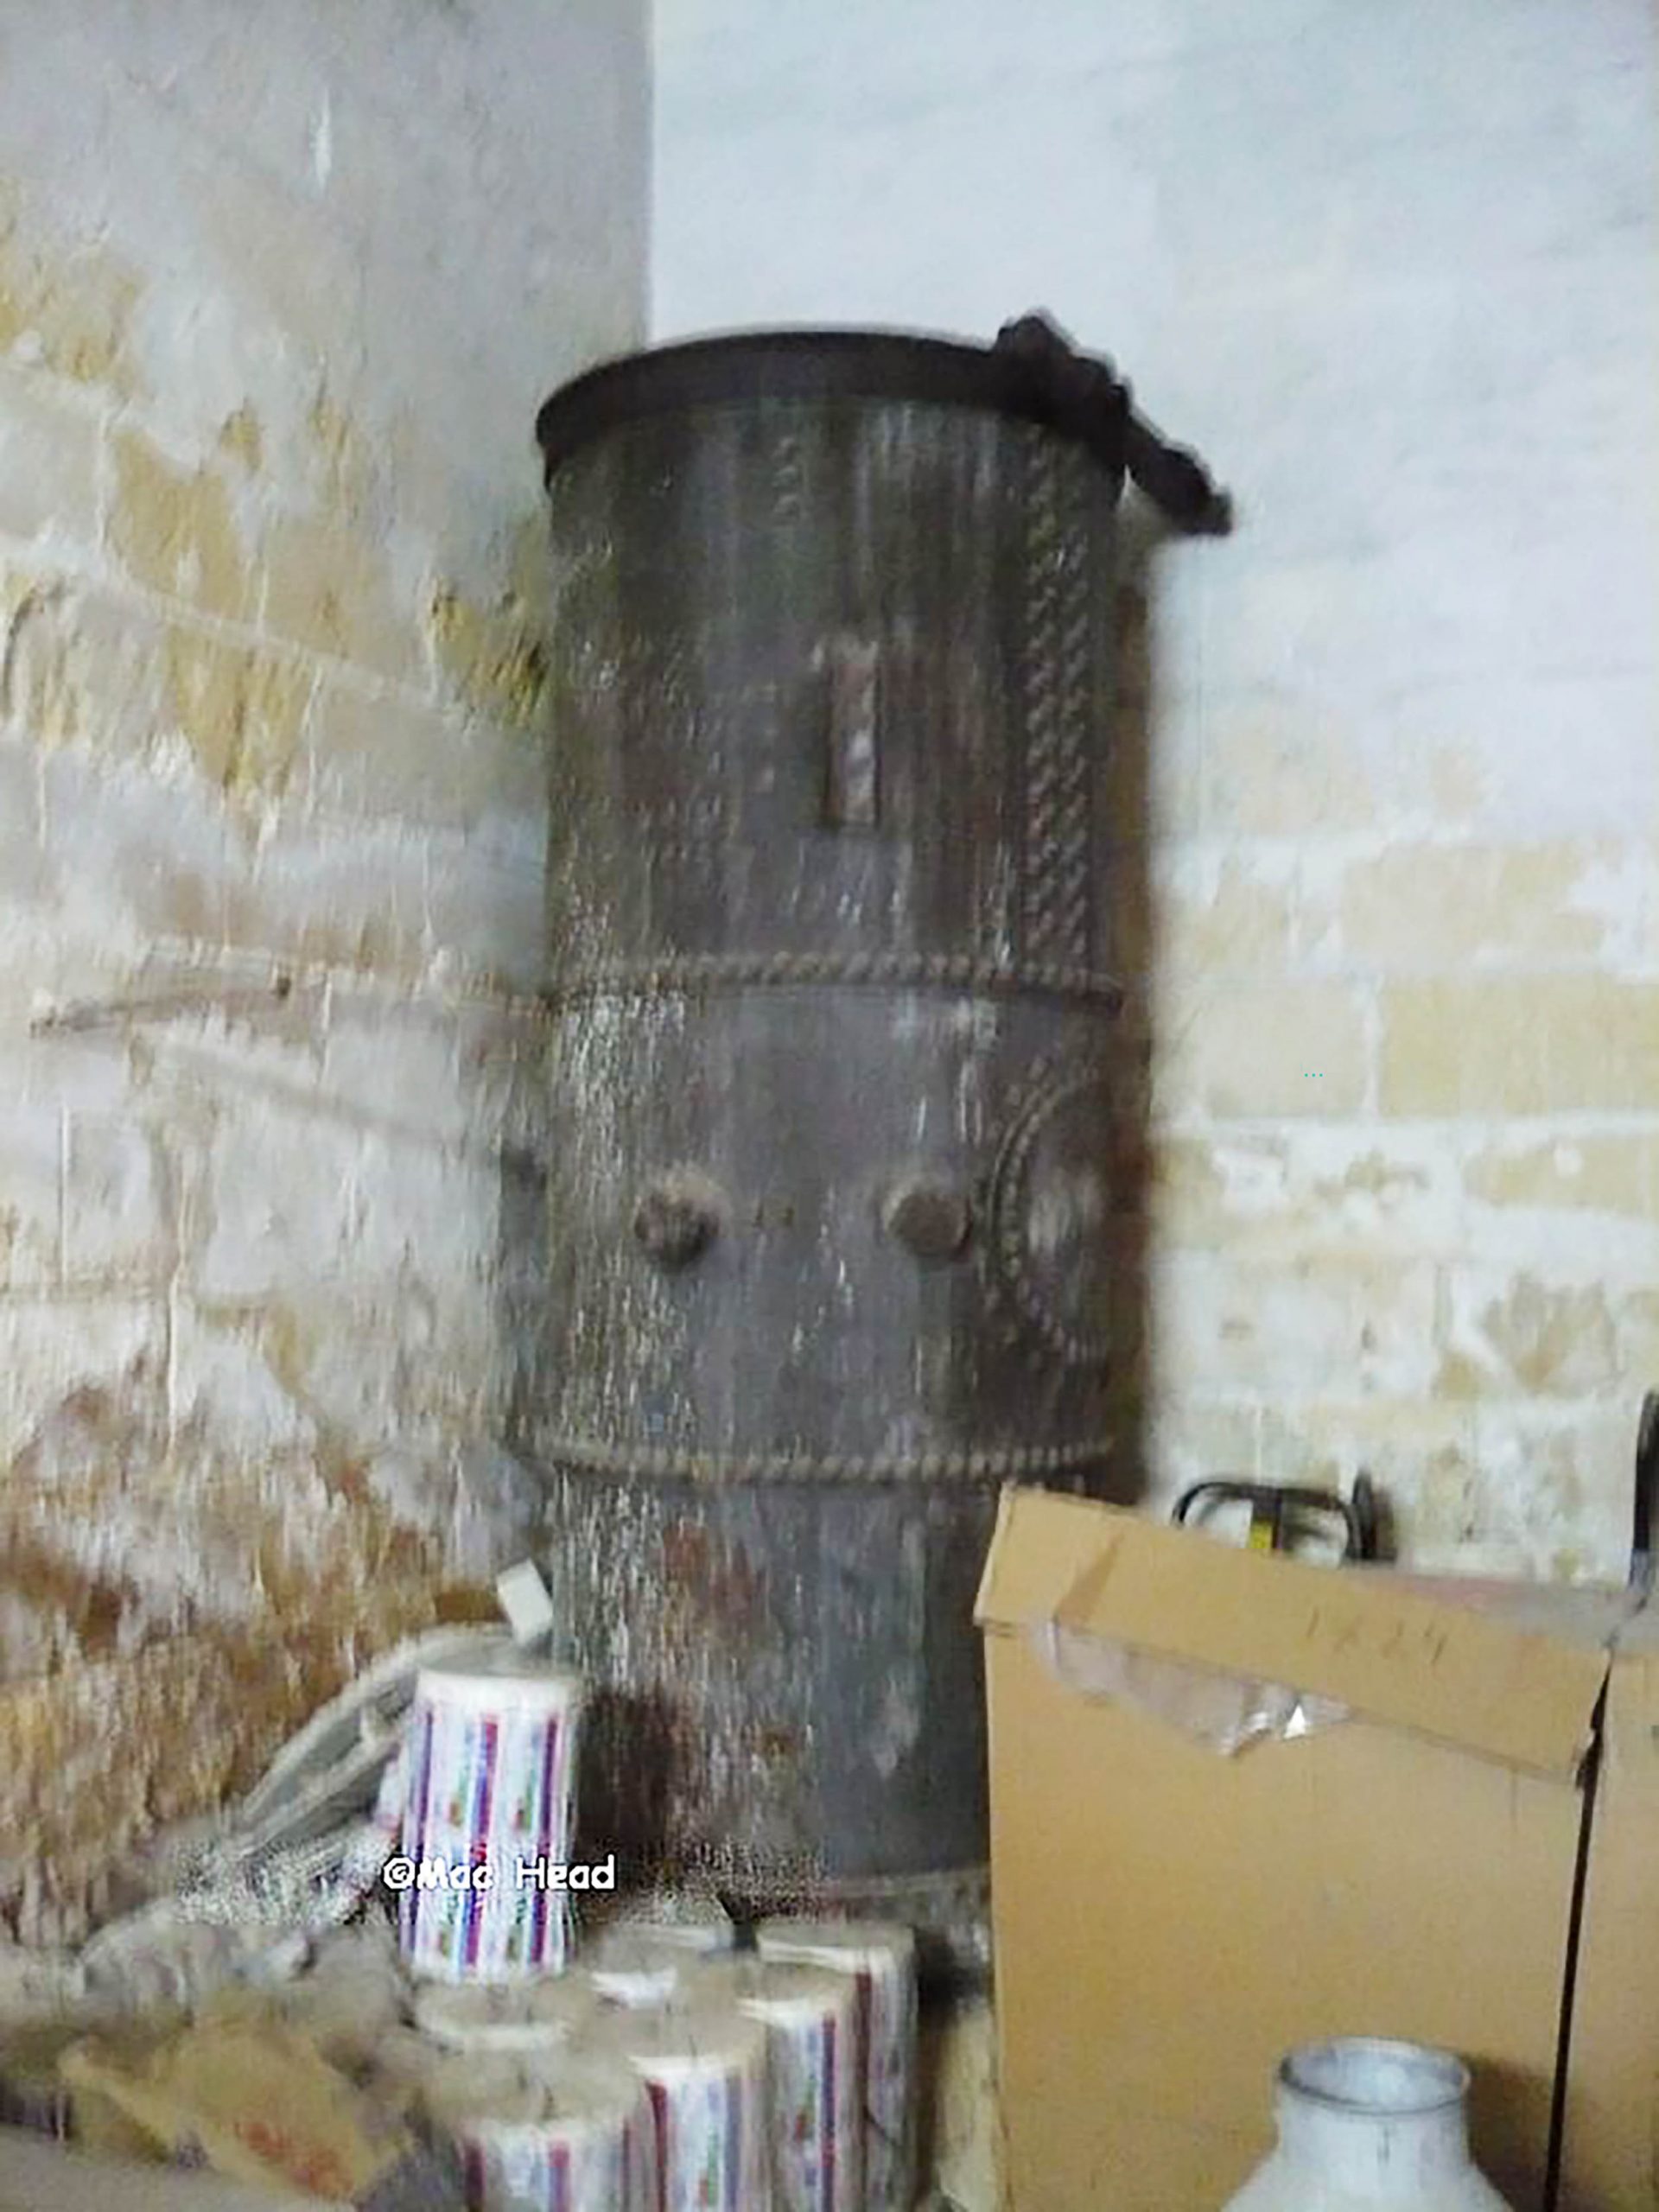
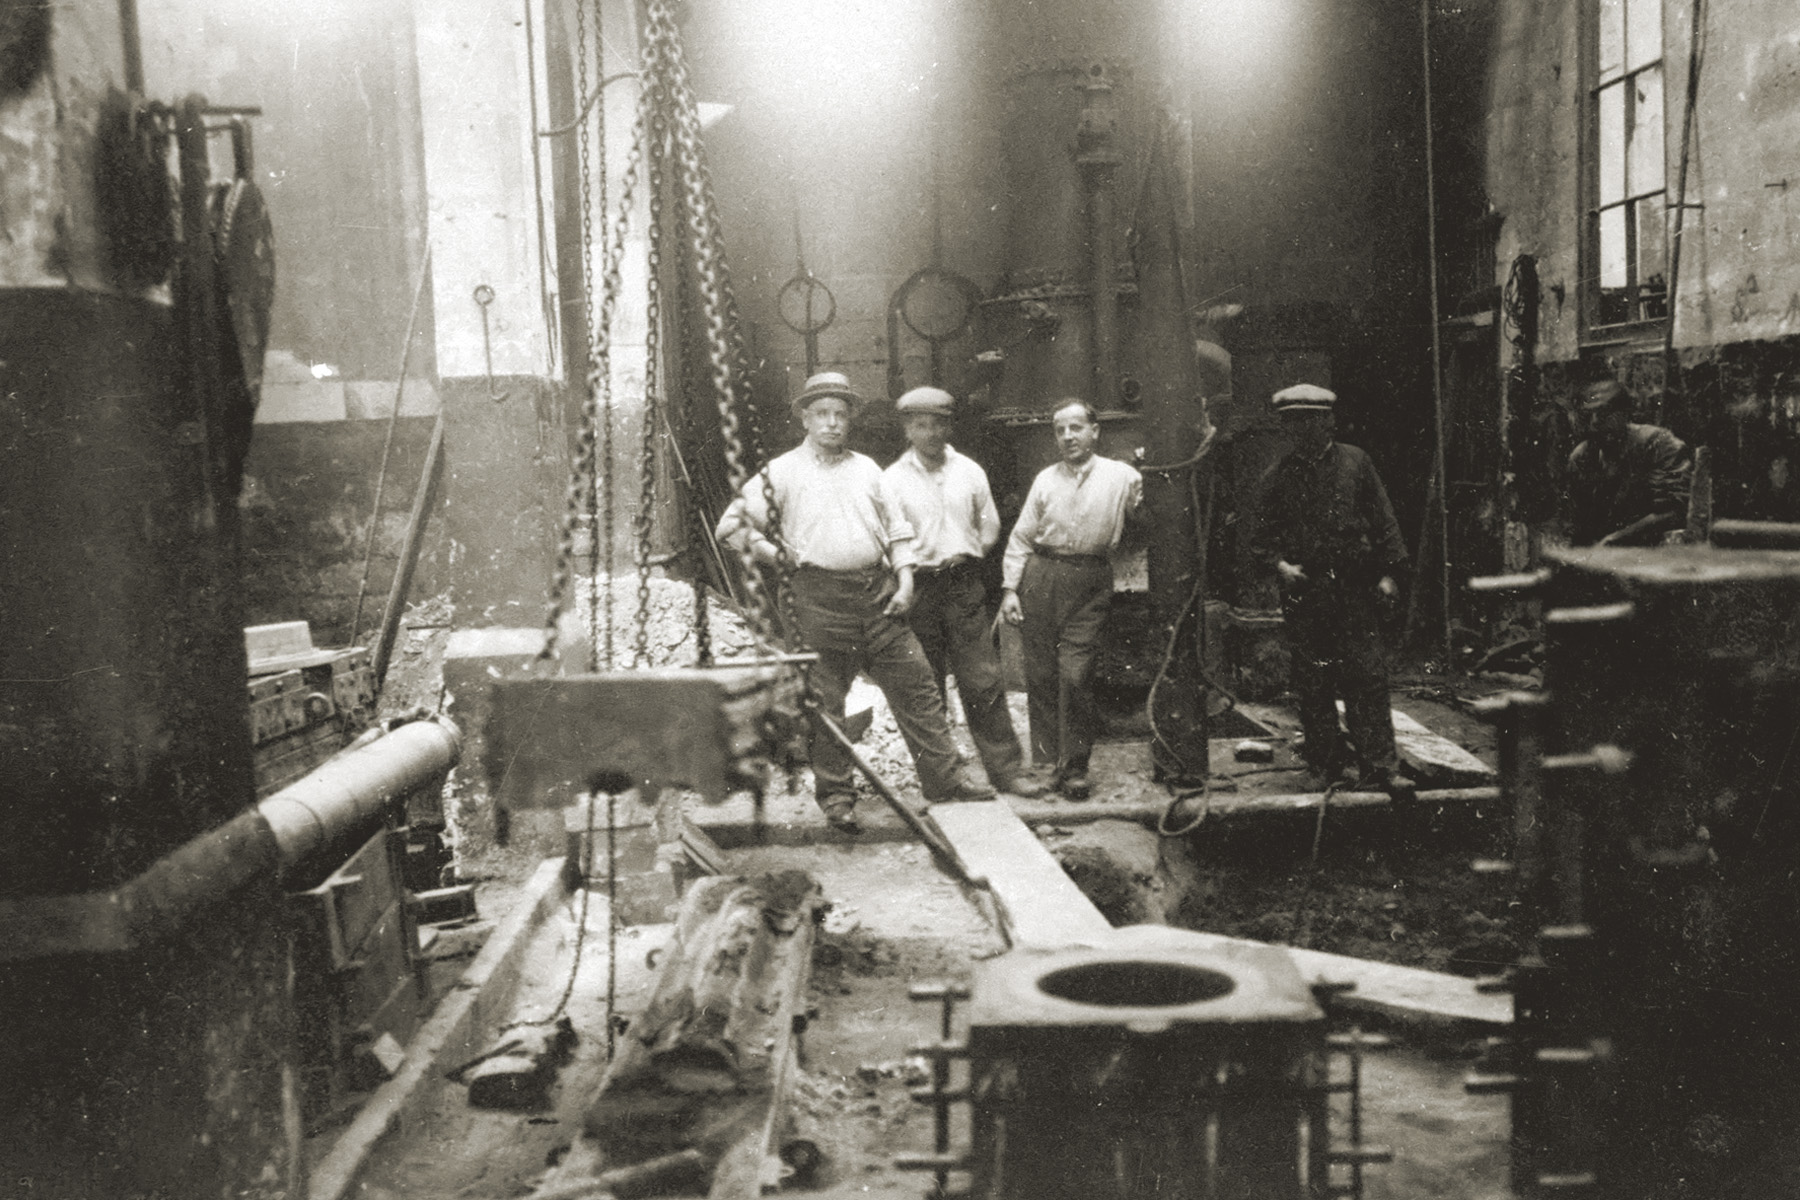
A surprising survival in the buildings is an early vertical furnace. The tall cylindrical structure is, more specifically, a cupola furnace. It was used to melt metals for use in casting, generally iron. Nearby was a casting floor covered with special casting sand in which moulds would be made into which the molten metal was poured.
The railway manufactured a variety of components for its own use as well as for other Government departments. Lamp posts or columns for station canopies were as likely products as fixtures and components for locomotives or carriages.
This part of the building involved high working temperatures and the very tall ceilings in the foundry helped heat dissipate upwards. Fitments on the walls were used in manoeuvring crucibles of molten metal from the furnace to where the casting was to be made.
It’s likely that forges, used for heating metal for hammering, were also located nearby, focussing hot works at the rear of the building. A pattern shop was also a necessity, in which the wooden models used to form moulds – patterns – would have been carefully stored.
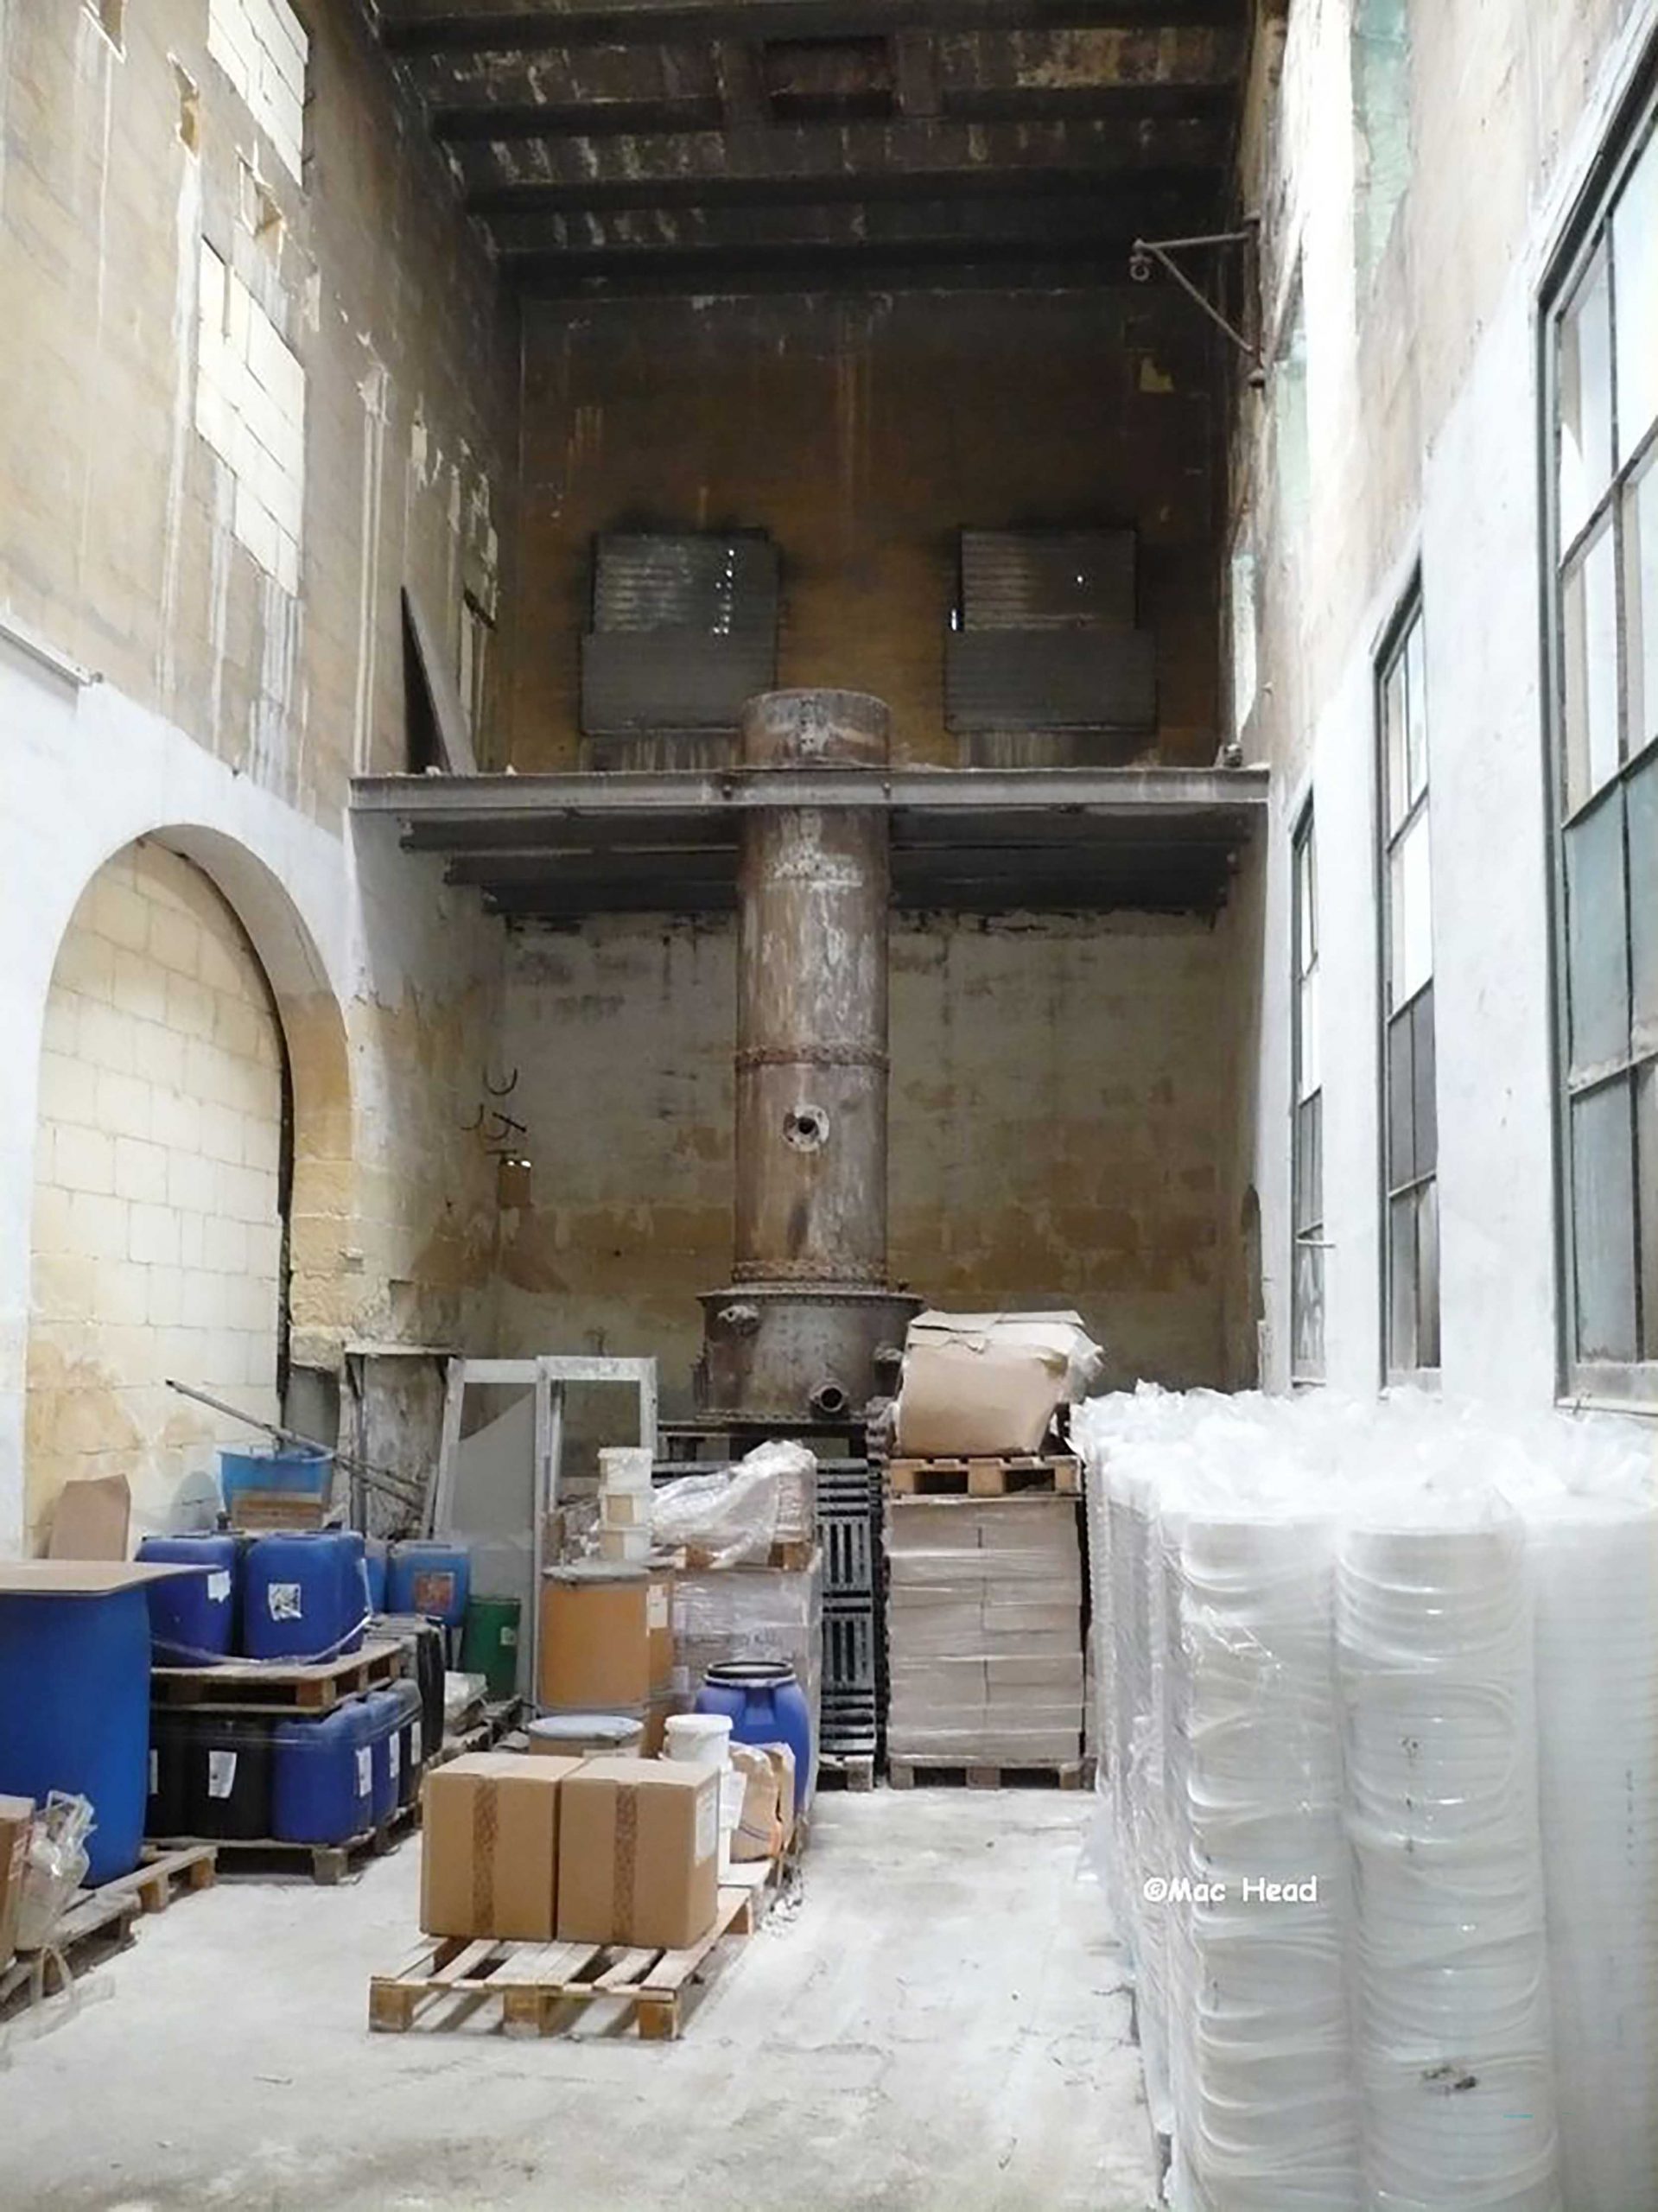
One final curiosity to note is a large vertical tank. This is almost certainly the surviving portion of a locomotive boiler, one of the Beyer Peacock type, that was reused in this orientation after it was replaced on the engine. Detailed measurements will be necessary before final confirmation of this can be made. For more on this, find the full story on our blog.